
Search results for "Https:" in Home Design Ideas

 Garde Hvalsoe
Large rustic galley kitchen/diner in Copenhagen with flat-panel cabinets, medium wood cabinets, multiple islands, a built-in sink, wood worktops and painted wood flooring.

 rigby & mac
Photographer: Richard Clatworthy / Stylist: Elkie Brown
This is an example of a large scandi dining room in London with white walls, light hardwood flooring, a standard fireplace, a plastered fireplace surround and feature lighting.
This is an example of a large scandi dining room in London with white walls, light hardwood flooring, a standard fireplace, a plastered fireplace surround and feature lighting.

 Martins Camisuli Architects
What struck us strange about this property was that it was a beautiful period piece but with the darkest and smallest kitchen considering it's size and potential. We had a quite a few constrictions on the extension but in the end we managed to provide a large bright kitchen/dinning area with direct access to a beautiful garden and keeping the 'new ' in harmony with the existing building. We also expanded a small cellar into a large and functional Laundry room with a cloakroom bathroom.
Jake Fitzjones Photography Ltd

 BP Kitchens & Interiors
Beau-Port Limited
This is an example of a large classic kitchen/diner in Hampshire with a belfast sink, shaker cabinets, grey cabinets, granite worktops, ceramic splashback, coloured appliances, porcelain flooring and an island.
This is an example of a large classic kitchen/diner in Hampshire with a belfast sink, shaker cabinets, grey cabinets, granite worktops, ceramic splashback, coloured appliances, porcelain flooring and an island.
 Martins Camisuli Architects
What struck us strange about this property was that it was a beautiful period piece but with the darkest and smallest kitchen considering it's size and potential. We had a quite a few constrictions on the extension but in the end we managed to provide a large bright kitchen/dinning area with direct access to a beautiful garden and keeping the 'new ' in harmony with the existing building. We also expanded a small cellar into a large and functional Laundry room with a cloakroom bathroom.
Jake Fitzjones Photography Ltd

 KÜCHE & DESIGN
Fotograf: Wolfgang Zlodej
Design ideas for a large rural open plan kitchen in Hamburg with a submerged sink, recessed-panel cabinets, grey cabinets, grey splashback, black appliances, light hardwood flooring, an island and brown floors.
Design ideas for a large rural open plan kitchen in Hamburg with a submerged sink, recessed-panel cabinets, grey cabinets, grey splashback, black appliances, light hardwood flooring, an island and brown floors.

 VORBILD Architecture
The roof space has been transformed into a Guest Bedroom, Ensuite and storage thanks to a rear dormer.
The Ensuite has a hexagon mosaic tiled floor, with a frameless shower enclosure, niches and a wall hung WC. An openable roof light gives roof access.
Photography by Chris Snook
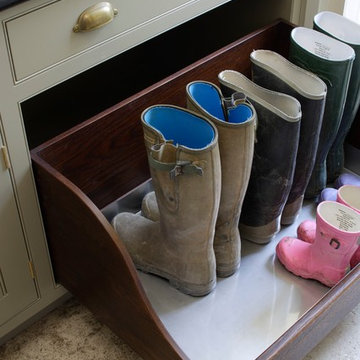
 Artichoke
CIRENCESTER, GLOUCESTERSHIRE
This Queen Anne House, in the heart of the Cotswolds, was added to and altered in the mid 19th and 20th centuries. More recently the current owners undertook a major architectural refurbishment project to rationalise the layout and modernise the house for 21st century living. Artichoke was commissioned to design this new boot room as well as a bespoke kitchen, scullery and master dressing room.
Primary materials: Hand painted furniture with antiqued oak bench seat, drawer fronts and interiors. Up and over doors running on bespoke brass tracks and glazed with hand made glass. Lost wax unpolished brass cabinet fittings.

 User
Jens Bösenberg
Design ideas for a small bohemian cloakroom in Berlin with black and white tiles, blue walls, a wall-mounted sink and a two-piece toilet.
Design ideas for a small bohemian cloakroom in Berlin with black and white tiles, blue walls, a wall-mounted sink and a two-piece toilet.

 Schlicht Lamprecht Architekten
Photo of a medium sized modern open plan kitchen with flat-panel cabinets, white cabinets, grey splashback, medium hardwood flooring and no island.

 Reimann Architecture
Small scandi formal open plan games room in Hamburg with white walls, light hardwood flooring and no fireplace.

Design ideas for a medium sized contemporary grey and cream kitchen/diner in London with a double-bowl sink, recessed-panel cabinets, metallic splashback, mirror splashback, stainless steel appliances, limestone flooring and an island.

 Michelle Marsden Design
Design ideas for a medium sized contemporary open plan living room in Gold Coast - Tweed with a home bar and marble flooring.
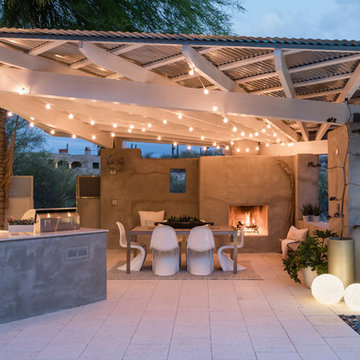


 Emrahus
Large scandi galley kitchen/diner in Malmo with flat-panel cabinets, an island, white appliances and concrete flooring.

 Geraldine Morley Interior Design Ltd
This is an example of a medium sized classic bathroom in London with a console sink, multi-coloured walls, mosaic tile flooring and black cabinets.

 Géraldine Laferté
Photographies: Stéphane Déroussent
This is an example of a large contemporary open plan living room in Paris with white walls.
This is an example of a large contemporary open plan living room in Paris with white walls.

 IQ Glass UK
A glass extension to a grade II listed cottage with specialist glazing design and install by IQ Glass.
Photo of a medium sized and beige country brick house exterior in London with no fireplace, white floors, three floors and a hip roof.
Photo of a medium sized and beige country brick house exterior in London with no fireplace, white floors, three floors and a hip roof.

 Skovdal & Skovdal
Medium sized scandinavian ensuite bathroom in Odense with flat-panel cabinets, white cabinets, white tiles, stone tiles, white walls, ceramic flooring, a trough sink and wooden worktops.


7