
Search results for "Https:" in Home Design Ideas
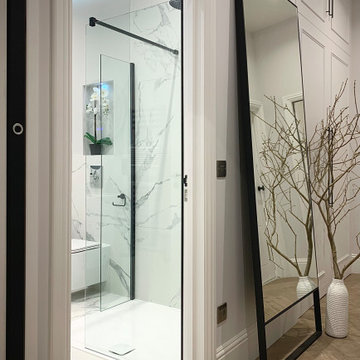
 Karo and Co Interiors Ltd
A full renovation of 2 bedrooms / 2 bathrooms apartment, including bedroom design and planning, repositioning the old bathroom and creating the second en-suite, kitchen design and lighting, adding new hallway storage and fitting bespoke wardrobes.
Also: replacing floors, windows and bespoke large island.
Traditional detailing of sash windows, victorian fireplace, shaker style cabinetry, chevron wood floor, well mixed together with contemporary furniture and art. Lighting design implemented to improve apartment's atmosphere and to create airy, spacious and light fee of the space.
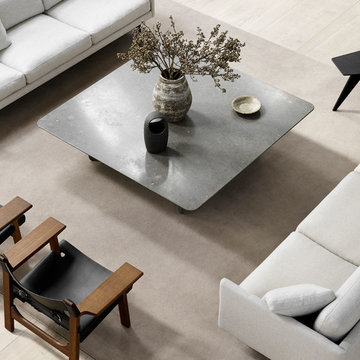
 Nordic Living by Biehl
The look is simple and serene in this expansive 3-seater Calmo sofa, where straight lines converge with discrete curved details. Comfy cushions complete the picture in this understated expression of elegance (Accompanied with 'The Spanish Chairs').
 UN architectes d'intérieurs
CZArchitecture intérieur

Large contemporary ensuite bathroom in Montpellier with beaded cabinets, dark wood cabinets, a submerged bath, a walk-in shower, a wall mounted toilet, beige tiles, ceramic tiles, beige walls, ceramic flooring and a wall-mounted sink.
Large contemporary ensuite bathroom in Montpellier with beaded cabinets, dark wood cabinets, a submerged bath, a walk-in shower, a wall mounted toilet, beige tiles, ceramic tiles, beige walls, ceramic flooring and a wall-mounted sink.
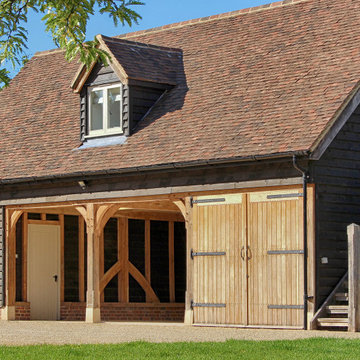
 The Classic Barn Company
A four bay garage with an external staircase taking you up to the multi-functional room above. This room can be used as a home office, a gym or even guest accommodation.
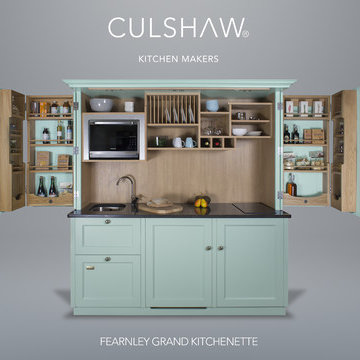
 Culshaw Kitchen Makers
Our updated Fearnley Grand Kitchenette.
Paint: 'Brighton' by Little Greene Paint Company.
The updated version of the largest kitchenette in our range now features a full size fridge, Fisher & Paykel Dishdrawer and Panasonic combi oven.
These additions have made the Fearnley Grand even more capable as an alternative to a traditional fitted kitchen. Ideal for studio flat, holiday home or as an entertaining option for a garden room, annexe or pool room. The Grand also comes with a sink, induction hob and plenty of storage for food and cookware. The solid oak larder racks on the reverse of the folding doors makes it easy to find your spices and smaller jars and packets too. The centre cupboard also houses an internal set of solid oak drawers including an oak cutlery insert.
Photo: Ian Hampson
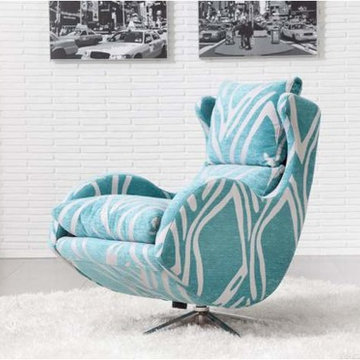
 Darlings
The Enzo is an iconic design with a clever combination of curves (and a swivel action) that create a special and unique armchair that offers the ultimate in relaxation. Available in either fabric or leather, why not choose something colourful and playful, to add an element of fun to your living space.
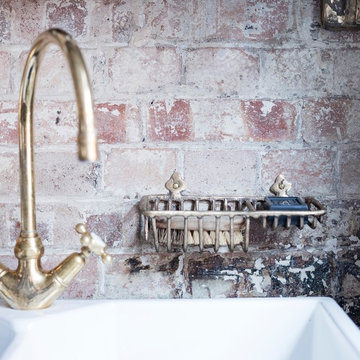
 Aston Matthews
Photographer: Rory Gardiner
Interior Designer: Mark Lewis
http://www.marklewisinteriordesign.com/
This perfect example of a London loft apartment was created by interior designer Mark Lewis. Making a feature of the raw brick, and choosing traditional bathroom fittings to reflect the buildings history.
All taps from Aston Matthews
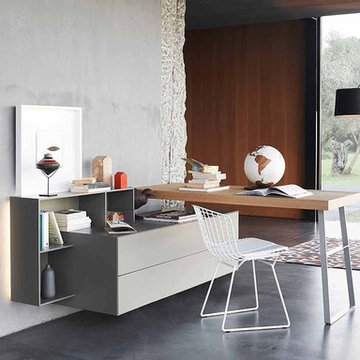
 User
UserDesign Schreibtisch mit Wandkommode
Large contemporary mezzanine living room with a reading nook, grey walls, concrete flooring, no fireplace, a brick fireplace surround, no tv and grey floors.
Large contemporary mezzanine living room with a reading nook, grey walls, concrete flooring, no fireplace, a brick fireplace surround, no tv and grey floors.

 Couture Living
Seen here in Chinchilla, Cressida by Romo is the perfect fabric for adding a touch of softness to your home. Available in 4 elegant colours as curtains or blinds.
Part of the Kelso range by Romo, Cressida fabric is available in a range of timeless shades as either custom blinds or curtains.
Cressida features a delicate and soft floral pattern. Seen here in Chinchilla, the floral fabric is available in a number of colours to suit your home.
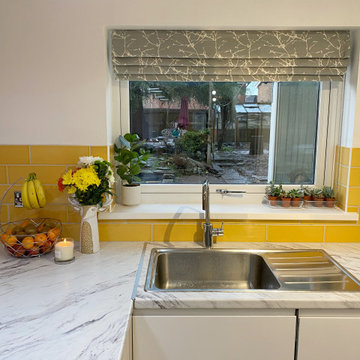 Couture Living
kitchen Roman Blinds,
custom made shades,
kitchen design,
Roman Blinds,
interior design,
made to measure roman blinds,
floral curtains,
Romo fabric,
Cubis fabric by Romo,
soft furnishings,

 Redefining Woodburners
Is this the prettiest fire you have ever seen? We think so, and so do thousands of customers worldwide as the Rocal Drop is the number 1 worldwide bestselling model.
 Panelform
Wendy C Photographer
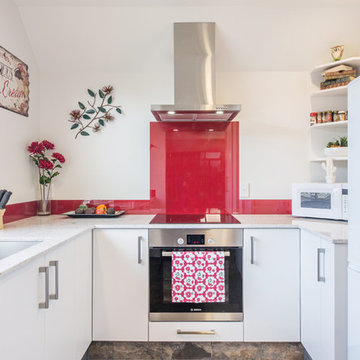
Small bohemian u-shaped enclosed kitchen in Christchurch with a submerged sink, flat-panel cabinets, white cabinets, red splashback, stainless steel appliances, no island and glass sheet splashback.
Small bohemian u-shaped enclosed kitchen in Christchurch with a submerged sink, flat-panel cabinets, white cabinets, red splashback, stainless steel appliances, no island and glass sheet splashback.
 Castella
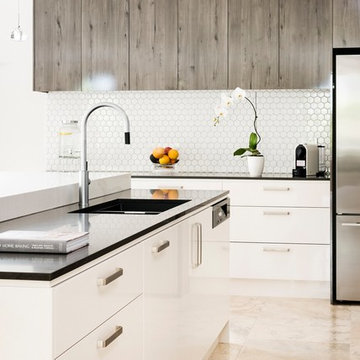
Classic Modern Kitchen featuring Castella Staple handle in brushed nickel. Designed & completed by Smith & Smith Kitchens, VIC.
This is an example of a large modern galley kitchen/diner in Melbourne with an integrated sink, flat-panel cabinets, light wood cabinets, granite worktops, white splashback, ceramic splashback, black appliances, ceramic flooring, an island, white floors and black worktops.
This is an example of a large modern galley kitchen/diner in Melbourne with an integrated sink, flat-panel cabinets, light wood cabinets, granite worktops, white splashback, ceramic splashback, black appliances, ceramic flooring, an island, white floors and black worktops.
 SmartHaus Kitchens & Bathrooms
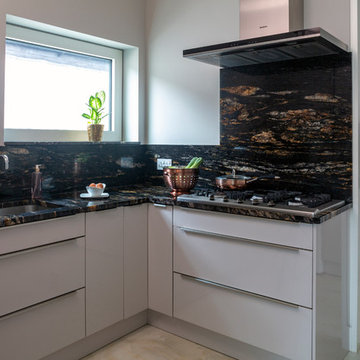
This new build is situated in a leafy suburb of Leicestershire and features an open plan, spacious kitchen, dining and snug opening out onto landscaped gardens. The brief, to create a contemporary main kitchen with island and drop down table is designed with Silver Grey and Polar White doors both in gloss finish. They marry perfectly with Silestone Yukon Quartz for the stunning Island coupled with 30mm White Macubus Quartzite to create the drop down seating area. The Spice Kitchen is designed with Cream doors and Cosmic Gold Granite surfaces. To the rear is the utility in the same specification. The area is completed with stunning Porcelain flooring throughout.
 AZ INTERIORS - Interior Design
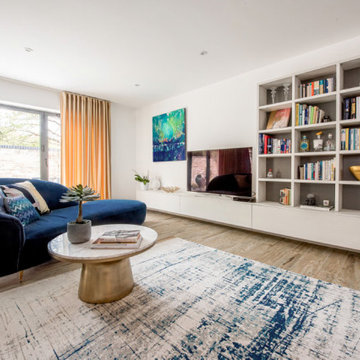
For this bespoke, newly built house in Cambridge, we wanted to create a space that was elegant, chic and most importantly practical. We wanted to reflect our clients' love for timeless and luxurious design. The colour palette for this house was kept simple at gold and navy blue to create a sophisticated look with pop up patterns, texture and a quirky accessories. The house is flooded with heaps of natural light thanks to the large windows and bi-fold doors. Sand coloured velvet curtains create a cosy yet classy atmosphere. The statement piece fireplace visually divides the kitchen and dining area from the living room, still keeping the feel of the open plan and spacious living. Overall, this house is welcoming, has a unique character and shows the owners sophisticated taste and personality.
Location : Cambridge. Interior design : AZ Interiors by Alicia Zimnickas
 IQ Glass UK
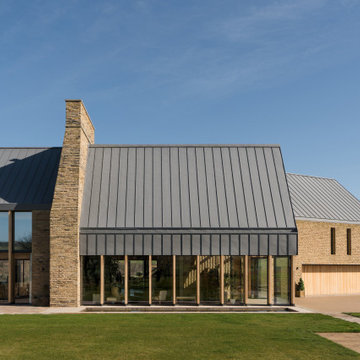
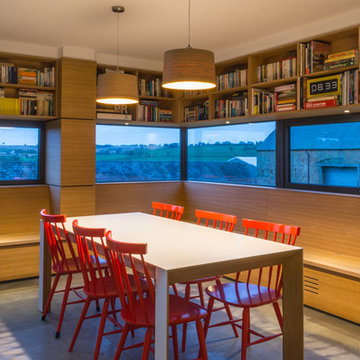
This view shows tall slim aluminium windows fitted between feature oak mullions. The combination of minimal aluminium frames and natural timber detailing adds warmth and texture to the elevation, while allowing natural light to enter the entrance spaces of Making Place House.
 IQ Glass UK
IQ Glass installed the architectural glazing including minimal windows, structural glazing, Schuco casement windows and rooflight to this beautiful, traditional property in Warwickshire.
 NOXU Home
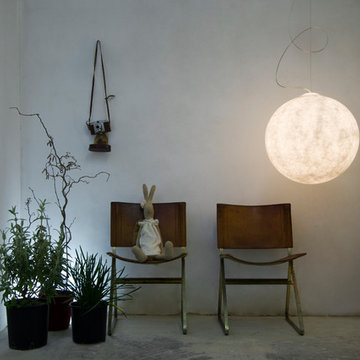
This innovative design piece from In-es.artdesign, could easily be confused for a piece of art work. Manufactured to the highest quality from a specialist material called Nebulite, this pendant light will make a statement in any home. Creating a sense of weightlessness, this light appears to be gently attached to the ceiling by a curved steel cord; the main weight actually being held by a discreet wire.
 SmartHaus Kitchens & Bathrooms
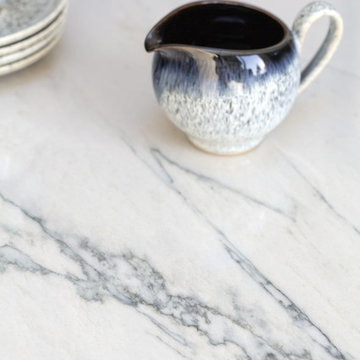
This new build is situated in a leafy suburb of Leicestershire and features an open plan, spacious kitchen, dining and snug opening out onto landscaped gardens. The brief, to create a contemporary main kitchen with island and drop down table is designed with Silver Grey and Polar White doors both in gloss finish. They marry perfectly with Silestone Yukon Quartz for the stunning Island coupled with 30mm White Macubus Quartzite to create the drop down seating area. The Spice Kitchen is designed with Cream doors and Cosmic Gold Granite surfaces. To the rear is the utility in the same specification. The area is completed with stunning Porcelain flooring throughout.
 Fulcrum Building Design Ltd
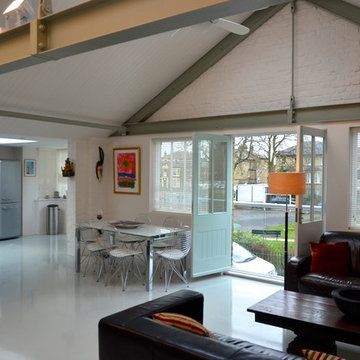
FBD designed open plan space including living, dining and kitchen with access to outside terrace and views over urban park. Wet underfloor heating system by Wunda with Flowcrete pigmented light grey continuous flooring.
17