
Search results for "Attic staircase" in Home Design Ideas
 Rain Ann Design
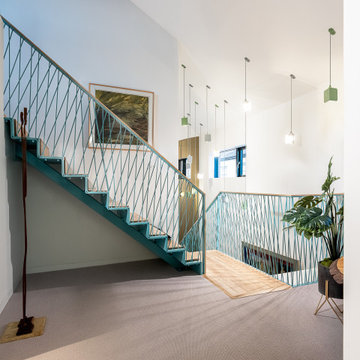
2B Wellington Road is a private residence in Ballsbridge, Dublin. We were enlisted on this project to transform a former commercial optical surgery into a luxury private residence.
The challenge was to transform this 300sqm sterile clinic into a cosy residence for two people. The building originally consisted of a number of small examination rooms, surgery rooms and narrow hallways. Our design intent was to create an open plan living space that would optimise natural light and create large and comfortable living spaces. The inclusion of a garden space was necessary as the client is an avid gardener.
A 300sqm building with the client use as the central focus we decided on two bedrooms, one for the client and a guest bedroom as luxury was the primary goal of this property.
The original building was connected to an exisiting coach house via a conservatory. Removing this facilitated a small city garden suitable for the clients needs.
The original structure included 3 floors separately enclosed. By removing multiple sections of the original floors we created a dialogue between ground, first and second floor, linking the entire house as one and creating a series of double and triple height, light filled spaces. This connects the attic art studio down to the ground floor as one large volume of space. In this vast space, this links the floors so that the clients never feel far from each other. Removing a section at the rear of the house created a triple height living space for the kitchen / dining area and this allows both the ground and first floor to be flooded with natural light due to the inclusion of a 5.7 x 6m curtain wall window, externally clad in charcoal zinc oxide to contrast with the traditional red brick of the building exterior. We opened up the entire ground floor only enclosing the guest bedroom, bathroom and utility room.
The removal of a floor in the master bedroom created a double height space that feels both spacious and luxurious. The first floor includes the living and sleeping space for the client. The master bedroom and ensuite on the first floor is entered via the walk in wardrobe. This walk in wardrobe acts as a decompression space for the client before rest in the bedroom or relaxation in the spa like bathroom.
The second floor includes the art studio, attic space and a third bathroom.
The addition of a dormer (also clad in charcoal zinc oxide) to the attic space makes for optimum natural light with full headroom for the art studio. Underfloor heating, hyper insulation and a central humidity system (to assist with the clients dry eye condition) were built into the shell and core. The integration of a heat / air exchange system makes this a more sustainable and comfortable build.
Washing and repointing of the exterior brick completed the architectural renovation for this project.
This project was Winner of Best Residential Interior Project and FitOut Designer of the Year in 2021.
 Salvatore Gozzo Environmental Photography
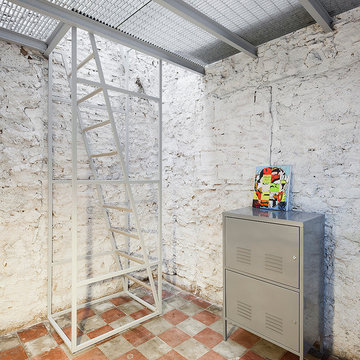
The Vertical Environment, Indice Creativo – Eva Grillo, 2014 - Foto © Salvatore Gozzo
This is an example of a small urban straight staircase in Catania-Palermo.
This is an example of a small urban straight staircase in Catania-Palermo.
 Martins Camisuli Architects
Jake Fitzjones Photography Ltd
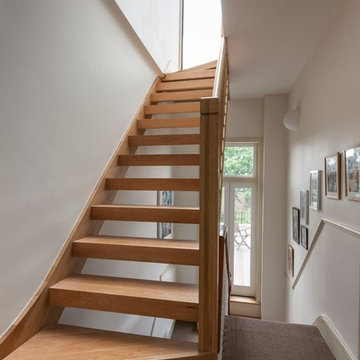
Inspiration for a large contemporary staircase in London.
Inspiration for a large contemporary staircase in London.
 Maurizio Pellizzoni Ltd
Studio Immagine 3 - Gianni Franchellucci

Photo of a medium sized contemporary gender neutral kids' bedroom in London with white walls, medium hardwood flooring and brown floors.
Photo of a medium sized contemporary gender neutral kids' bedroom in London with white walls, medium hardwood flooring and brown floors.
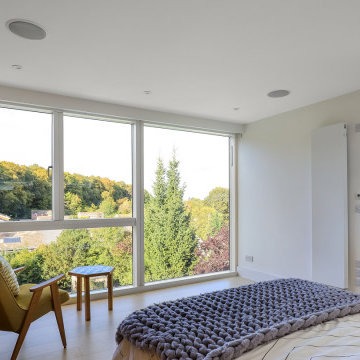
 e francis architects
A feature staircase wraps its way up to the new master bedroom in the loft , a bright space with its full width dormer providing amazing views out. Built in wardrobes create timber panelled feature wall and complement the shelving in the bedhead.

 Ocean Project Developments
Full renovation of a Victorian terrace house including loft and side return extensions, full interior refurbishment and garden landscaping to create a beautiful family home.
A blend of traditional and modern design elements were expertly executed to deliver a light, stylish and inviting space.
Photo Credits : Simon Richards


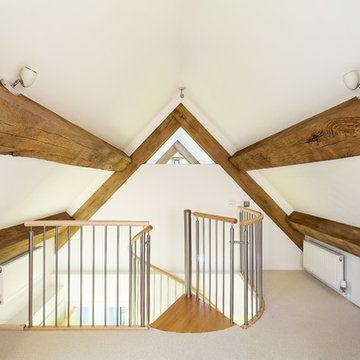
 Complete Stair Systems Ltd
Matching landing balustrade supplied around stair void
Small contemporary home in Hampshire.
Small contemporary home in Hampshire.
 Antonio Aurigemma
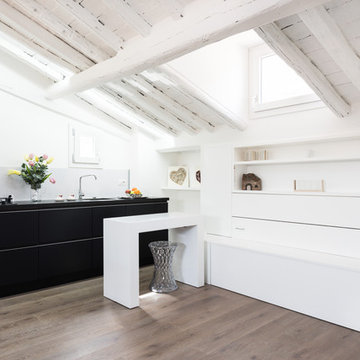
Vista della mansarda con la consolle chiusa. Pronti per estrarre il letto scorrevole. View of the attic with the consolle closed. Ready to pull out the bed for night.
 James McKevitt
Richard Hatch Photography

Design ideas for a large modern wood straight glass railing staircase in Other with open risers.
Design ideas for a large modern wood straight glass railing staircase in Other with open risers.
 Lisette Voute Designs
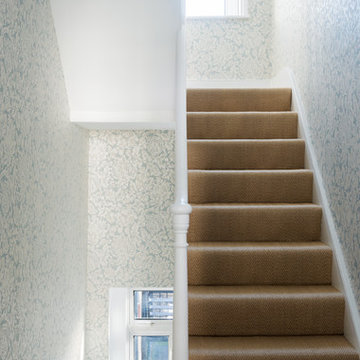
To add a bit of interest to the tall narrow staircase that carries on up over 3 floors of the house, we decided to wallpaper all the walls - so you really notice the height of the space, and give it something beautiful and interesting to look at. The wallpaper is from Zoffany - the aim was to make it pale and not overly busy or bold, but a soft irregular pattern.
Photographer: Nick George
 BIC Construction Pty Ltd

A total Refurbishment of an existing terrace house. Demolishing the rear of the terrance to make way for a new two storey extension, while extending to a third attic level over the existing residence to accomodate a new office. All these new levels tied together with a beautiful feature timber staircase.
 House of Origin
Gregg Jowett

Photo of a small industrial mezzanine living room in Sydney with white walls, dark hardwood flooring and grey floors.
Photo of a small industrial mezzanine living room in Sydney with white walls, dark hardwood flooring and grey floors.
 The House Architects

Reconfiguration of ground floor and large side extension.
This is an example of a medium sized modern l-shaped open plan kitchen in Dublin with a built-in sink, flat-panel cabinets, grey cabinets, laminate countertops, red splashback, glass sheet splashback, stainless steel appliances, light hardwood flooring and no island.
This is an example of a medium sized modern l-shaped open plan kitchen in Dublin with a built-in sink, flat-panel cabinets, grey cabinets, laminate countertops, red splashback, glass sheet splashback, stainless steel appliances, light hardwood flooring and no island.
 Francesco Pierazzi Architects
Situated on the outskirts of Guildford, Surrey, with a direct view of the North Downs on the horizon, CASA BASSA is a small house built on the footprint of a previously nondescript garage. The design aims to redefine a typology by combining multiple dwelling types, creating a hybrid house that can adapt to various uses and layouts.
Upon completing the refurbishment of their contemporary villa, which included grounds designed by garden designer Adolfo Harrison, the clients approached FPA for a creative solution to expand their space. They sought to accommodate friends more comfortably, allowing them to fully enjoy the house and gardens together.
The initial investigation considered redesigning redundant rooms and converting attic spaces, but it was soon clear that a standalone building would offer a more memorable experience. As the design evolved, the new structure was envisioned as a versatile space, providing an escape for the teenage daughters, an occasional office, a gym, and guest accommodations.
Loosely inspired by concepts derived from artificial intelligence—the owners’ field of expertise—the design draws from AI algorithms, translating code into binary patterns of 0s and 1s. This concept is reflected in the architectural language, where a vertical binary rhythm influences the selection of technical solutions, materials, and finishes. Elements such as timber goalpost frames, zinc cladding, charred timber, battens, and porcelain tiles are meticulously arranged in binary patterns of seam and field, solid and void, gap and slat, ridge and valley. The result is a dynamic and structured interplay of textures, celebrating the intersection of technology and craftsmanship.
The entrance is subtly marked by a sculptural set of steep steps, which navigate the garden’s level changes. The doors and openings are cleverly disguised within the timber cladding. The steps, wall, and floor, creating a small open-air antechamber, are clad in green patterned tiles that establish a distinct connection to the landscape, setting the space apart from the building.
The plinth of the original garage has been preserved, with its layout unchanged to reuse the existing footings. A mansard-style roof, higher than the original, has been added over the plinth to create an open space accessed via a double-height area. The dynamic roof shape responds to the site’s topography, resulting in elevations that vary significantly on each of the four sides.
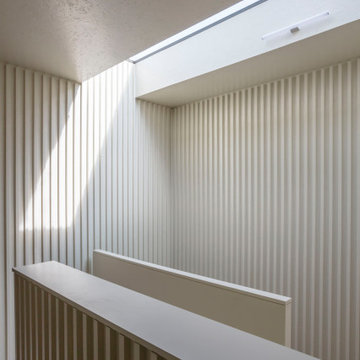
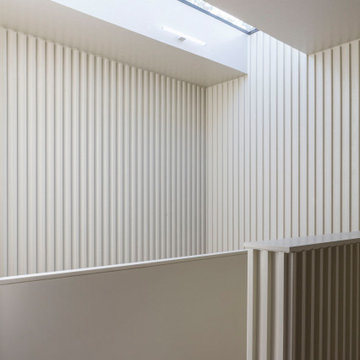
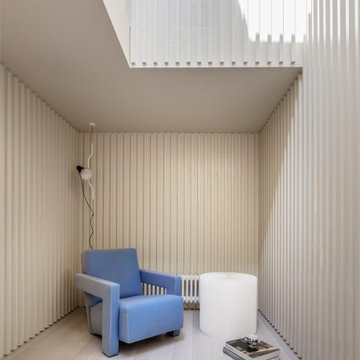
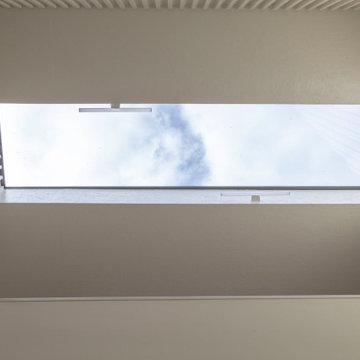
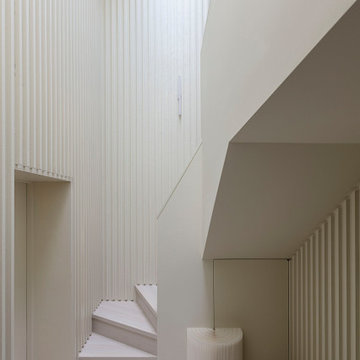
While the exterior of Casa Bassa is dark and monolithic, the interior presents a stark contrast—bright, monochrome, and flooded with natural light. The loft-like open space engages with the outdoors and the hills beyond through expansive picture windows, creating a seamless connection between interior and landscape. There is a deliberate sense of surprise for visitors, who enter through a hidden, small door and traverse a dynamic, funnel-like stairwell before emerging into the expansive interior—a progression of emotions from enclosure to openness.
The use of simple, standalone volumes for the kitchen and storage (which also doubles as a bedhead) is cleverly located on the upper level, helping to break down the open space and effectively zone the area.
The extensive use of timber and timber-based materials, the reuse of significant portions of the existing structure, including original steel girders, and the incorporation of sustainable materials paired with high-level insulation have all contributed to creating a building that prioritizes sustainability. It boasts a low carbon footprint, high embodied carbon efficiency, and a substantial percentage of recyclable components.
 Francesco Pierazzi Architects
Situated on the outskirts of Guildford, Surrey, with a direct view of the North Downs on the horizon, CASA BASSA is a small house built on the footprint of a previously nondescript garage. The design aims to redefine a typology by combining multiple dwelling types, creating a hybrid house that can adapt to various uses and layouts.
Upon completing the refurbishment of their contemporary villa, which included grounds designed by garden designer Adolfo Harrison, the clients approached FPA for a creative solution to expand their space. They sought to accommodate friends more comfortably, allowing them to fully enjoy the house and gardens together.
The initial investigation considered redesigning redundant rooms and converting attic spaces, but it was soon clear that a standalone building would offer a more memorable experience. As the design evolved, the new structure was envisioned as a versatile space, providing an escape for the teenage daughters, an occasional office, a gym, and guest accommodations.
Loosely inspired by concepts derived from artificial intelligence—the owners’ field of expertise—the design draws from AI algorithms, translating code into binary patterns of 0s and 1s. This concept is reflected in the architectural language, where a vertical binary rhythm influences the selection of technical solutions, materials, and finishes. Elements such as timber goalpost frames, zinc cladding, charred timber, battens, and porcelain tiles are meticulously arranged in binary patterns of seam and field, solid and void, gap and slat, ridge and valley. The result is a dynamic and structured interplay of textures, celebrating the intersection of technology and craftsmanship.
The entrance is subtly marked by a sculptural set of steep steps, which navigate the garden’s level changes. The doors and openings are cleverly disguised within the timber cladding. The steps, wall, and floor, creating a small open-air antechamber, are clad in green patterned tiles that establish a distinct connection to the landscape, setting the space apart from the building.
The plinth of the original garage has been preserved, with its layout unchanged to reuse the existing footings. A mansard-style roof, higher than the original, has been added over the plinth to create an open space accessed via a double-height area. The dynamic roof shape responds to the site’s topography, resulting in elevations that vary significantly on each of the four sides.
While the exterior of Casa Bassa is dark and monolithic, the interior presents a stark contrast—bright, monochrome, and flooded with natural light. The loft-like open space engages with the outdoors and the hills beyond through expansive picture windows, creating a seamless connection between interior and landscape. There is a deliberate sense of surprise for visitors, who enter through a hidden, small door and traverse a dynamic, funnel-like stairwell before emerging into the expansive interior—a progression of emotions from enclosure to openness.
The use of simple, standalone volumes for the kitchen and storage (which also doubles as a bedhead) is cleverly located on the upper level, helping to break down the open space and effectively zone the area.
The extensive use of timber and timber-based materials, the reuse of significant portions of the existing structure, including original steel girders, and the incorporation of sustainable materials paired with high-level insulation have all contributed to creating a building that prioritizes sustainability. It boasts a low carbon footprint, high embodied carbon efficiency, and a substantial percentage of recyclable components.
 Francesco Pierazzi Architects
Situated on the outskirts of Guildford, Surrey, with a direct view of the North Downs on the horizon, CASA BASSA is a small house built on the footprint of a previously nondescript garage. The design aims to redefine a typology by combining multiple dwelling types, creating a hybrid house that can adapt to various uses and layouts.
Upon completing the refurbishment of their contemporary villa, which included grounds designed by garden designer Adolfo Harrison, the clients approached FPA for a creative solution to expand their space. They sought to accommodate friends more comfortably, allowing them to fully enjoy the house and gardens together.
The initial investigation considered redesigning redundant rooms and converting attic spaces, but it was soon clear that a standalone building would offer a more memorable experience. As the design evolved, the new structure was envisioned as a versatile space, providing an escape for the teenage daughters, an occasional office, a gym, and guest accommodations.
Loosely inspired by concepts derived from artificial intelligence—the owners’ field of expertise—the design draws from AI algorithms, translating code into binary patterns of 0s and 1s. This concept is reflected in the architectural language, where a vertical binary rhythm influences the selection of technical solutions, materials, and finishes. Elements such as timber goalpost frames, zinc cladding, charred timber, battens, and porcelain tiles are meticulously arranged in binary patterns of seam and field, solid and void, gap and slat, ridge and valley. The result is a dynamic and structured interplay of textures, celebrating the intersection of technology and craftsmanship.
The entrance is subtly marked by a sculptural set of steep steps, which navigate the garden’s level changes. The doors and openings are cleverly disguised within the timber cladding. The steps, wall, and floor, creating a small open-air antechamber, are clad in green patterned tiles that establish a distinct connection to the landscape, setting the space apart from the building.
The plinth of the original garage has been preserved, with its layout unchanged to reuse the existing footings. A mansard-style roof, higher than the original, has been added over the plinth to create an open space accessed via a double-height area. The dynamic roof shape responds to the site’s topography, resulting in elevations that vary significantly on each of the four sides.
While the exterior of Casa Bassa is dark and monolithic, the interior presents a stark contrast—bright, monochrome, and flooded with natural light. The loft-like open space engages with the outdoors and the hills beyond through expansive picture windows, creating a seamless connection between interior and landscape. There is a deliberate sense of surprise for visitors, who enter through a hidden, small door and traverse a dynamic, funnel-like stairwell before emerging into the expansive interior—a progression of emotions from enclosure to openness.
The use of simple, standalone volumes for the kitchen and storage (which also doubles as a bedhead) is cleverly located on the upper level, helping to break down the open space and effectively zone the area.
The extensive use of timber and timber-based materials, the reuse of significant portions of the existing structure, including original steel girders, and the incorporation of sustainable materials paired with high-level insulation have all contributed to creating a building that prioritizes sustainability. It boasts a low carbon footprint, high embodied carbon efficiency, and a substantial percentage of recyclable components.
 Francesco Pierazzi Architects
Situated on the outskirts of Guildford, Surrey, with a direct view of the North Downs on the horizon, CASA BASSA is a small house built on the footprint of a previously nondescript garage. The design aims to redefine a typology by combining multiple dwelling types, creating a hybrid house that can adapt to various uses and layouts.
Upon completing the refurbishment of their contemporary villa, which included grounds designed by garden designer Adolfo Harrison, the clients approached FPA for a creative solution to expand their space. They sought to accommodate friends more comfortably, allowing them to fully enjoy the house and gardens together.
The initial investigation considered redesigning redundant rooms and converting attic spaces, but it was soon clear that a standalone building would offer a more memorable experience. As the design evolved, the new structure was envisioned as a versatile space, providing an escape for the teenage daughters, an occasional office, a gym, and guest accommodations.
Loosely inspired by concepts derived from artificial intelligence—the owners’ field of expertise—the design draws from AI algorithms, translating code into binary patterns of 0s and 1s. This concept is reflected in the architectural language, where a vertical binary rhythm influences the selection of technical solutions, materials, and finishes. Elements such as timber goalpost frames, zinc cladding, charred timber, battens, and porcelain tiles are meticulously arranged in binary patterns of seam and field, solid and void, gap and slat, ridge and valley. The result is a dynamic and structured interplay of textures, celebrating the intersection of technology and craftsmanship.
The entrance is subtly marked by a sculptural set of steep steps, which navigate the garden’s level changes. The doors and openings are cleverly disguised within the timber cladding. The steps, wall, and floor, creating a small open-air antechamber, are clad in green patterned tiles that establish a distinct connection to the landscape, setting the space apart from the building.
The plinth of the original garage has been preserved, with its layout unchanged to reuse the existing footings. A mansard-style roof, higher than the original, has been added over the plinth to create an open space accessed via a double-height area. The dynamic roof shape responds to the site’s topography, resulting in elevations that vary significantly on each of the four sides.
While the exterior of Casa Bassa is dark and monolithic, the interior presents a stark contrast—bright, monochrome, and flooded with natural light. The loft-like open space engages with the outdoors and the hills beyond through expansive picture windows, creating a seamless connection between interior and landscape. There is a deliberate sense of surprise for visitors, who enter through a hidden, small door and traverse a dynamic, funnel-like stairwell before emerging into the expansive interior—a progression of emotions from enclosure to openness.
The use of simple, standalone volumes for the kitchen and storage (which also doubles as a bedhead) is cleverly located on the upper level, helping to break down the open space and effectively zone the area.
The extensive use of timber and timber-based materials, the reuse of significant portions of the existing structure, including original steel girders, and the incorporation of sustainable materials paired with high-level insulation have all contributed to creating a building that prioritizes sustainability. It boasts a low carbon footprint, high embodied carbon efficiency, and a substantial percentage of recyclable components.
 Francesco Pierazzi Architects
Situated on the outskirts of Guildford, Surrey, with a direct view of the North Downs on the horizon, CASA BASSA is a small house built on the footprint of a previously nondescript garage. The design aims to redefine a typology by combining multiple dwelling types, creating a hybrid house that can adapt to various uses and layouts.
Upon completing the refurbishment of their contemporary villa, which included grounds designed by garden designer Adolfo Harrison, the clients approached FPA for a creative solution to expand their space. They sought to accommodate friends more comfortably, allowing them to fully enjoy the house and gardens together.
The initial investigation considered redesigning redundant rooms and converting attic spaces, but it was soon clear that a standalone building would offer a more memorable experience. As the design evolved, the new structure was envisioned as a versatile space, providing an escape for the teenage daughters, an occasional office, a gym, and guest accommodations.
Loosely inspired by concepts derived from artificial intelligence—the owners’ field of expertise—the design draws from AI algorithms, translating code into binary patterns of 0s and 1s. This concept is reflected in the architectural language, where a vertical binary rhythm influences the selection of technical solutions, materials, and finishes. Elements such as timber goalpost frames, zinc cladding, charred timber, battens, and porcelain tiles are meticulously arranged in binary patterns of seam and field, solid and void, gap and slat, ridge and valley. The result is a dynamic and structured interplay of textures, celebrating the intersection of technology and craftsmanship.
The entrance is subtly marked by a sculptural set of steep steps, which navigate the garden’s level changes. The doors and openings are cleverly disguised within the timber cladding. The steps, wall, and floor, creating a small open-air antechamber, are clad in green patterned tiles that establish a distinct connection to the landscape, setting the space apart from the building.
The plinth of the original garage has been preserved, with its layout unchanged to reuse the existing footings. A mansard-style roof, higher than the original, has been added over the plinth to create an open space accessed via a double-height area. The dynamic roof shape responds to the site’s topography, resulting in elevations that vary significantly on each of the four sides.
While the exterior of Casa Bassa is dark and monolithic, the interior presents a stark contrast—bright, monochrome, and flooded with natural light. The loft-like open space engages with the outdoors and the hills beyond through expansive picture windows, creating a seamless connection between interior and landscape. There is a deliberate sense of surprise for visitors, who enter through a hidden, small door and traverse a dynamic, funnel-like stairwell before emerging into the expansive interior—a progression of emotions from enclosure to openness.
The use of simple, standalone volumes for the kitchen and storage (which also doubles as a bedhead) is cleverly located on the upper level, helping to break down the open space and effectively zone the area.
The extensive use of timber and timber-based materials, the reuse of significant portions of the existing structure, including original steel girders, and the incorporation of sustainable materials paired with high-level insulation have all contributed to creating a building that prioritizes sustainability. It boasts a low carbon footprint, high embodied carbon efficiency, and a substantial percentage of recyclable components.
 Hannah Barnes Designs
Joe Gardner
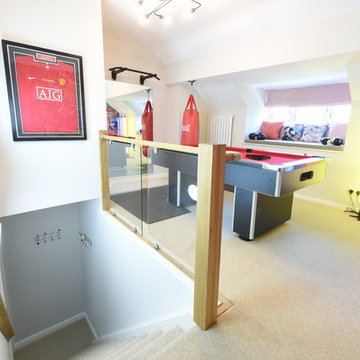
Design ideas for a medium sized contemporary enclosed games room in Manchester with a game room, grey walls and carpet.
Design ideas for a medium sized contemporary enclosed games room in Manchester with a game room, grey walls and carpet.
5