
Search results for "Https:" in Home Design Ideas
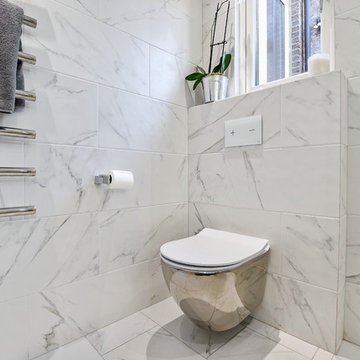
 BathroomsbyDesign
"Because this is a room which everybody uses, we wanted something which had a "wow" factor and it works every time!"
This is an example of a medium sized contemporary bathroom in London with a walk-in shower, a wall mounted toilet, white walls, a wall-mounted sink, white floors, an open shower and white tiles.
This is an example of a medium sized contemporary bathroom in London with a walk-in shower, a wall mounted toilet, white walls, a wall-mounted sink, white floors, an open shower and white tiles.
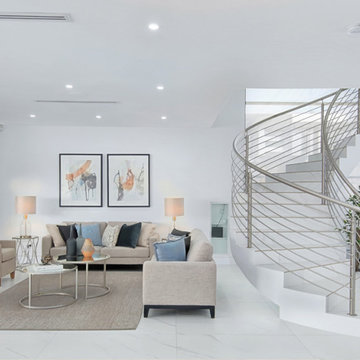
 Let's Revamp - Property Styling and Decorating
When styling a living area the aim is to create a pleasing and inviting living space with personality and comfort, pleasing to the eye of the home buyer.
Use a rug to define the living area, especially in an open-plan setting. Use "raised" furniture; i.e. furniture on legs. This allows natural light to flow freely and visually creates a feeling of spaciousness.
Preferably use low back, low armrest sofas in neutral colours. Embellish with coffee table, side tables, lamps, decorative cushions, accessories and throws. Use a variety of textures and choose one "pop" colour which in this case was black.
* Master the art of living area styling when selling (or decorating) your home with our Home Improvement Training online courses > https://homeimprovementtraining.com
** Dining room styling furniture and accessories are available for rent from our Sydney Furniture Hire warehouse > https://sydneyfurniturehire.com/
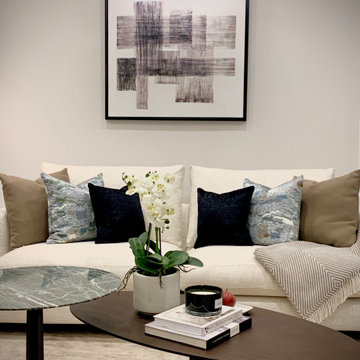
artwork, 2 seater beige sofa, armchair, coffee table, side table, decorative cushions, rug, artificial plant, accessories, coffee table books.
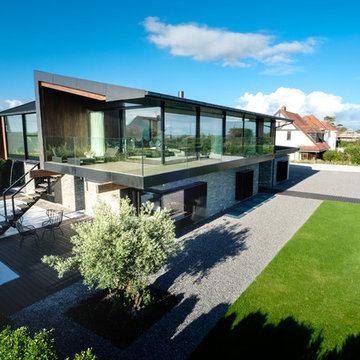
 IQ Glass UK
IQ Glass installed a large expanse of architectural glazing onto this award winning new build home in Swansea. This included slim framed sliding glass doors, structural glass walls and aluminium casement windows and doors.
 Sieger® Systems
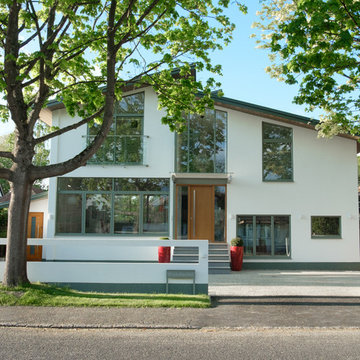
Woodwind is a great contemporary home that has been transformed with Hedgehog Aluminium windows and doors, creating an ultra – modern appearance.
Design ideas for a medium sized and white contemporary two floor detached house in Buckinghamshire with mixed cladding.
Design ideas for a medium sized and white contemporary two floor detached house in Buckinghamshire with mixed cladding.
 Karo and Co Interiors Ltd
A full renovation of 2 bedrooms / 2 bathrooms apartment, including bedroom design and planning, repositioning the old bathroom and creating the second en-suite, kitchen design and lighting, adding new hallway storage and fitting bespoke wardrobes.
Also: replacing floors, windows and bespoke large island.
Traditional detailing of sash windows, victorian fireplace, shaker style cabinetry, chevron wood floor, well mixed together with contemporary furniture and art. Lighting design implemented to improve apartment's atmosphere and to create airy, spacious and light fee of the space.
 BathroomsbyDesign
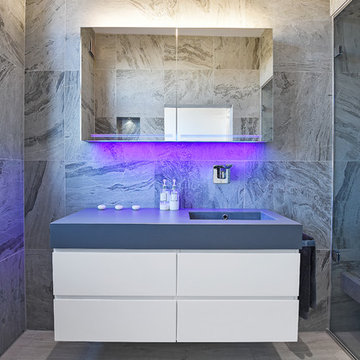
"One of my favourite features is the Schneider Graceline mirror cabinet. I love being able to tidy everything away and the colour therapy lights combined with uplights behind the bath set the perfect mood for a relaxing steam, which is my other favourite feature!"
 SmartHaus Kitchens & Bathrooms
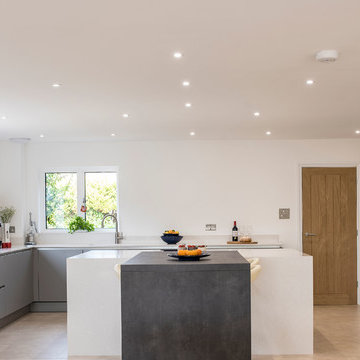
The Parker’s luxurious new build property, nestled in the beautiful Northamptonshire countryside, required a contemporary kitchen design. A key element of the design brief for the Smarthaus Team was to create an island and breakfast area where the family could gather and dine together face to face. The breakfast bar in industrial dark grey finish works beautifully with the subtleness of Silestone Yukon for the island and creates a lovely space for family time to dine!
 Fishpools Furniture Store & Interior Designers
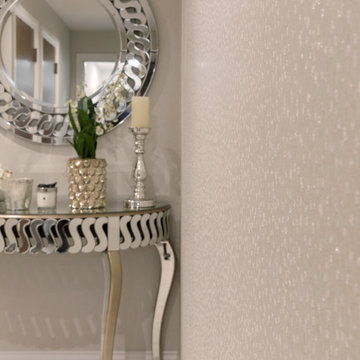
The intricate reflective surface of the mirror and console bring extra light to this hallway. The wallpaper also makes use of the available light with it's unique 'antique mirror' effect.
Robert Mills Photography
 IQ Glass UK
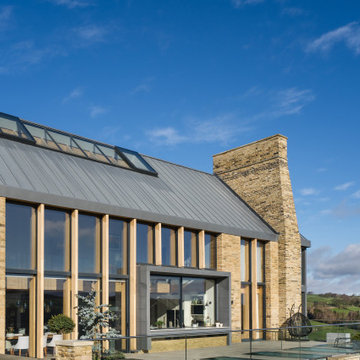
This section of Making Place House showcases the use of slim aluminium windows alongside fixed and automated rooflights. These architectural glazing elements introduce natural light from multiple angles, helping to create bright internal spaces while maintaining the clean, contemporary appearance of the West Yorkshire countryside home.
 NOXU Home
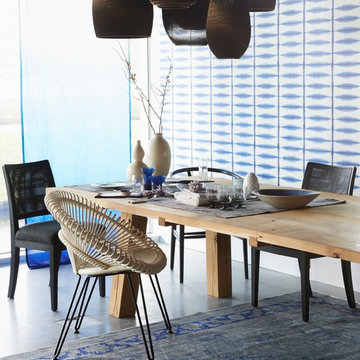
This is an example of a medium sized romantic open plan dining room in London with blue walls, porcelain flooring and grey floors.
 Fishpools Furniture Store & Interior Designers
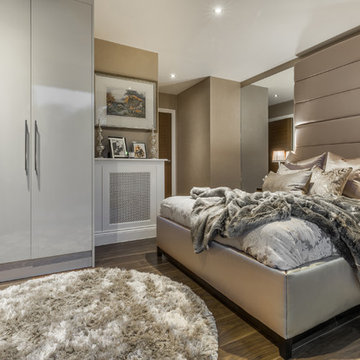
The master bedroom continues the calming neutral theme, in this instance with added warmth for the perfect relaxing experience. Sumptuous fabrics create a bed fit for a king, complete with bespoke cushions.
Robert Mills Photography
 Gaudion Furniture
Upholstered Armchair
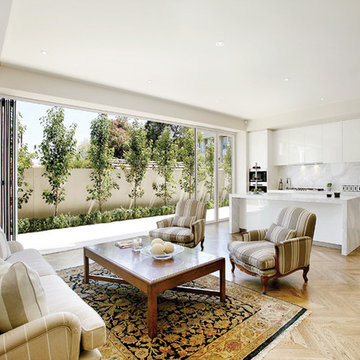
Inspiration for a medium sized contemporary formal open plan living room in Melbourne with white walls and no fireplace.
Inspiration for a medium sized contemporary formal open plan living room in Melbourne with white walls and no fireplace.
 Tailored Space Interiors - Interior Design
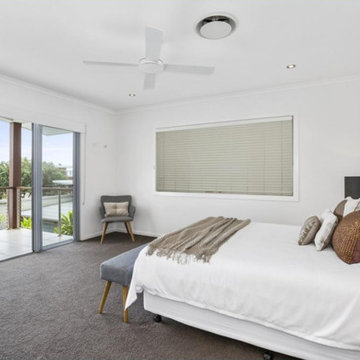
This is an example of a medium sized coastal master bedroom in Gold Coast - Tweed with white walls, carpet and grey floors.
 Bridgman
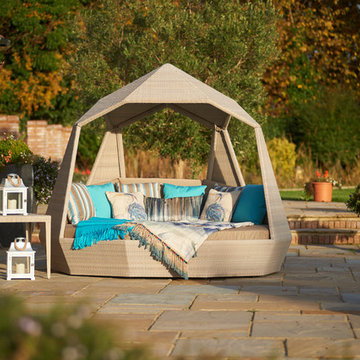
This is an example of a large contemporary back garden in Hertfordshire with concrete paving.
 Fishpools Furniture Store & Interior Designers
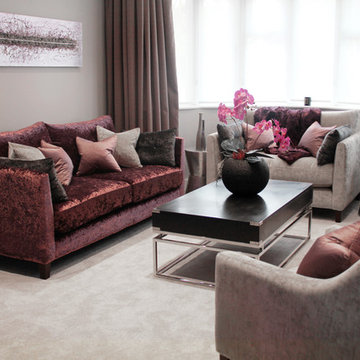
Design ideas for a medium sized contemporary formal open plan living room in London with grey walls, carpet, a standard fireplace, a tiled fireplace surround, no tv and beige floors.
 PAPPAS ALEXIOU DESIGN STUDIO
Photographer: Derek Tsang
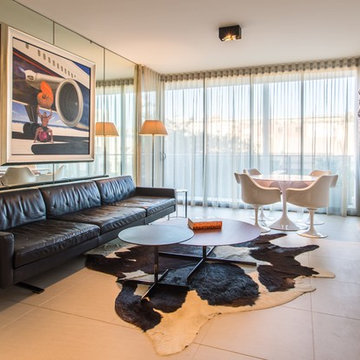
Medium sized contemporary formal open plan living room in Sydney with white walls, ceramic flooring, a wall mounted tv and beige floors.
Medium sized contemporary formal open plan living room in Sydney with white walls, ceramic flooring, a wall mounted tv and beige floors.
 Cottonwood Interiors
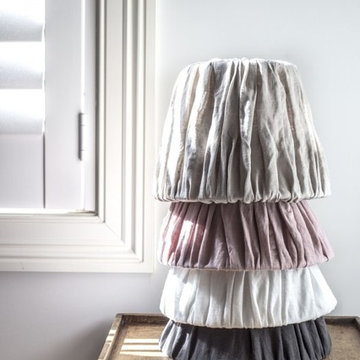
A simple charcoal grey ruffled light shade design with removable fabric outer made of linen measuring. This light shade is a classic design and would look fab on a side lamp or wall light in any room of your home. ES27 fitting – Small Bayonet or Small Screw-in bulb
 Tailored Space Interiors - Interior Design
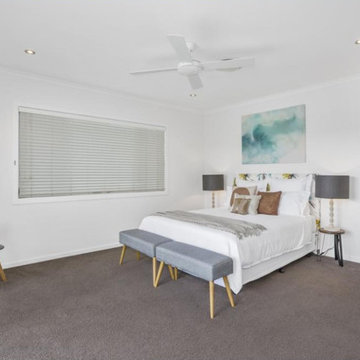
Inspiration for a medium sized beach style master bedroom in Gold Coast - Tweed with white walls, carpet and grey floors.
5