
Search results for "Https:" in Home Design Ideas
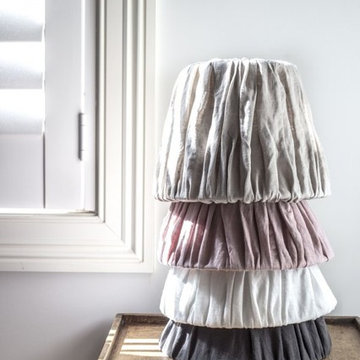
 Cottonwood Interiors
A simple charcoal grey ruffled light shade design with removable fabric outer made of linen measuring. This light shade is a classic design and would look fab on a side lamp or wall light in any room of your home. ES27 fitting – Small Bayonet or Small Screw-in bulb
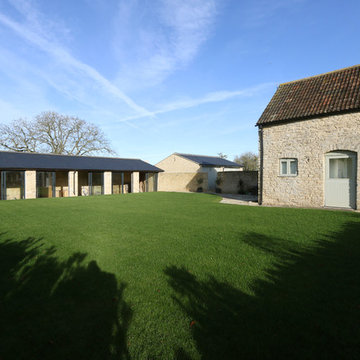
 Sieger® Systems
Stable Barn - This auxiliary barn has been transformed with Sieger 85 sliding doors by Hedgehog Aluminium.
Photo of a medium sized traditional bungalow brick house exterior in Buckinghamshire with a hip roof and a tiled roof.
Photo of a medium sized traditional bungalow brick house exterior in Buckinghamshire with a hip roof and a tiled roof.
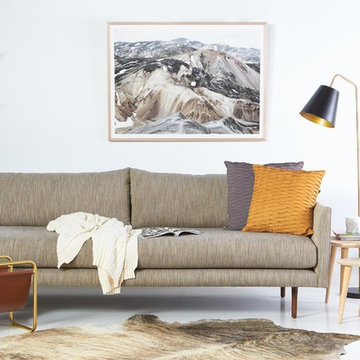
 Furniture Gallery Richmond
Matisse Sofa by Furniture Gallery Richmond with autumn-toned accessories.
Photo of a medium sized contemporary open plan living room in Melbourne with white walls and concrete flooring.
Photo of a medium sized contemporary open plan living room in Melbourne with white walls and concrete flooring.
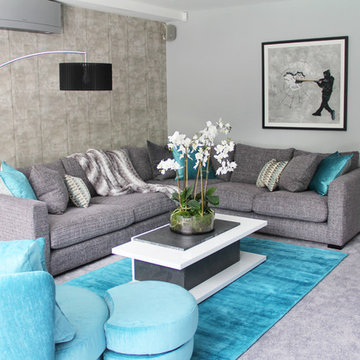
 Fishpools Furniture Store & Interior Designers
This bright, colourful area takes advantage of plenty of natural light to create a space where this gorgeous teal colour can really stand out. With a more casual feel to some of the other rooms, this is the perfect place for the family to relax together.
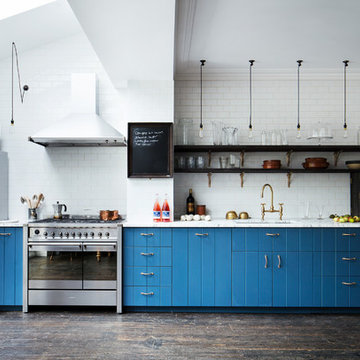
 Mark Lewis Interior Design
Photo of a large contemporary single-wall kitchen in London with a submerged sink, blue cabinets, marble worktops, white splashback, metro tiled splashback, stainless steel appliances, dark hardwood flooring, no island, brown floors, white worktops and flat-panel cabinets.

 BathroomsbyDesign
The focal point of this stunning bathroom is undoubtedly the floating marble centre-piece and gorgeous Falper bath. The LED lighting strip around the marble exudes class and luxury and compliments the white sanitaryware well. Stunning!

 Aston Matthews
Epoca cast iron bath with Zyam wall tap from Aston Matthews
Medium sized vintage ensuite bathroom in London with a submerged sink, a freestanding bath, grey walls and ceramic flooring.
Medium sized vintage ensuite bathroom in London with a submerged sink, a freestanding bath, grey walls and ceramic flooring.
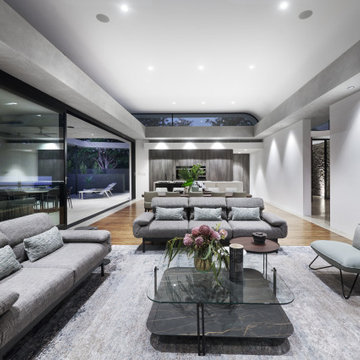
 Radiant Lighting
Large contemporary open plan living room in Perth with white walls, medium hardwood flooring and brown floors.
 SmartHaus Kitchens & Bathrooms

Having met Smarthaus at the Birmingham Grand Designs Exhibition this couple were looking for a cost effective kitchen and ideas and suggestions on how to design their open plan kitchen area. Atlanta Terra was chosen for the project with White Storm Quartz worksurfaces to create a main kitchen area to compliment the adjacent Spice Kitchen.
 SmartHaus Kitchens & Bathrooms
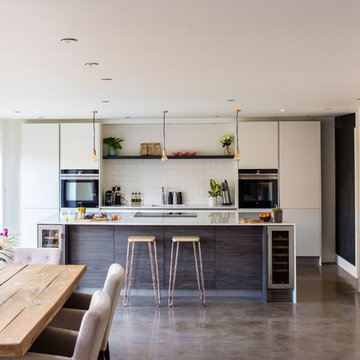
The Tilley's stunning extension to their beautiful home created an exciting open plan area to house a truly contemporary kitchen.
Inspiration for a large contemporary galley open plan kitchen with flat-panel cabinets, white cabinets, quartz worktops, white splashback, porcelain splashback, black appliances, concrete flooring, an island, grey floors and white worktops.
Inspiration for a large contemporary galley open plan kitchen with flat-panel cabinets, white cabinets, quartz worktops, white splashback, porcelain splashback, black appliances, concrete flooring, an island, grey floors and white worktops.
 Aston Matthews
Small bathroom with fittings supplied by Aston Matthews including wall hung WC, steel bath, glass shower screen, Astonian Nero taps, shower fittings and counter top basin
 Gaudion Furniture
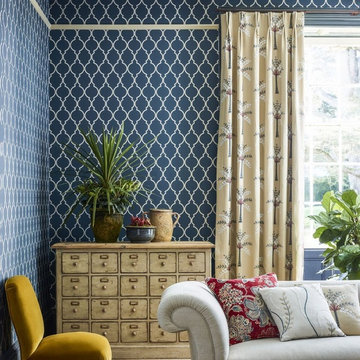
A classic geometric trellis pattern wallpaper given a modern twist with the latest" in" colours. of indigo, linen. silver
This Sanderson Empire Trellis Wallpaper will transform any space
$142 per 10 metre Roll
 BathroomsbyDesign
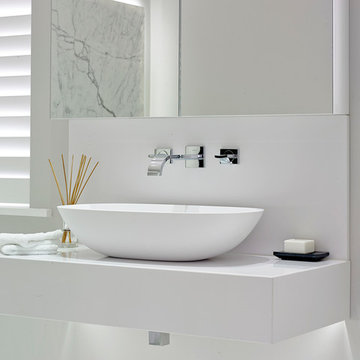
A sit on bowl forms a brilliant aesthetic to a contemporary bathroom looking to maximise space and maintain its minimalist inspired design. This looks stunning!
 Kia Designs
Anna Stathaki

A bright and restful midcentury modern style bedroom. Industrial features such as the metal chest of draws and bronze mirror create more depth to the space by adding sharper lines and contrasting colours.
 User

UserNovamobili Reverse Lowboard und Reverse Wandregal
Inspiration for a large modern formal open plan living room with grey walls, light hardwood flooring, no fireplace, a metal fireplace surround, a concealed tv, brown floors and feature lighting.
Inspiration for a large modern formal open plan living room with grey walls, light hardwood flooring, no fireplace, a metal fireplace surround, a concealed tv, brown floors and feature lighting.
 Aston Matthews
Photographer: Amelia Hallsworth

Design ideas for a large bohemian ensuite bathroom in London with freestanding cabinets, light wood cabinets, a freestanding bath, a walk-in shower, a one-piece toilet, black and white tiles, marble tiles, white walls, painted wood flooring, a trough sink, wooden worktops, white floors and an open shower.
Design ideas for a large bohemian ensuite bathroom in London with freestanding cabinets, light wood cabinets, a freestanding bath, a walk-in shower, a one-piece toilet, black and white tiles, marble tiles, white walls, painted wood flooring, a trough sink, wooden worktops, white floors and an open shower.
 Fishpools Furniture Store & Interior Designers
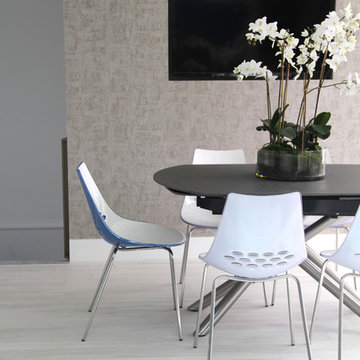
This is an example of a large contemporary u-shaped kitchen/dining room in London with a submerged sink, flat-panel cabinets, blue cabinets, marble worktops, grey splashback, glass sheet splashback, black appliances, laminate floors, an island and grey floors.
 Gaudion Furniture
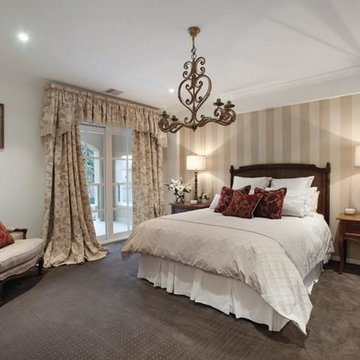
Inspiration for a medium sized traditional master bedroom in Melbourne with white walls, carpet and no fireplace.
 Gaudion Furniture
This is an example of a medium sized traditional master bedroom in Melbourne with carpet and no fireplace.
 Radiant Lighting
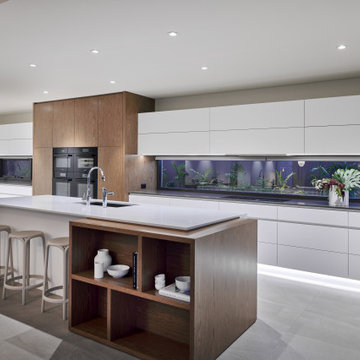
Inspiration for a large modern single-wall kitchen/diner in Perth with a built-in sink, stainless steel appliances, an island and white worktops.
6