
Search results for "Kitchen" in Home Design Ideas
 Thomas Alexander

The opposing joinery and staircase create a strong relationship at both sides of the living space. The continuous joinery seamlessly morphs from kitchen to a seat for dining, and finally to form the media unit within the living area.
The stair and the joinery are separated by a strong vertically tiled column.
Our bespoke staircase was designed meticulously with the joiner and steelwork fabricator. The wrapping Beech Treads and risers and expressed with a shadow gap above the simple plaster finish.
The steel balustrade continues to the first floor and is under constant tension from the steel yachting wire.
Darry Snow Photography
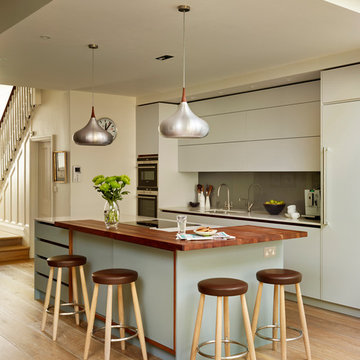
Inspiration for a large contemporary open plan kitchen in London with a submerged sink, flat-panel cabinets, blue cabinets, composite countertops, glass sheet splashback, stainless steel appliances, medium hardwood flooring and an island.
 The Kitchen And Loft Company Limited

Design ideas for a large contemporary single-wall kitchen/diner in London with a submerged sink, shaker cabinets, black cabinets, quartz worktops, white splashback, metro tiled splashback, stainless steel appliances, an island, grey floors and white worktops.
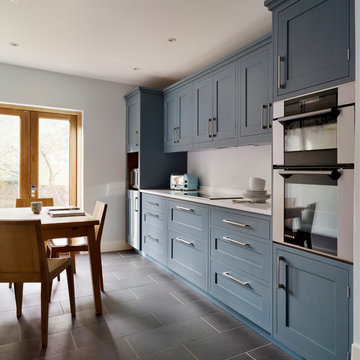
Large contemporary open plan kitchen in London with a submerged sink, flat-panel cabinets, blue cabinets and composite countertops.

 J Foster Architects
Inspiration for a small contemporary l-shaped open plan kitchen in London with flat-panel cabinets, white cabinets, laminate countertops, white splashback, ceramic splashback, stainless steel appliances, medium hardwood flooring and no island.

 No77 Interiors
Project Type: Renovation of Family Country Home
Services: Home Design Consultation, Colour Scheme, Soft Furnishings, Flooring, Furniture & Accessories

 CATO creative
Photo of a large contemporary l-shaped kitchen/diner in London with a built-in sink, flat-panel cabinets, white cabinets, composite countertops, beige splashback, mosaic tiled splashback, stainless steel appliances, light hardwood flooring and an island.

 Light House Designs Ltd
Light House Designs were able to come up with some fun lighting solutions for the home bar, gym and indoor basket ball court in this property.
Photos by Tom St Aubyn
 Originate Architects

Photo of a large contemporary kitchen in London with marble worktops, marble splashback, an island, a submerged sink and black appliances.
 The Design Yard
Malone, Belfast home

Inspiration for a large classic kitchen/diner in Other with a submerged sink, beaded cabinets, granite worktops, black splashback, stone slab splashback, black appliances, porcelain flooring, an island and white floors.
Inspiration for a large classic kitchen/diner in Other with a submerged sink, beaded cabinets, granite worktops, black splashback, stone slab splashback, black appliances, porcelain flooring, an island and white floors.
 Luigi Rosselli Architects

Stone Italiana benchtop and American oak cupboard facing a recessed dark stained jarrah provide a floating effect to the kitchen island. A mirror splashback under the perforated brass woven mesh doors above, adds depth to the kitchen.
© Edward Birch

Large contemporary kitchen/diner in London with a submerged sink, flat-panel cabinets, grey cabinets, quartz worktops, grey splashback, black appliances, dark hardwood flooring and an island.
 Sustainable Kitchens
Charlie O'Beirne

An ammonia stained storage shelf with a rustic iron pole attached for convenient utensil hanging. A minimal wall air vent here flows directly outside to ventilate the kitchen, designed to avoid a larger extractor dominating the compact space. A Burgundy modern Everhot electric range cooker provides a colour boost as well as controllable kitchen heat and cooking throughout the year. The Island with tongue and groove panels is painted in Paper & Paints Pure Grey. The rest of the cabinetry is painted in Paper and Paint Egyptian Grey.
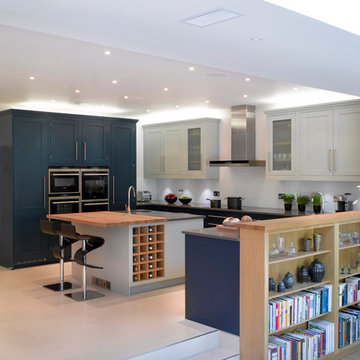
Inspiration for a large contemporary open plan kitchen in London with a submerged sink, flat-panel cabinets, blue cabinets and composite countertops.
 Kitchens By Holloways

This is an example of a large scandi galley kitchen/diner in London with a submerged sink, flat-panel cabinets, green cabinets, quartz worktops, metallic splashback, metal splashback, integrated appliances, light hardwood flooring, an island, beige floors, white worktops, a wood ceiling and feature lighting.
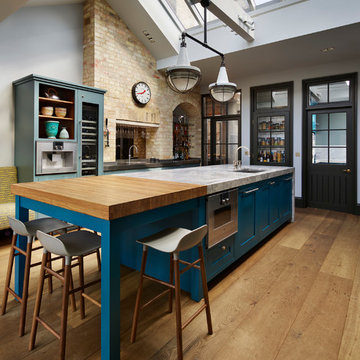
Large contemporary kitchen/diner in London with recessed-panel cabinets, black cabinets, quartz worktops, grey splashback, stone slab splashback, light hardwood flooring, an island, beige floors and grey worktops.

 Schmidt Kitchens Palmers Green
Maximize space with this smartly designed kitchen. With a Scandinavian feel the NEW Portland range is perfect for a small but perfectly formed kitchen. High density particle board finished in melamine to give a matt finish with the look of Indian oak.

 The Used Kitchen Company
Photo of a large traditional l-shaped kitchen/diner in London with flat-panel cabinets, mirror splashback, stainless steel appliances, an island, beige floors and white worktops.

 Shere Kitchens
Designed with family in mind for kitchen extension. Custom made kitchen, handcrafted at our workshop in Guildford, Surrey. Every inch of storage was thought through. There are 24 drawers, a breakfast pantry and glazed drinks bar cabinet. The oak table was designed and stained to bring the whole scheme together with the vintage Barristers Bookcases, a much loved family heir loom.

 Fine Fitted Interiors
Photo of a large traditional single-wall kitchen/diner in Hertfordshire with a submerged sink, recessed-panel cabinets, beige cabinets, black appliances, granite worktops, multi-coloured splashback, ceramic flooring, an island and black worktops.
9