
Search results for "Skylight" in Home Design Ideas

Small classic bathroom in Other with a claw-foot bath, white walls, marble flooring, a submerged sink and grey floors.

Design ideas for a small contemporary shower room bathroom in London with black tiles, black walls, a vessel sink, recessed-panel cabinets, black cabinets, a walk-in shower, a two-piece toilet, ceramic tiles, ceramic flooring, tiled worktops, green floors and green worktops.
 Perla Windows Ltd
David Butler

Design ideas for a large contemporary enclosed dining room in London with white walls, concrete flooring, grey floors and feature lighting.
Design ideas for a large contemporary enclosed dining room in London with white walls, concrete flooring, grey floors and feature lighting.
 Mowlem & Co
Jake Fitzjones Photography


This is an example of a large traditional l-shaped kitchen/diner in London with recessed-panel cabinets, grey cabinets, marble worktops, an island, a submerged sink, grey splashback, stone slab splashback, stainless steel appliances and light hardwood flooring.
This is an example of a large traditional l-shaped kitchen/diner in London with recessed-panel cabinets, grey cabinets, marble worktops, an island, a submerged sink, grey splashback, stone slab splashback, stainless steel appliances and light hardwood flooring.
 atelier daaa
Photo : BCDF Studio

Design ideas for a large contemporary open plan living room in Paris with white walls, light hardwood flooring, a standard fireplace, a wooden fireplace surround, a freestanding tv and beige floors.
Design ideas for a large contemporary open plan living room in Paris with white walls, light hardwood flooring, a standard fireplace, a wooden fireplace surround, a freestanding tv and beige floors.
 Farnham Furnishers Ltd
photographer - Michel Focard de Fontefiguires

Inspiration for a large contemporary l-shaped kitchen/diner in Surrey with a double-bowl sink, shaker cabinets, blue cabinets, quartz worktops, black appliances, limestone flooring, an island and grey floors.
Inspiration for a large contemporary l-shaped kitchen/diner in Surrey with a double-bowl sink, shaker cabinets, blue cabinets, quartz worktops, black appliances, limestone flooring, an island and grey floors.
 IB Studio
ph. by Luca Miserocchi

Inspiration for a large beach style l-shaped kitchen/diner in Other with flat-panel cabinets, white cabinets, engineered stone countertops, blue splashback, stainless steel appliances, concrete flooring, no island, a submerged sink and white floors.
Inspiration for a large beach style l-shaped kitchen/diner in Other with flat-panel cabinets, white cabinets, engineered stone countertops, blue splashback, stainless steel appliances, concrete flooring, no island, a submerged sink and white floors.
 James McKevitt
Richard Hatch Photography

Design ideas for a large modern l-shaped open plan kitchen in Other with an integrated sink, flat-panel cabinets, medium wood cabinets, engineered stone countertops, white splashback, glass sheet splashback, integrated appliances, porcelain flooring, an island, white floors and white worktops.
Design ideas for a large modern l-shaped open plan kitchen in Other with an integrated sink, flat-panel cabinets, medium wood cabinets, engineered stone countertops, white splashback, glass sheet splashback, integrated appliances, porcelain flooring, an island, white floors and white worktops.

 Luxdon Properties
Open plan kitchen & dining area
Inspiration for a large traditional single-wall kitchen/diner in London with blue cabinets, beige splashback, stainless steel appliances, an island, shaker cabinets, beige floors and beige worktops.
Inspiration for a large traditional single-wall kitchen/diner in London with blue cabinets, beige splashback, stainless steel appliances, an island, shaker cabinets, beige floors and beige worktops.

 Fantoush
Susie Lowe
Painting - Gail Harvey at Arusha Gallery
Photo of a large bohemian open plan dining room in Edinburgh with white walls, concrete flooring and grey floors.
Photo of a large bohemian open plan dining room in Edinburgh with white walls, concrete flooring and grey floors.

 David James Architects & Partners Ltd
Photo of a large contemporary ensuite bathroom in Dorset with a freestanding bath, brown tiles, porcelain flooring, white floors, flat-panel cabinets, white cabinets, a vessel sink, a hinged door and white walls.

 Reflections | Studio
Design ideas for a large contemporary galley open plan kitchen in West Midlands with a submerged sink, flat-panel cabinets, brown splashback, stainless steel appliances and ceramic flooring.

Design ideas for a small classic gender neutral walk-in wardrobe in Other with flat-panel cabinets, grey cabinets, carpet and beige floors.
 Innovative Home Solutions

Photo of a large modern single-wall open plan kitchen in Dublin with a double-bowl sink, flat-panel cabinets, white cabinets, mirror splashback, stainless steel appliances, medium hardwood flooring and an island.
 Lazenby
Photographer: Matt Clayton

Lazenby’s Light Natural polished concrete is a creative addition to Sommer Pyne’s brainchild, House Curious. Designed to be a perfect environment for regular use and to add to the homeowners desire to “create magic for lovely people”.
Lazenby’s Light Natural polished concrete floors have been installed 100mm deep over underfloor heating. Inside and out, House Curious comprises 207m² of Lazenby’s mottled, satin finished, iconic concrete floors creating elegant architectural lines throughout.
Due to logistics and project programme the internal and external areas were installed at 2 different times. Four external steps were installed at a separate time due to their size at approx. 8m long and all shutters were stripped so that the faces could be rendered. This technique ensured that the steps were as close a match as possible to the connecting patio, forming a sleek architectural space.
 Architecture WK


Small contemporary family bathroom in Other with glass-front cabinets, a built-in bath, a walk-in shower, a wall mounted toilet, ceramic tiles, white walls, vinyl flooring, a wall-mounted sink and multi-coloured floors.
 Mowlem & Co
Jake Fitzjones Photography
Large traditional l-shaped kitchen/diner in London with a submerged sink, recessed-panel cabinets, blue cabinets, marble worktops, metallic splashback, glass sheet splashback, light hardwood flooring and an island.
Large traditional l-shaped kitchen/diner in London with a submerged sink, recessed-panel cabinets, blue cabinets, marble worktops, metallic splashback, glass sheet splashback, light hardwood flooring and an island.
 Fotografie Frank Schoepgens
Architektin: Ute Piroeth
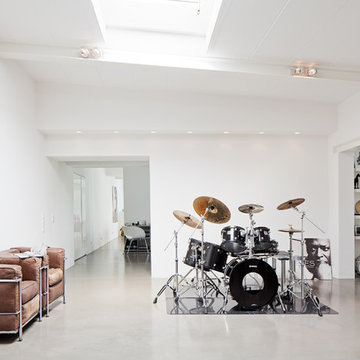
Inspiration for a large modern games room in Cologne with white walls, concrete flooring and no fireplace.
Inspiration for a large modern games room in Cologne with white walls, concrete flooring and no fireplace.
 Cumulus Studio
The project was the result of a highly collaborative design process between the client and architect. This collaboration led to a design outcome which prioritised light, expanding volumes and increasing connectivity both within the home and out to the garden.
Within the complex original plan, rational solutions were found to make sense of late twentieth century extensions and underutilised spaces. Compartmentalised spaces have been reprogrammed to allow for generous open plan living. A series of internal voids were used to promote social connection across and between floors, while introducing new light into the depths of the home.

7