
Search results for "Skylight" in Home Design Ideas
 MKB Designs

An absolutely beautiful traditional inframe kitchen. Designed by MKB and installed by our team in late 2017 as part of an extension to the house.
Design ideas for a large traditional l-shaped kitchen in Buckinghamshire with a belfast sink, grey cabinets, engineered stone countertops, grey splashback, porcelain splashback, light hardwood flooring, an island, white worktops, shaker cabinets and beige floors.
Design ideas for a large traditional l-shaped kitchen in Buckinghamshire with a belfast sink, grey cabinets, engineered stone countertops, grey splashback, porcelain splashback, light hardwood flooring, an island, white worktops, shaker cabinets and beige floors.
 info58946

Photo of a small rural living room in Dublin with beige walls, light hardwood flooring and beige floors.
 The Kitchen Design Centre
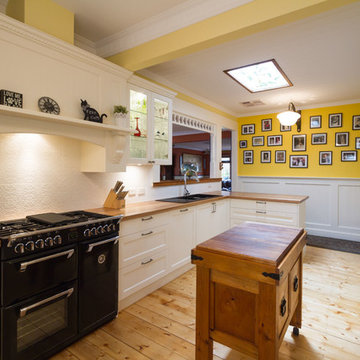
Designer: Corey Johnson; Photography by Yvonne Menegol
Inspiration for a large rural galley enclosed kitchen in Melbourne with a built-in sink, shaker cabinets, white cabinets, wood worktops, white splashback, porcelain splashback, black appliances, light hardwood flooring and a breakfast bar.
Inspiration for a large rural galley enclosed kitchen in Melbourne with a built-in sink, shaker cabinets, white cabinets, wood worktops, white splashback, porcelain splashback, black appliances, light hardwood flooring and a breakfast bar.
 Timothy Mather Design
Patrick Williamson

This is an example of a small classic ensuite bathroom in London with an alcove bath, white walls, a submerged sink, white floors and grey worktops.
This is an example of a small classic ensuite bathroom in London with an alcove bath, white walls, a submerged sink, white floors and grey worktops.

 McNally Living
Introducing Modern living in a Victorian refurbishment.
This project was part of the renovation of a captivating period property. The home is an elegant representation of architecture built for the gentry at the end of the Victorian era. Since the extension to the house has a contemporary character, this presented the challenge of designing a kitchen that would complement both the classic and modern styles.
To reflect the characteristics of the construction, we used Platinum from the Leicht Ceres-C Range accompanied by a hand finished concrete surface in Brasilia on the island from the Concrete-C range. A breakfast bar in Limes Oak with matching cladding on the front is reminiscent of a timeless fashion that draws everything together. The worktops are Dekton Keon, which radiates a naturalness that is appropriate for modern environments. Its broad colour range is airy, and its brightness enhances the natural light that is carried into the room via the large windows at the rear.
The majority of the appliances are from Siemens, underpinning a modern functionality and practicality. A larder refrigerator and freezer are integrated into the tall presses adjoining a glass-fronted wine fridge. Concealed by a pair of disappearing pocket doors, the double ovens with warming drawers are revealed for meal prep. The sink is equipped with a Quooker instant hot water tap. The Bora hob with built-in extraction eliminates the need for a noisy, bulky overhead extraction unit and facilitates the open shelving in a matching Platinum finish.
"I now have the kitchen of my dreams! Thanks to the experience, advice and patience provided by the team at McNally Living. After only two weeks, I don't know how I lived without my Quooker hot and cold filtered water tap not to mention all of the other appliances. My Bora extractor means that I no longer have to open every window in the house when cooking. The quality and finish of the kitchen are exemplary, and the advice on sourcing the perfect worktop was invaluable. I would recommend McNally without hesitation as my experience from design through installation was 100% positive.”
-Tracey, Clontarf.
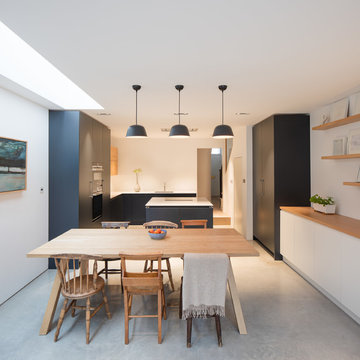
 Roundhouse
Roundhouse Urbo matt lacquer bespoke kitchen in Farrow & Ball Railings with rough sawn horizontal grain Oak veneer bi-fold wall unit and work surfaces in Silestone Lagoon. Photography by Nick Kane.

 RISE Design Studio
Jack Hobhouse
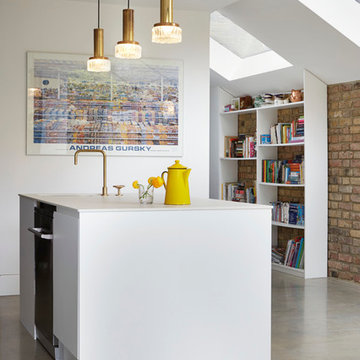
Photo of a small contemporary single-wall open plan kitchen in Other with a belfast sink, flat-panel cabinets, white cabinets, composite countertops, white splashback, glass sheet splashback, white appliances, concrete flooring and an island.
Photo of a small contemporary single-wall open plan kitchen in Other with a belfast sink, flat-panel cabinets, white cabinets, composite countertops, white splashback, glass sheet splashback, white appliances, concrete flooring and an island.
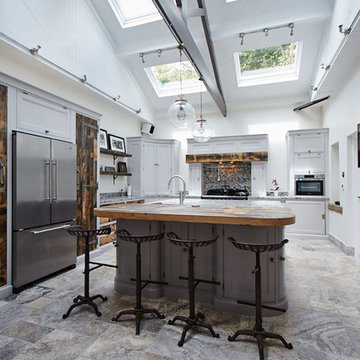
This is an example of a large classic l-shaped kitchen in Other with grey cabinets, stainless steel appliances, an island, recessed-panel cabinets, multi-coloured splashback, stone slab splashback and multi-coloured floors.

 dRAW Architecture
Small traditional single-wall kitchen in London with white cabinets, marble worktops, cement flooring, no island, grey floors, a belfast sink, recessed-panel cabinets and mirror splashback.

 felixdb architectural design
Birch Grove. We designed a large contemporary rear extension and refurbished the whole house.
Design ideas for a small contemporary open plan living room in London with white walls, a wall mounted tv, a wood burning stove and beige floors.
Design ideas for a small contemporary open plan living room in London with white walls, a wall mounted tv, a wood burning stove and beige floors.
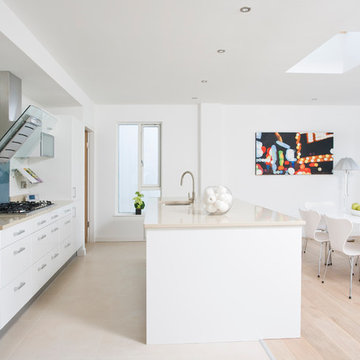
 the-architects
This is an example of a large contemporary u-shaped kitchen/diner in Dublin with a submerged sink, flat-panel cabinets, white cabinets, white splashback, stainless steel appliances, light hardwood flooring and an island.
 User
UserInterior photographer for luxury residential properties.

Inspiration for a large contemporary ensuite bathroom in London with a built-in bath, black walls and a vessel sink.
Inspiration for a large contemporary ensuite bathroom in London with a built-in bath, black walls and a vessel sink.
 Nick Leith-Smith Architecture + Design
Sarah Hogan, Mary Weaver, Living etc

Large contemporary open plan dining room in London with white walls and concrete flooring.
Large contemporary open plan dining room in London with white walls and concrete flooring.
 Westbury Garden Rooms
Darren Chung

This is an example of a large classic open plan kitchen in Essex with a belfast sink, recessed-panel cabinets, grey cabinets, marble worktops, mirror splashback, stainless steel appliances, an island, grey floors and grey worktops.
This is an example of a large classic open plan kitchen in Essex with a belfast sink, recessed-panel cabinets, grey cabinets, marble worktops, mirror splashback, stainless steel appliances, an island, grey floors and grey worktops.
 VORBILD Architecture

This is an example of a small contemporary ensuite bathroom in Nice with blue cabinets, a built-in shower, a wall mounted toilet, white tiles, porcelain tiles, a hinged door, flat-panel cabinets, white walls, a console sink and a single sink.
 Prime Oak

This is an example of a large eclectic conservatory in Cambridgeshire with a wood burning stove, a skylight and grey floors.
 Barlow & Barlow Design
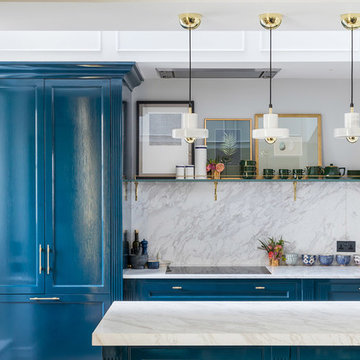
Classic marble and blue lacquer fronted kitchen with glass and brass rail, integrated oven and cupboard fronted fridge.
Small classic kitchen in London with shaker cabinets, blue cabinets, marble worktops, grey splashback, grey worktops, marble splashback and a breakfast bar.
Small classic kitchen in London with shaker cabinets, blue cabinets, marble worktops, grey splashback, grey worktops, marble splashback and a breakfast bar.
 Penthouse Apartments Stockholm AB
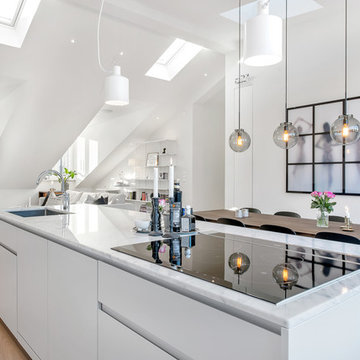
This is an example of a large contemporary open plan kitchen in Stockholm with a submerged sink, flat-panel cabinets, white cabinets, medium hardwood flooring, an island and marble worktops.
 Lisa Melvin Design
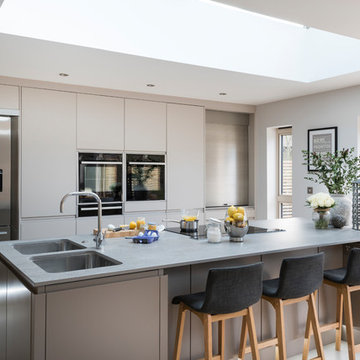
This is an example of a large contemporary open plan kitchen in West Midlands with a double-bowl sink, quartz worktops, stainless steel appliances, grey worktops, flat-panel cabinets, grey cabinets and an island.
10