
Search results for "Skylight" in Home Design Ideas
 Roundhouse
Roundhouse Urbo matt lacquer bespoke kitchen in Farrow & Ball Blue Black and Strong White with Burnished Copper Matt Metallic on wall cabinet. Worktop in Carrara marble and splashback in Bronze Mirror glass.
Photography by Nick Kane
 Mia Mortensen Photography
Photo: Mia Mortensen © 2017 Houzz

Photo of a large scandinavian bathroom in Aarhus with a wall mounted toilet, white walls and blue floors.
Photo of a large scandinavian bathroom in Aarhus with a wall mounted toilet, white walls and blue floors.
 Holt

HoltWhite/ grey kitchen beautifully balanced with 3 hanging pendants.
This is an example of a large classic l-shaped kitchen/diner in Surrey with white cabinets, quartz worktops, grey splashback, laminate floors, an island, white worktops, marble splashback, a submerged sink, recessed-panel cabinets, integrated appliances and beige floors.
This is an example of a large classic l-shaped kitchen/diner in Surrey with white cabinets, quartz worktops, grey splashback, laminate floors, an island, white worktops, marble splashback, a submerged sink, recessed-panel cabinets, integrated appliances and beige floors.
 Chris Cunningham

This is an example of a small contemporary shower room bathroom in London with white tiles, marble tiles, white walls, a console sink, black floors, a two-piece toilet and an alcove bath.
 Square Feet Architects
Home Office
Rick McCullagh

This is an example of a small traditional study in London with white walls, a freestanding desk, brown floors and medium hardwood flooring.
This is an example of a small traditional study in London with white walls, a freestanding desk, brown floors and medium hardwood flooring.
 Whittington Kitchen & Bathroom Excellence
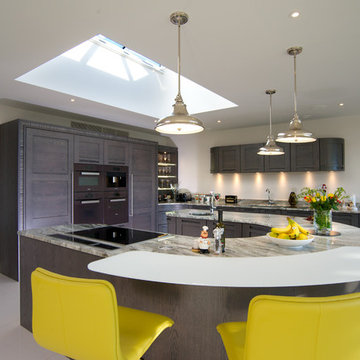
Large classic u-shaped kitchen in Sussex with a submerged sink, dark wood cabinets, ceramic flooring, an island, beige floors, shaker cabinets, integrated appliances and white worktops.
 Lisa Melvin Design
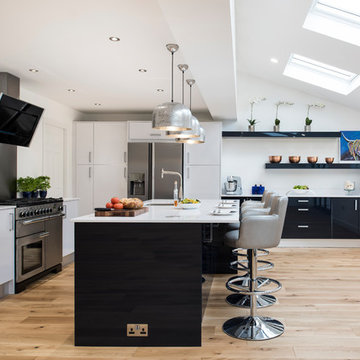
This is an example of a large contemporary l-shaped open plan kitchen in West Midlands with white cabinets, stainless steel appliances, light hardwood flooring, beige floors, white worktops, a submerged sink, flat-panel cabinets, grey splashback and an island.
 Orange Design Studio
David Whittaker

Inspiration for a large contemporary open plan living room in Other with blue walls, a wood burning stove, a wall mounted tv and grey floors.
Inspiration for a large contemporary open plan living room in Other with blue walls, a wood burning stove, a wall mounted tv and grey floors.
 Arosfa Interior Design

Inspiration for a large classic l-shaped kitchen in Edinburgh with a submerged sink, recessed-panel cabinets, grey cabinets, stainless steel appliances, an island and black worktops.
 Hal Architects

Design ideas for a large contemporary open plan dining room in London with white walls, medium hardwood flooring and orange floors.
 Sally Feeney Interior Design Pty Ltd
Photo: Mark Fergus
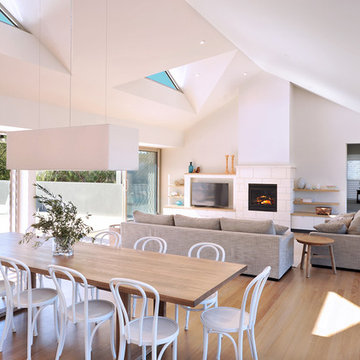
Design ideas for a large contemporary open plan dining room in Other with white walls, light hardwood flooring, a stone fireplace surround, a standard fireplace and brown floors.
Design ideas for a large contemporary open plan dining room in Other with white walls, light hardwood flooring, a stone fireplace surround, a standard fireplace and brown floors.
 Valentina Bozzato Interior Design & Photography
Ph. Valentina Bozzato

Small contemporary cloakroom in Other with white cabinets, blue tiles, white walls, flat-panel cabinets, a bidet, mosaic tiles and medium hardwood flooring.
Small contemporary cloakroom in Other with white cabinets, blue tiles, white walls, flat-panel cabinets, a bidet, mosaic tiles and medium hardwood flooring.
 Renka
RenkaPaul Arthur
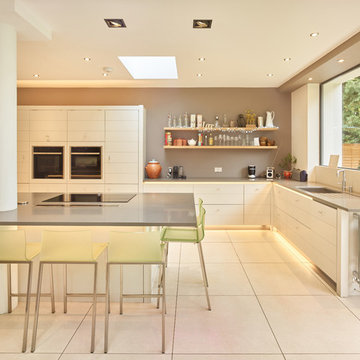
This is an example of a large modern l-shaped kitchen in West Midlands with a submerged sink, flat-panel cabinets, white cabinets, an island, white floors, grey worktops and stainless steel appliances.
This is an example of a large modern l-shaped kitchen in West Midlands with a submerged sink, flat-panel cabinets, white cabinets, an island, white floors, grey worktops and stainless steel appliances.
 User
UserLucy Walters Photography

Small scandinavian open plan games room in Oxfordshire with beige walls, concrete flooring, no fireplace and grey floors.
Small scandinavian open plan games room in Oxfordshire with beige walls, concrete flooring, no fireplace and grey floors.

 KNOLL planungsbuero
PROJEKT
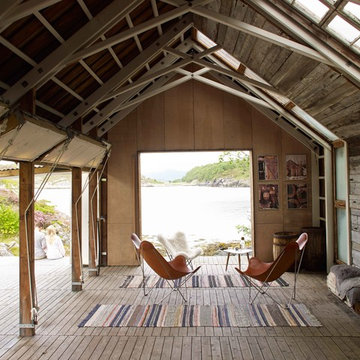

Umbau eines Privathauses in St. Ingbert I Conversion of a private home in St. Ingbert
BAUHERR
Privat
REALISIERUNG
2015
WOHNFLÄCHE
162 m²
FOTOS
Mario C. E. Freese
 Kettle Co. Kitchens
Mandy Donneky

Design ideas for a large contemporary u-shaped kitchen/diner in Cornwall with grey cabinets, granite worktops, white splashback, an island, white worktops, integrated appliances, brown floors, a submerged sink, flat-panel cabinets and medium hardwood flooring.
Design ideas for a large contemporary u-shaped kitchen/diner in Cornwall with grey cabinets, granite worktops, white splashback, an island, white worktops, integrated appliances, brown floors, a submerged sink, flat-panel cabinets and medium hardwood flooring.
 Emma Adams Architect Ltd

Extended ground floor to create large kitchen / sitting room with minimal glazed metal screen and doors to garden. Flush rooflights by Glazing Vision. Kitchen by www.tomas-kitchen-living.co.uk Glazing by Clement Windows. Floor by Reeves Wood. Contractor http://bmltd.net Photo by Mike Higginson
 Studio Augustine
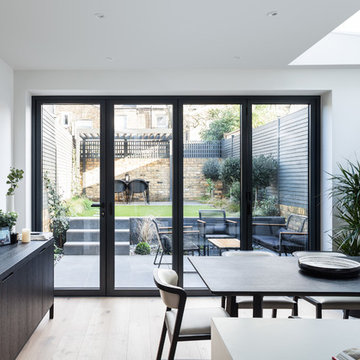
Large contemporary kitchen/dining room in London with white walls, light hardwood flooring and no fireplace.
 Karen Parry Architects Ltd
Ross Campbell Photographer

Inspiration for a large rural kitchen/dining room in Glasgow with grey walls and beige floors.
Inspiration for a large rural kitchen/dining room in Glasgow with grey walls and beige floors.
11