
Search results for "Skylight" in Home Design Ideas
 MRED Architects & Designers
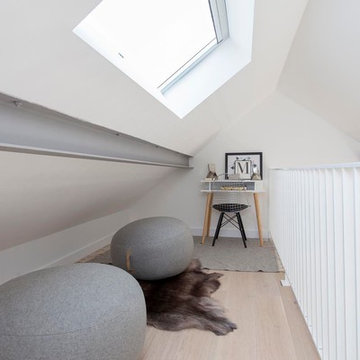
Small scandi study in Barcelona with white walls, a freestanding desk and light hardwood flooring.
 Studio A3
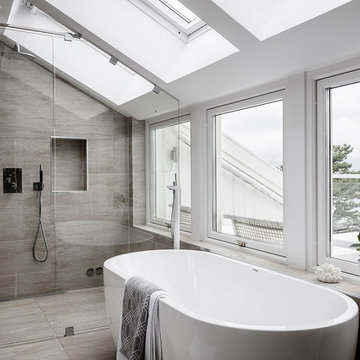
Photo of a large scandi shower room bathroom in Gothenburg with beige tiles, brown tiles, grey walls, a freestanding bath, a built-in shower, brown floors and a hinged door.
 Glotech Kitchens
James Pickard
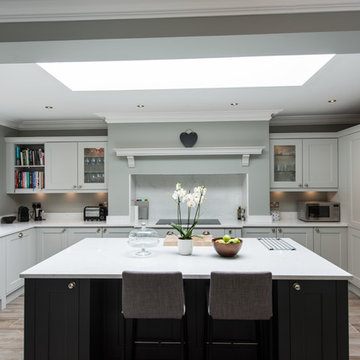
Design ideas for a large traditional u-shaped kitchen in London with shaker cabinets, grey cabinets, quartz worktops, white splashback, stainless steel appliances, white worktops, a submerged sink and an island.
Design ideas for a large traditional u-shaped kitchen in London with shaker cabinets, grey cabinets, quartz worktops, white splashback, stainless steel appliances, white worktops, a submerged sink and an island.
 Roy Brooks Estate Agents Ltd
Home Exposure

Photo of a large contemporary single-wall open plan kitchen in London with a belfast sink, flat-panel cabinets, white cabinets, quartz worktops, white splashback, matchstick tiled splashback, black appliances, dark hardwood flooring, an island, brown floors and white worktops.
Photo of a large contemporary single-wall open plan kitchen in London with a belfast sink, flat-panel cabinets, white cabinets, quartz worktops, white splashback, matchstick tiled splashback, black appliances, dark hardwood flooring, an island, brown floors and white worktops.
 Woodstock Furniture

Sloping skylights create a visual break between the old house and the new, flooding the open space with sunlight
This is an example of a large contemporary open plan kitchen in London with an island, flat-panel cabinets, quartz worktops, white splashback, glass tiled splashback and stainless steel appliances.
This is an example of a large contemporary open plan kitchen in London with an island, flat-panel cabinets, quartz worktops, white splashback, glass tiled splashback and stainless steel appliances.
 Juliet Murphy Photography
Juliet Murphy
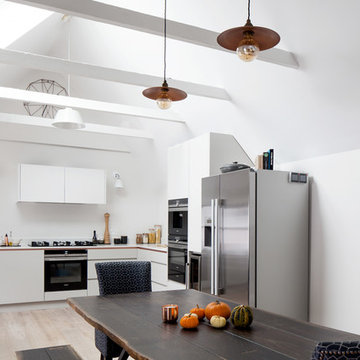
Large contemporary l-shaped kitchen/diner in London with flat-panel cabinets, white cabinets, stainless steel appliances, light hardwood flooring, no island, beige floors and a submerged sink.
Large contemporary l-shaped kitchen/diner in London with flat-panel cabinets, white cabinets, stainless steel appliances, light hardwood flooring, no island, beige floors and a submerged sink.
 Living Space Architects

This is an example of a small eclectic single-wall open plan kitchen in Devon with flat-panel cabinets, granite worktops, light hardwood flooring, no island and beige floors.
 Catherine Sandin

Small vintage l-shaped kitchen/diner in Paris with a built-in sink, shaker cabinets, white cabinets, multi-coloured splashback and white appliances.
 Maurizio Giovannoni Architetto
Stefano Corso

Photo of a small scandi open plan living room in Rome with white walls, light hardwood flooring, no fireplace, a freestanding tv, beige floors and feature lighting.
Photo of a small scandi open plan living room in Rome with white walls, light hardwood flooring, no fireplace, a freestanding tv, beige floors and feature lighting.
 Paul Dean
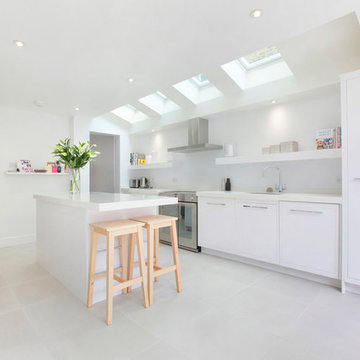
Large classic single-wall kitchen/diner in London with a submerged sink, flat-panel cabinets, white cabinets, an island, grey floors, white worktops, white splashback and integrated appliances.
 JAB Design Ltd

The project brief was to modernise, renovate and extend an existing property in Walsall, UK. Maintaining a classic but modern style, the property was extended and finished with a light grey render and grey stone slip cladding. Large windows, lantern-style skylights and roof skylights allow plenty of light into the open-plan spaces and rooms.
The full-height stone clad gable to the rear houses the main staircase, receiving plenty of daylight

 Adam Butler Photography
Williams Ridout Ltd. bespoke furniture www.williamsridout.com
Photo of a small traditional u-shaped kitchen in London with a belfast sink, shaker cabinets, grey cabinets, grey splashback, metro tiled splashback and no island.
Photo of a small traditional u-shaped kitchen in London with a belfast sink, shaker cabinets, grey cabinets, grey splashback, metro tiled splashback and no island.
 Von Haus Design & Build

Brighton renovation and extension, builder Sherbrooke Constructions.
Inspiration for a large contemporary back terrace in Melbourne with a roof extension and feature lighting.
Inspiration for a large contemporary back terrace in Melbourne with a roof extension and feature lighting.
 smarterBATHROOMS+

This is an example of a large contemporary u-shaped kitchen in Melbourne with green cabinets, composite countertops, white splashback, stainless steel appliances, limestone flooring, white worktops, a submerged sink, flat-panel cabinets, matchstick tiled splashback and a breakfast bar.
 Mark Lewis Interior Design
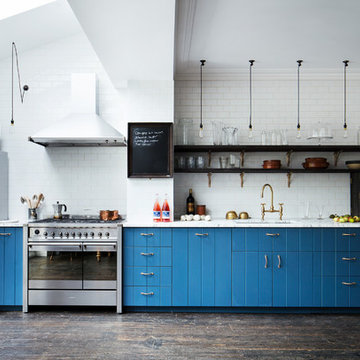
Photo of a large contemporary single-wall kitchen in London with a submerged sink, blue cabinets, marble worktops, white splashback, metro tiled splashback, stainless steel appliances, dark hardwood flooring, no island, brown floors, white worktops and flat-panel cabinets.
 Pocketspace Interiors

Large industrial guest bedroom in Auckland with white walls, carpet and beige floors.
 Alto Interiors
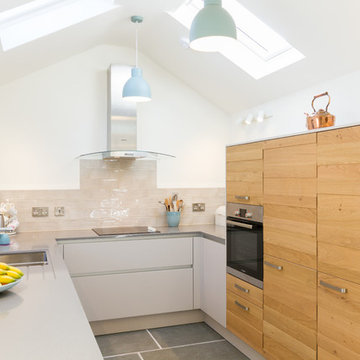
Small contemporary u-shaped kitchen in Devon with a double-bowl sink, flat-panel cabinets, light wood cabinets, beige splashback, metro tiled splashback, grey floors, grey worktops and stainless steel appliances.
 Point 5 Kitchens

Large contemporary galley kitchen in London with an integrated sink, flat-panel cabinets, laminate countertops, stainless steel appliances, brown floors, red worktops, red cabinets, red splashback and an island.
 Fowler Architecture & Planning
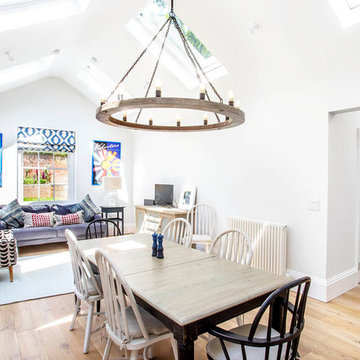
Large contemporary open plan dining room in Berkshire with white walls, light hardwood flooring, beige floors and feature lighting.
 Harriet Hughes Interior Design
so

Design ideas for a small classic open plan games room in London with grey walls, light hardwood flooring, a wall mounted tv and beige floors.
Design ideas for a small classic open plan games room in London with grey walls, light hardwood flooring, a wall mounted tv and beige floors.
13