
Search results for "Extension" in Home Design Ideas
 Architect Your Home

This is an example of a medium sized contemporary galley kitchen/diner in London with a double-bowl sink, flat-panel cabinets, white cabinets, white splashback, integrated appliances, engineered stone countertops, ceramic flooring and an island.

 SxS Design & Build Ltd
Photography | Simon Maxwell | https://simoncmaxwell.photoshelter.com
Artwork | Kristjana Williams | www.kristjanaswilliams.com
 Owl Design
Veronica Rodriguez

Medium sized traditional l-shaped kitchen/diner in London with a belfast sink, recessed-panel cabinets, blue cabinets, dark hardwood flooring, brown floors and black appliances.
Medium sized traditional l-shaped kitchen/diner in London with a belfast sink, recessed-panel cabinets, blue cabinets, dark hardwood flooring, brown floors and black appliances.
 User
UserJonathan Nettleton [Architect at Blake Architects]

Inspiration for a medium sized classic bungalow house exterior in Gloucestershire with stone cladding.
Inspiration for a medium sized classic bungalow house exterior in Gloucestershire with stone cladding.
 Architect Your Home


The dining table has been positioned so that you look directly out across the garden.
Photo of a medium sized contemporary open plan dining room in London with white walls, light hardwood flooring, beige floors and feature lighting.
Photo of a medium sized contemporary open plan dining room in London with white walls, light hardwood flooring, beige floors and feature lighting.
 Bati Mailan France

Photo of a medium sized contemporary l-shaped kitchen/diner in Paris with flat-panel cabinets, blue cabinets, grey splashback and an island.
 User



UserGorgeously small rear extension to house artists den with pitched roof and bespoke hardwood industrial style window and french doors.
Internally finished with natural stone flooring, painted brick walls, industrial style wash basin, desk, shelves and sash windows to kitchen area.
Chris Snook
 User

UserGorgeously small rear extension to house artists den with pitched roof and bespoke hardwood industrial style window and french doors.
Internally finished with natural stone flooring, painted brick walls, industrial style wash basin, desk, shelves and sash windows to kitchen area.
Chris Snook
 User
UserGorgeously small rear extension to house artists den with pitched roof and bespoke hardwood industrial style window and french doors.
Internally finished with natural stone flooring, painted brick walls, industrial style wash basin, desk, shelves and sash windows to kitchen area.
Chris Snook
 User
UserGorgeously small rear extension to house artists den with pitched roof and bespoke hardwood industrial style window and french doors.
Internally finished with natural stone flooring, painted brick walls, industrial style wash basin, desk, shelves and sash windows to kitchen area.
Chris Snook
 User

User©Atelier Alexandre Dreyssé
This is an example of a medium sized contemporary house exterior in Paris.
This is an example of a medium sized contemporary house exterior in Paris.
 six b design
Photos by Liisa
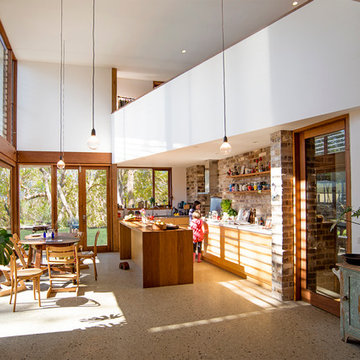
Inspiration for a small contemporary galley kitchen/diner in Sydney with flat-panel cabinets, medium wood cabinets, a double-bowl sink, wood worktops, stainless steel appliances, concrete flooring and an island.
Inspiration for a small contemporary galley kitchen/diner in Sydney with flat-panel cabinets, medium wood cabinets, a double-bowl sink, wood worktops, stainless steel appliances, concrete flooring and an island.

 Dig Design
Large hideaway glass panels slide into the cavity, opening the interior space onto the large curved timber band which forms the veranda.
Photography by Rachel Lewis.

 Fine House Photography
Fine House Photography
Photo of a medium sized contemporary kitchen/dining room in London with ceramic flooring, beige floors and white walls.
Photo of a medium sized contemporary kitchen/dining room in London with ceramic flooring, beige floors and white walls.
 Robert Rhodes Architecture + Interiors

Durham Road is our minimal and contemporary extension and renovation of a Victorian house in East Finchley, North London.
Custom joinery hides away all the typical kitchen necessities, and an all-glass box seat will allow the owners to enjoy their garden even when the weather isn’t on their side.
Despite a relatively tight budget we successfully managed to find resources for high-quality materials and finishes, underfloor heating, a custom kitchen, Domus tiles, and the modern oriel window by one finest glassworkers in town.
 Architect Your Home
A magnificent window with its wonderful generous proportions gives you all the joys of the garden whilst sitting at the dining table or working in your kitchen.

Photo of a small contemporary open plan dining room in London with white walls and light hardwood flooring.
 Finch Lockerbie

Utility room in family home with high ceiling. The space features a butler sink and flows seamlessly with the kitchen.
Photo of a medium sized contemporary single-wall utility room in London with a belfast sink, flat-panel cabinets, grey cabinets, granite worktops, white walls, ceramic flooring, grey floors and black worktops.
Photo of a medium sized contemporary single-wall utility room in London with a belfast sink, flat-panel cabinets, grey cabinets, granite worktops, white walls, ceramic flooring, grey floors and black worktops.
 CplusC Architects + Builders
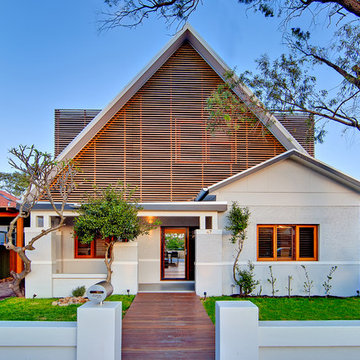
Inspiration for a medium sized and gey contemporary two floor extension in Sydney with a pitched roof and wood cladding.
 Classic Interiors
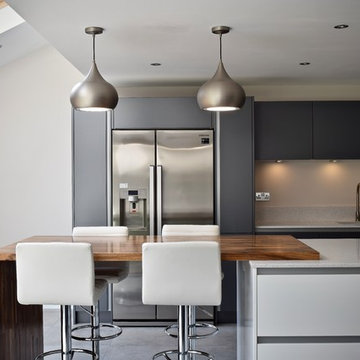
We designed and installed this beautiful kitchen in Dorridge, Solihull. The client wanted a grey and white colour scheme which we paired with Quartz worktops and Siemens appliances for an effortless timeless appeal. We created seating for 4 off the kitchen island with a wooden breakfast bar.
13