
Search results for "Extension" in Home Design Ideas

 Callender Howorth Interior & Architectural Design
Our client wanted a place where they could entertain and party. We helped them to collect some impressive art as well as styling the complete house to give wow factor and impress. A warm cosy and bright kitchen was designed to cater to the same.
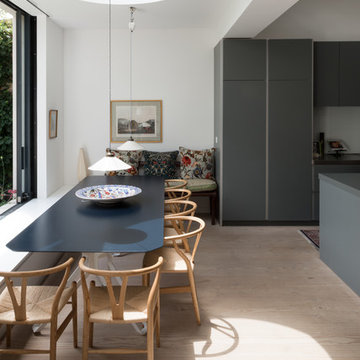
 Architect Your Home
The dining table has been positioned so that you look directly out across the garden and yet a strong connection with the kitchen has been maintained allowing the space to feel complete
 Architect Your Home
The dining table has been positioned so that you look directly out across the garden.
Design ideas for a medium sized contemporary open plan dining room in London with white walls, light hardwood flooring, beige floors and feature lighting.
Design ideas for a medium sized contemporary open plan dining room in London with white walls, light hardwood flooring, beige floors and feature lighting.

 IDSystems
The large fixed frame windows and the rooflight, along with the raised ceiling of the extension create a large, open and light filled space which provides the perfect complement to the existing structure, and even on a grey autumn day the house is flooded with daylight.
Photographer: Gary Payne
 Architect Your Home
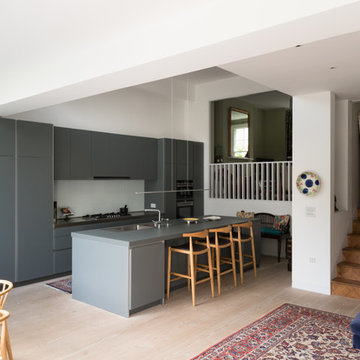
Simple grey kitchen with its elegant proportions fits seamlessly into this gracious space. The wall to the main living room has been partially removed to provide a connect to the kitchen and the new part of the house
 OC Architects & Design
Assert Photography

Design ideas for a medium sized contemporary open plan living room in Dublin with blue walls, medium hardwood flooring, a wood burning stove and feature lighting.
Design ideas for a medium sized contemporary open plan living room in Dublin with blue walls, medium hardwood flooring, a wood burning stove and feature lighting.
 OOF! Architecture

Street view to black vertical timber screened entry gate | Photo: Nic Granleese
This is an example of a white and small contemporary bungalow brick and rear extension in Melbourne with a flat roof.
This is an example of a white and small contemporary bungalow brick and rear extension in Melbourne with a flat roof.
 Amos Goldreich Architecture

Amos Goldreich Architecture has completed an asymmetric brick extension that celebrates light and modern life for a young family in North London. The new layout gives the family distinct kitchen, dining and relaxation zones, and views to the large rear garden from numerous angles within the home.
The owners wanted to update the property in a way that would maximise the available space and reconnect different areas while leaving them clearly defined. Rather than building the common, open box extension, Amos Goldreich Architecture created distinctly separate yet connected spaces both externally and internally using an asymmetric form united by pale white bricks.
Previously the rear plan of the house was divided into a kitchen, dining room and conservatory. The kitchen and dining room were very dark; the kitchen was incredibly narrow and the late 90’s UPVC conservatory was thermally inefficient. Bringing in natural light and creating views into the garden where the clients’ children often spend time playing were both important elements of the brief. Amos Goldreich Architecture designed a large X by X metre box window in the centre of the sitting room that offers views from both the sitting area and dining table, meaning the clients can keep an eye on the children while working or relaxing.
Amos Goldreich Architecture enlivened and lightened the home by working with materials that encourage the diffusion of light throughout the spaces. Exposed timber rafters create a clever shelving screen, functioning both as open storage and a permeable room divider to maintain the connection between the sitting area and kitchen. A deep blue kitchen with plywood handle detailing creates balance and contrast against the light tones of the pale timber and white walls.
The new extension is clad in white bricks which help to bounce light around the new interiors, emphasise the freshness and newness, and create a clear, distinct separation from the existing part of the late Victorian semi-detached London home. Brick continues to make an impact in the patio area where Amos Goldreich Architecture chose to use Stone Grey brick pavers for their muted tones and durability. A sedum roof spans the entire extension giving a beautiful view from the first floor bedrooms. The sedum roof also acts to encourage biodiversity and collect rainwater.
Continues
Amos Goldreich, Director of Amos Goldreich Architecture says:
“The Framework House was a fantastic project to work on with our clients. We thought carefully about the space planning to ensure we met the brief for distinct zones, while also keeping a connection to the outdoors and others in the space.
“The materials of the project also had to marry with the new plan. We chose to keep the interiors fresh, calm, and clean so our clients could adapt their future interior design choices easily without the need to renovate the space again.”
Clients, Tom and Jennifer Allen say:
“I couldn’t have envisioned having a space like this. It has completely changed the way we live as a family for the better. We are more connected, yet also have our own spaces to work, eat, play, learn and relax.”
“The extension has had an impact on the entire house. When our son looks out of his window on the first floor, he sees a beautiful planted roof that merges with the garden.”
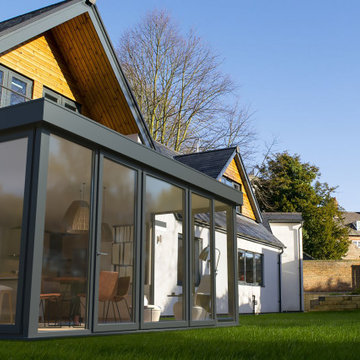
 Vita Modular
Corner Glazed Extension
This traditional building is transformed with the modern expansive glazed extension which maximises the views out over the perfectly manicured landscaped gardens.
This 15 SQ/M extension system is available in any uPVC or Aluminium bi-folding, sliding or french door configurations.
All Vita extensions are available in any bespoke size or configuration, and can even incorporate external decked areas, canopies, roof projections, and walkways to maximise your extensions functionality.
Dimensions
5m wide x 3m deep
Price (Inclusive from Foundations to Installation)
£31,000

 DHV Architects
Federica Vasetti
Inspiration for a medium sized contemporary galley open plan kitchen in Other with flat-panel cabinets, grey cabinets, quartz worktops, multi-coloured splashback, ceramic splashback, an island, white floors and white worktops.
Inspiration for a medium sized contemporary galley open plan kitchen in Other with flat-panel cabinets, grey cabinets, quartz worktops, multi-coloured splashback, ceramic splashback, an island, white floors and white worktops.

 Shomera
Gareth Byrne
This is an example of a medium sized contemporary open plan living room in Dublin with white walls and marble flooring.
This is an example of a medium sized contemporary open plan living room in Dublin with white walls and marble flooring.
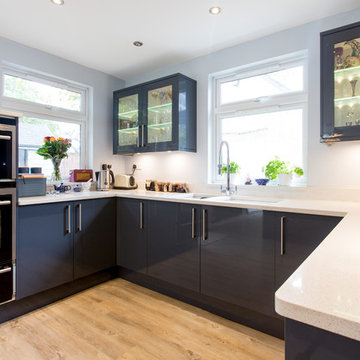 Architect Your Home
Architect Your Home
Fabulous open plan kitchen with island unit breakfast bar
Inspiration for a medium sized contemporary u-shaped open plan kitchen in London with flat-panel cabinets, grey cabinets, quartz worktops, white splashback, black appliances and an island.
Inspiration for a medium sized contemporary u-shaped open plan kitchen in London with flat-panel cabinets, grey cabinets, quartz worktops, white splashback, black appliances and an island.
 Atelier Miwa - Steven Guigoz Architecte
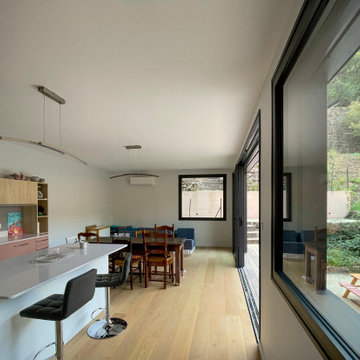
Design ideas for a medium sized contemporary galley open plan kitchen in Lyon with a submerged sink, beaded cabinets, pink cabinets, white splashback, integrated appliances, light hardwood flooring, an island, beige floors and white worktops.
 Plus Rooms
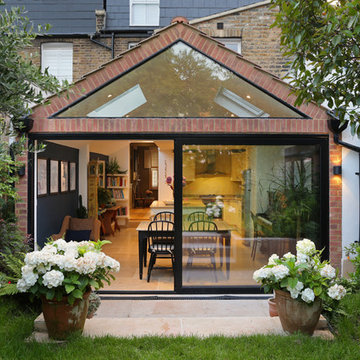
The vaulted ceiling, created by the gable design, gives an impressive sense of space and openness.
The large glass expanses at the rear only enhance this by bringing the outside in as much as possible. It creates an illusion of space. Approaches such as these give the impression that a space is larger than it actually is.
 Atelier Miwa - Steven Guigoz Architecte
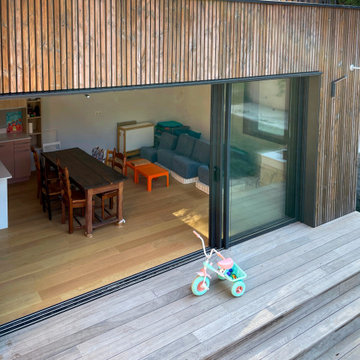
This is an example of a medium sized contemporary back ground level terrace in Lyon with a potted garden and no cover.
 Toynbee Associates
Many thanks Siobhan Doran for taking the pictures.

Design ideas for a medium sized contemporary semi-detached house in London with three floors.
Design ideas for a medium sized contemporary semi-detached house in London with three floors.
 Atelier Miwa - Steven Guigoz Architecte
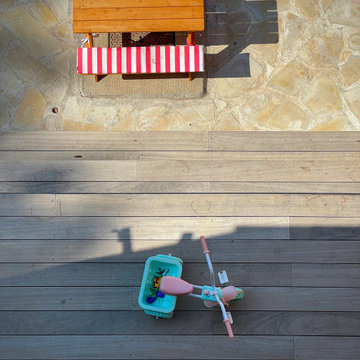
Photo of a medium sized contemporary back ground level terrace in Lyon with a potted garden and no cover.
 Plus Rooms
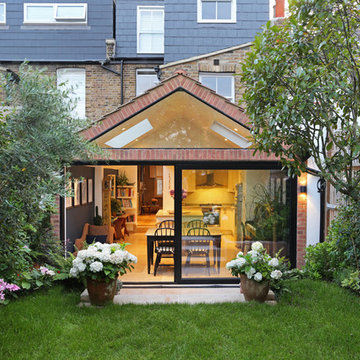
The vaulted ceiling, created by the gable design, gives an impressive sense of space and openness.
The large glass expanses at the rear only enhance this by bringing the outside in as much as possible. It creates an illusion of space. Approaches such as these give the impression that a space is larger than it actually is.
 Architect Your Home
Architect Your Home
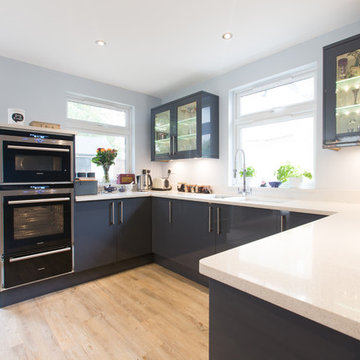
Fabulous open plan kitchen with island unit breakfast bar
Inspiration for a medium sized contemporary u-shaped open plan kitchen in London with flat-panel cabinets, grey cabinets, quartz worktops, white splashback, black appliances and an island.
Inspiration for a medium sized contemporary u-shaped open plan kitchen in London with flat-panel cabinets, grey cabinets, quartz worktops, white splashback, black appliances and an island.
 Owl Design
Veronica Rodriguez
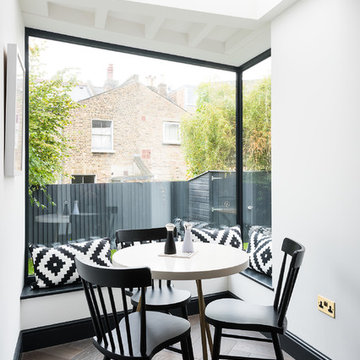
Photo of a medium sized contemporary dining room in London with white walls, dark hardwood flooring and brown floors.
Photo of a medium sized contemporary dining room in London with white walls, dark hardwood flooring and brown floors.
14