
Search results for "Skylight" in Home Design Ideas
 Studio Basheva
Adam Scott

Design ideas for a medium sized farmhouse u-shaped kitchen in London with a belfast sink, recessed-panel cabinets, beige cabinets, stainless steel appliances and beige floors.
Design ideas for a medium sized farmhouse u-shaped kitchen in London with a belfast sink, recessed-panel cabinets, beige cabinets, stainless steel appliances and beige floors.
 Status Living

Design ideas for a medium sized nautical ensuite bathroom in Canberra - Queanbeyan with a freestanding bath, grey tiles, ceramic tiles, a corner shower, a one-piece toilet, grey walls, a vessel sink, wooden worktops, beige floors, an open shower and beige worktops.
 Humphrey Munson

The Spenlow kitchen design really suits the classic contemporary feel of this Victorian family home in Chelmsford, Essex. With two young children, the homeowners wanted a versatile space that was suitable for everyday family life but also somewhere they could entertain family and friends easily.
Embracing the classic H|M design values of symmetry, simplicity, proportion and restraint, the Spenlow design is an understated, contemporary take on classic English cabinetry design. With metallic accents throughout – from the pendant lighting, to the polished nickel hardware, this design is the perfect balance of classic and contemporary.
Photo Credit: Paul Craig
 DIY Kitchens

An Innova Norton White & Blue Kitchen Supplied By DIY Kitchens
This is an example of a medium sized traditional u-shaped kitchen/diner in Edinburgh with shaker cabinets, blue cabinets, wood worktops, a breakfast bar, a built-in sink, white splashback, metro tiled splashback and white floors.
This is an example of a medium sized traditional u-shaped kitchen/diner in Edinburgh with shaker cabinets, blue cabinets, wood worktops, a breakfast bar, a built-in sink, white splashback, metro tiled splashback and white floors.
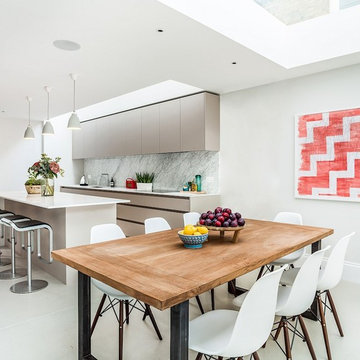
 Hatch Construction Ltd
Open plan Kitchen and dining as part of a full house refurbishment and Basement conversion project undertaken by Hatch Construction Ltd.
Photo of a medium sized contemporary kitchen/dining room in London with white walls and grey floors.
Photo of a medium sized contemporary kitchen/dining room in London with white walls and grey floors.
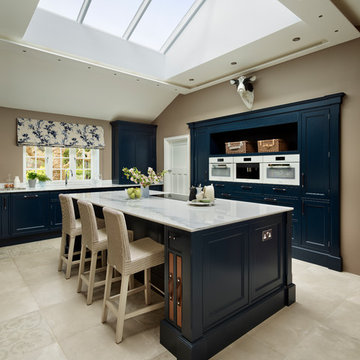
 Davonport Kitchen & Home
The roof lantern floods the room with natural light, not only balancing the dark tone on the cabinetry but also making the room feel airy and spacious - just as our client, Jane, had hoped to achieve in her new kitchen.

 houseology
Philip Lauterbach
Inspiration for a small scandinavian kitchen/dining room in Dublin with white walls, porcelain flooring, no fireplace and beige floors.
Inspiration for a small scandinavian kitchen/dining room in Dublin with white walls, porcelain flooring, no fireplace and beige floors.

 pura arquitectura
francisco berreteaga
Small scandi shower room bathroom in Other with flat-panel cabinets, black cabinets, a corner shower, white walls, ceramic flooring and a trough sink.
Small scandi shower room bathroom in Other with flat-panel cabinets, black cabinets, a corner shower, white walls, ceramic flooring and a trough sink.
 GIA Bathrooms & Kitchens
GIA Bathrooms & Kitchens
www.giarenovations.com.au
1300 442 736

Inspiration for a medium sized scandinavian galley open plan kitchen in Melbourne with a built-in sink, shaker cabinets, white cabinets, window splashback, stainless steel appliances, dark hardwood flooring, a breakfast bar, concrete worktops, brown floors and white worktops.
Inspiration for a medium sized scandinavian galley open plan kitchen in Melbourne with a built-in sink, shaker cabinets, white cabinets, window splashback, stainless steel appliances, dark hardwood flooring, a breakfast bar, concrete worktops, brown floors and white worktops.
 Kitchen Architecture Ltd

Kitchen Architecture , bulthaup b3 furniture, kaolin with a stone Snow worktop and silver grey island with stone Kensho worktop. gaggenau ovens, warming drawer, induction hob.
 Harpers Interiors

Inspiration for a medium sized traditional master bedroom in Other with porcelain flooring, beige walls and grey floors.
 Sara Moiola | Photography
Sara Moiola | Photography

This is an example of a medium sized modern grey and pink bedroom in London with beige floors and grey walls.
This is an example of a medium sized modern grey and pink bedroom in London with beige floors and grey walls.

 Punt de Bany
Design ideas for a medium sized contemporary guest bedroom in Other with white walls, light hardwood flooring and no fireplace.

 VORBILD Architecture
Chris Snook
Photo of a medium sized bohemian conservatory in London with light hardwood flooring, a glass ceiling and feature lighting.
Photo of a medium sized bohemian conservatory in London with light hardwood flooring, a glass ceiling and feature lighting.
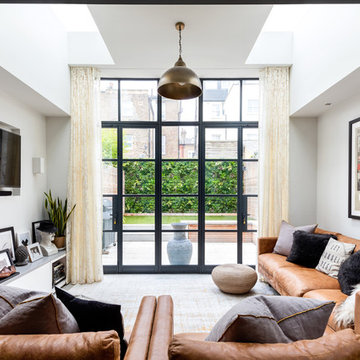
 Purplebricks
This is an example of a medium sized contemporary enclosed living room in West Midlands with white walls, a wall mounted tv and grey floors.

 Inside Rénovation & Décoration d'intérieurs
Gilles de Caevel
Design ideas for a medium sized rural shower room bathroom in Paris with a claw-foot bath, white walls, a pedestal sink, brown floors and light hardwood flooring.
Design ideas for a medium sized rural shower room bathroom in Paris with a claw-foot bath, white walls, a pedestal sink, brown floors and light hardwood flooring.

 OC Architects & Design
Assert Photography
Design ideas for a medium sized contemporary open plan living room in Dublin with blue walls, medium hardwood flooring, a wood burning stove and feature lighting.
Design ideas for a medium sized contemporary open plan living room in Dublin with blue walls, medium hardwood flooring, a wood burning stove and feature lighting.

 Stewart & Stewart Design Ltd
This is an example of a small contemporary u-shaped kitchen/diner in Hertfordshire with a double-bowl sink, wood worktops, white splashback, ceramic splashback, stainless steel appliances, ceramic flooring, grey floors, brown worktops, flat-panel cabinets, white cabinets and no island.
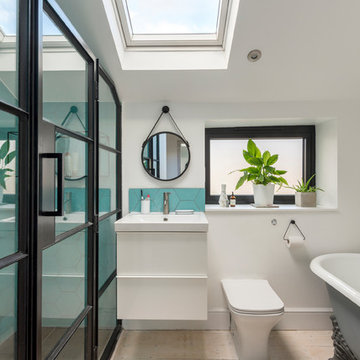
 SS4 Architects Ltd
Photo of a small contemporary bathroom in London with flat-panel cabinets, white cabinets, a freestanding bath, a corner shower, a one-piece toilet, white walls, light hardwood flooring, a wall-mounted sink, beige floors and a hinged door.
10