
Search results for "Skylight" in Home Design Ideas

 Ambo Architects
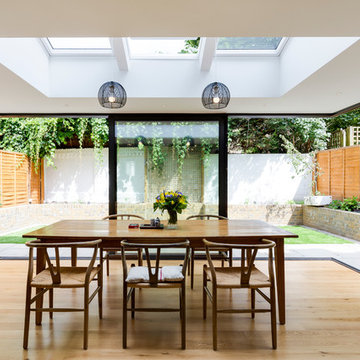
The new kitchen dining room is well-lit by long flat skylights fitted with small LED lights for subtle illumination at night. The kitchen units occupy one wall and are coloured to blend with the walls. The Ted Todd engineered oak flooring is laid throughout the ground floor of the house from front door to back giving a flowing consistency to all the spaces. The newly-paved rear courtyard garden has a level matching the inside to create a seamless flow of space.
lukasz@lukaszwphotography.com
 Barnes Design
Luke Casserley

Photo of a medium sized classic roof rooftop terrace in London with no cover.
Photo of a medium sized classic roof rooftop terrace in London with no cover.
 Viù studio di Architettura
Ph: Roberta De Palo
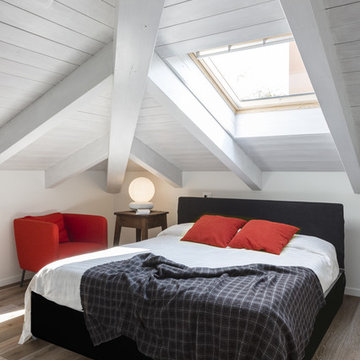
Photo of a small classic master and grey and brown bedroom in Bologna with white walls, medium hardwood flooring and brown floors.
Photo of a small classic master and grey and brown bedroom in Bologna with white walls, medium hardwood flooring and brown floors.
 Design Squared Architects

Design ideas for a small contemporary home office in London with grey walls, carpet and a freestanding desk.
 Henrietta Hayward Architecture
Photography by Agnese Sanvito

This is an example of a medium sized contemporary l-shaped kitchen/diner in London with a submerged sink, flat-panel cabinets, dark wood cabinets, mirror splashback, an island, grey floors and concrete flooring.
This is an example of a medium sized contemporary l-shaped kitchen/diner in London with a submerged sink, flat-panel cabinets, dark wood cabinets, mirror splashback, an island, grey floors and concrete flooring.
 Sheraton Interiors
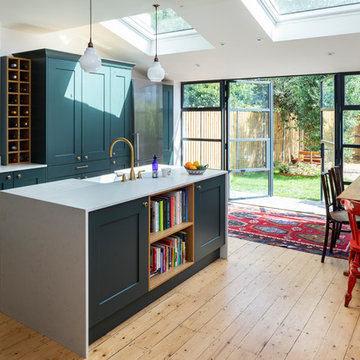
Beautiful contemporary yet rustic open plan kitchen. Bottle green shaker style cabinets and modern marble counter tops.
Design ideas for a medium sized classic kitchen/diner in London with shaker cabinets, green cabinets, light hardwood flooring, an island, white worktops, a belfast sink and beige floors.
Design ideas for a medium sized classic kitchen/diner in London with shaker cabinets, green cabinets, light hardwood flooring, an island, white worktops, a belfast sink and beige floors.
 Anna Richmond Design
Michael Pilkington

Photo of a medium sized contemporary open plan kitchen in Sussex with an integrated sink, composite countertops, mirror splashback, integrated appliances, ceramic flooring, an island, grey floors, white worktops, flat-panel cabinets and grey cabinets.
Photo of a medium sized contemporary open plan kitchen in Sussex with an integrated sink, composite countertops, mirror splashback, integrated appliances, ceramic flooring, an island, grey floors, white worktops, flat-panel cabinets and grey cabinets.

 Plus Rooms
The brief for this project was to create a multifunctional space that included a kitchen, dining and living area.
The property did not benefit from a large garden so it was important that the depth of the extension did not significantly compromise the outdoor space. We therefore extended the kitchen into the rear reception room, which created a much larger open planned area and allowed for the installation of a small WC. Open planning the kitchen to the rear reception room also provided this area with some much need natural light via the skylights and doors in the new extension.
The fact the extension was not excessively deep enabled us to obtain planning permission for a good external wall height, which is complimented internally by the vaulted ceiling. The back of the extension has been finished with a large set of slim profile sliding doors, providing uninterrupted views of the beautifully designed garden. The final result is a light and airy space which accommodates the kitchen, living and dining areas that the client required.
 Mailen Architects
Peter Landers

Photo of a medium sized retro home office in Oxfordshire with light hardwood flooring.
Photo of a medium sized retro home office in Oxfordshire with light hardwood flooring.
 SS4 Architects Ltd
Heather Hobhouse

Photo of a medium sized contemporary single-wall kitchen in London with a submerged sink, flat-panel cabinets, white cabinets, blue splashback, ceramic splashback, light hardwood flooring, an island and beige floors.
Photo of a medium sized contemporary single-wall kitchen in London with a submerged sink, flat-panel cabinets, white cabinets, blue splashback, ceramic splashback, light hardwood flooring, an island and beige floors.
 Anglian Home Improvements

Cosy wicker furniture give this garden room a very stylish finish, as do the cobbled walls leftover from the home's exterior.
Inspiration for a small classic conservatory in Other with medium hardwood flooring and a glass ceiling.
Inspiration for a small classic conservatory in Other with medium hardwood flooring and a glass ceiling.
 Studio 30 Architects

Photo of a medium sized retro dining room in London with light hardwood flooring, beige floors and feature lighting.

 Hobsons Choice
The dining space and furniture are perfectly complemented by the simple and clean design of the bulthaup b3 kitchen.
Please note - hobsons|choice did not select or source any of the interior products or fittings outside of the kitchen.
Darren Chung

 MAKING THE WORLD BEAUTIFUL
Space saving solution for small bathroom and shower spaces. You can create more space by adding mirrors and avoiding walls separating the areas.
Medium sized contemporary family bathroom in London with a walk-in shower, a one-piece toilet, grey walls, a built-in sink, an open shower and flat-panel cabinets.
Medium sized contemporary family bathroom in London with a walk-in shower, a one-piece toilet, grey walls, a built-in sink, an open shower and flat-panel cabinets.
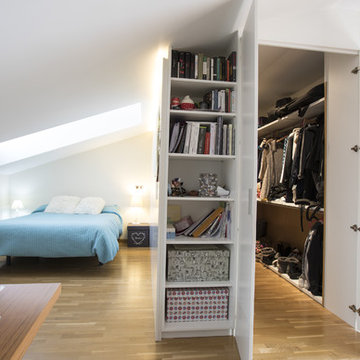
 Miguel Calvo Climent
Medium sized contemporary master bedroom in Other with white walls, medium hardwood flooring and no fireplace.

 Yvette Taylor London
Huw Evans
Design ideas for a small contemporary study in Other with marble flooring, a freestanding desk and beige walls.
Design ideas for a small contemporary study in Other with marble flooring, a freestanding desk and beige walls.
 Build Team
Robin
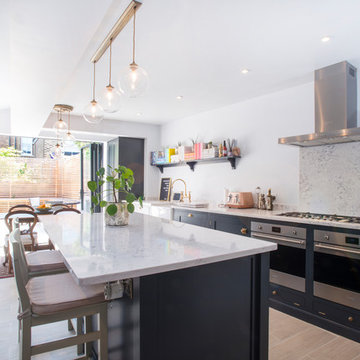
Medium sized modern single-wall kitchen/diner in London with a belfast sink, recessed-panel cabinets, blue cabinets, stainless steel appliances, an island and white worktops.
Medium sized modern single-wall kitchen/diner in London with a belfast sink, recessed-panel cabinets, blue cabinets, stainless steel appliances, an island and white worktops.
 info58946

Photo of a small rural living room in Dublin with beige walls, light hardwood flooring and beige floors.
 Ben Carpenter Photography
Ben Carpenter

This is an example of a medium sized mediterranean bathroom in Other with a freestanding bath, a wall mounted toilet, beige tiles, beige walls, a vessel sink, beige floors and black worktops.
This is an example of a medium sized mediterranean bathroom in Other with a freestanding bath, a wall mounted toilet, beige tiles, beige walls, a vessel sink, beige floors and black worktops.
13