
Search results for "Bathroom storage" in Home Design Ideas
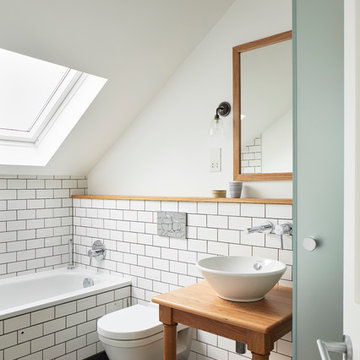
 Robert Rhodes Architecture + Interiors
Lincoln Road is our renovation and extension of a Victorian house in East Finchley, North London. It was driven by the will and enthusiasm of the owners, Ed and Elena, who's desire for a stylish and contemporary family home kept the project focused on achieving their goals.
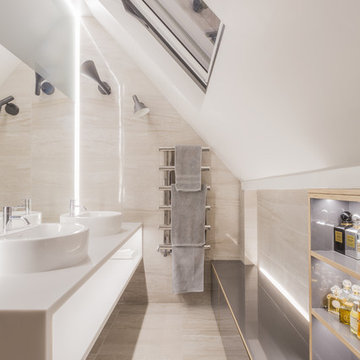
 &INK Design
radu palacica
This is an example of a small contemporary bathroom in London with a vessel sink.
This is an example of a small contemporary bathroom in London with a vessel sink.

 Duncan Foster Architects
Inspiration for a small contemporary bathroom in London with flat-panel cabinets, blue cabinets, blue tiles and wooden worktops.
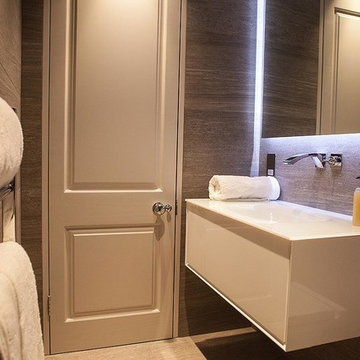
 Tiles & Baths
Small contemporary ensuite bathroom in London with brown tiles, porcelain tiles, porcelain flooring, flat-panel cabinets, white cabinets, a walk-in shower, a wall mounted toilet, grey walls, an integrated sink and solid surface worktops.

 Nick Leith-Smith Architecture + Design
Quintin Lake
Photo of a small contemporary bathroom in London with a walk-in shower, stone slabs, beige walls, marble flooring and a submerged sink.
Photo of a small contemporary bathroom in London with a walk-in shower, stone slabs, beige walls, marble flooring and a submerged sink.

 Entire Houze Ltd.
This is an example of a small contemporary shower room bathroom in London with flat-panel cabinets, ceramic tiles, a vessel sink, medium wood cabinets, beige tiles, beige walls, wooden worktops and brown worktops.
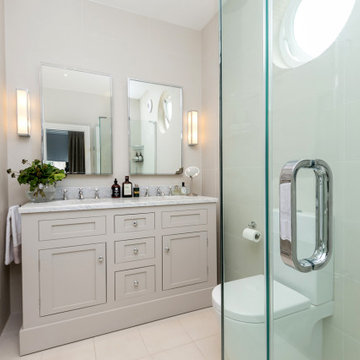
Design ideas for a small classic ensuite bathroom in London with shaker cabinets, grey cabinets, a corner shower, a two-piece toilet, beige tiles, stone tiles, beige walls, porcelain flooring, a built-in sink, marble worktops, beige floors, a hinged door, grey worktops, double sinks and a built in vanity unit.
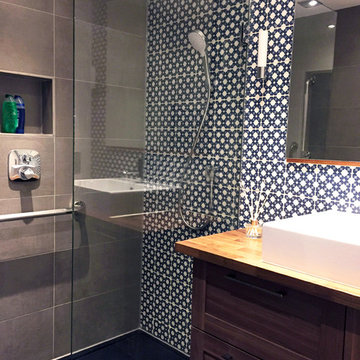

 Paper House Project
Simon Maxwell
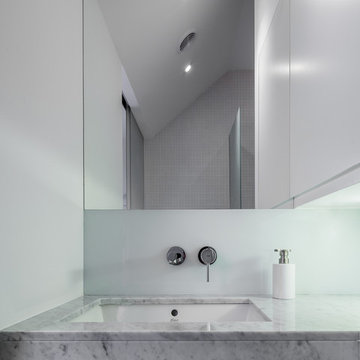
This is an example of a small modern bathroom in London with a submerged sink and marble worktops.
This is an example of a small modern bathroom in London with a submerged sink and marble worktops.
 Storylines Interior Design

Small contemporary ensuite bathroom in Other with white tiles, porcelain tiles, grey walls, porcelain flooring, open cabinets, a one-piece toilet, a wall-mounted sink and multi-coloured floors.

 Kitty Lee Architecture

Small scandi ensuite bathroom in Sydney with a walk-in shower, a two-piece toilet, white tiles, ceramic tiles, white walls, porcelain flooring, a wall-mounted sink, blue floors, an open shower, a wall niche, a single sink and a floating vanity unit.

 Minosa | Design Life Better
Project Description
Set on the 2nd floor of a 1950’s modernist apartment building in the sought after Sydney Lower North Shore suburb of Mosman, this apartments only bathroom was in dire need of a lift. The building itself well kept with features of oversized windows/sliding doors overlooking lovely gardens, concrete slab cantilevers, great orientation for capturing the sun and those sleek 50’s modern lines.
It is home to Stephen & Karen, a professional couple who renovated the interior of the apartment except for the lone, very outdated bathroom. That was still stuck in the 50’s – they saved the best till last.
Structural Challenges
Very small room - 3.5 sq. metres;
Door, window and wall placement fixed;
Plumbing constraints due to single skin brick walls and outdated pipes;
Low ceiling,
Inadequate lighting &
Poor fixture placement.
Client Requirements
Modern updated bathroom;
NO BATH required;
Clean lines reflecting the modernist architecture
Easy to clean, minimal grout;
Maximize storage, niche and
Good lighting
Design Statement
You could not swing a cat in there! Function and efficiency of flow is paramount with small spaces and ensuring there was a single transition area was on top of the designer’s mind. The bathroom had to be easy to use, and the lines had to be clean and minimal to compliment the 1950’s architecture (and to make this tiny space feel bigger than it actual was). As the bath was not used regularly, it was the first item to be removed. This freed up floor space and enhanced the flow as considered above.
Due to the thin nature of the walls and plumbing constraints, the designer built up the wall (basin elevation) in parts to allow the plumbing to be reconfigured. This added depth also allowed for ample recessed overhead mirrored wall storage and a niche to be built into the shower. As the overhead units provided enough storage the basin was wall hung with no storage under. This coupled with the large format light coloured tiles gave the small room the feeling of space it required. The oversized tiles are effortless to clean, as is the solid surface material of the washbasin. The lighting is also enhanced by these materials and therefore kept quite simple. LEDS are fixed above and below the joinery and also a sensor activated LED light was added under the basin to offer a touch a tech to the owners. The renovation of this bathroom is the final piece to complete this apartment reno, and as such this 50’s wonder is ready to live on in true modern style.

 STEPHEN FLETCHER ARCHITECTS
Here are a couple of examples of bathrooms at this project, which have a 'traditional' aesthetic. All tiling and panelling has been very carefully set-out so as to minimise cut joints.
Built-in storage and niches have been introduced, where appropriate, to provide discreet storage and additional interest.
Photographer: Nick Smith
 Minosa | Design Life Better
A striking exaggeration of space created by stark contrasts of black and white, large and small inside and outside.
Image: Nicole England
Inspiration for a small contemporary ensuite bathroom in Sydney with a freestanding bath, a walk-in shower, a wall mounted toilet, white tiles, marble tiles, white walls, marble flooring, black floors, an open shower and a console sink.
Inspiration for a small contemporary ensuite bathroom in Sydney with a freestanding bath, a walk-in shower, a wall mounted toilet, white tiles, marble tiles, white walls, marble flooring, black floors, an open shower and a console sink.
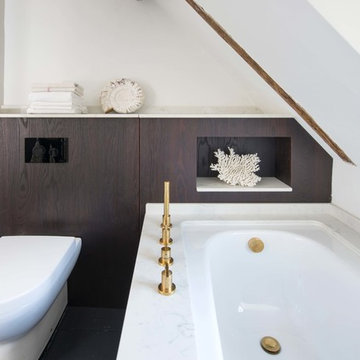
 Alistair Fleming Design

Design ideas for a small contemporary bathroom in Sussex with flat-panel cabinets, brown cabinets, a corner bath, a wall mounted toilet, white walls, black floors and white worktops.
 The Better Home Company
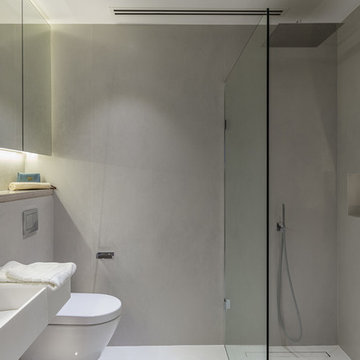
Design ideas for a small modern ensuite bathroom in London with recessed-panel cabinets, grey cabinets, a walk-in shower, a wall mounted toilet, grey tiles, porcelain tiles, grey walls, cement flooring, a wall-mounted sink, concrete worktops, grey floors, an open shower and grey worktops.
 TG-Studio

If cost is no object what can be more practical and stylish than a marble clad bathroom? Many companies supplying marble will let you go to the yard to select the piece. As it is a natural product mined out of the ground no two pieces are exactly alike. In this bathroom the marble veining continues across the alcove so it still looks like a large continuous slab.
Photography: Philip Vile
 Alistair Fleming Design
Inspiration for a small contemporary bathroom in Sussex with flat-panel cabinets, brown cabinets, a corner bath, a wall mounted toilet, white walls, black floors and white worktops.
 Blake-Amos LTD
Scott Blake-Amos
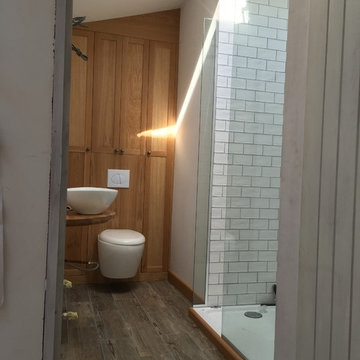
Design ideas for a small modern shower room bathroom in Essex with light wood cabinets, a wall mounted toilet, white tiles, ceramic tiles, white walls, ceramic flooring, wooden worktops, shaker cabinets, a walk-in shower, brown floors and an open shower.
Design ideas for a small modern shower room bathroom in Essex with light wood cabinets, a wall mounted toilet, white tiles, ceramic tiles, white walls, ceramic flooring, wooden worktops, shaker cabinets, a walk-in shower, brown floors and an open shower.
3