
Search results for "Extension" in Home Design Ideas
 Scenario Architecture
Jan Piotrowicz
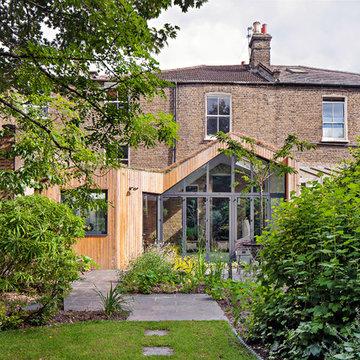
Inspiration for a small contemporary bungalow house exterior in London with wood cladding.
Inspiration for a small contemporary bungalow house exterior in London with wood cladding.
 Amberth
David Giles

Small scandinavian conservatory in London with a glass ceiling, concrete flooring and grey floors.
Small scandinavian conservatory in London with a glass ceiling, concrete flooring and grey floors.
 Play Arquitectura
Martí Ramis

Photo of a small mediterranean single-wall open plan kitchen in Other with flat-panel cabinets, white cabinets, white splashback, stainless steel appliances, concrete flooring and an island.
Photo of a small mediterranean single-wall open plan kitchen in Other with flat-panel cabinets, white cabinets, white splashback, stainless steel appliances, concrete flooring and an island.
 Robert Rhodes Architecture + Interiors

Lincoln Road is our renovation and extension of a Victorian house in East Finchley, North London. It was driven by the will and enthusiasm of the owners, Ed and Elena, who's desire for a stylish and contemporary family home kept the project focused on achieving their goals.
 Studio 22a Architects
A complete refurbishment of an elegant Victorian terraced house within a sensitive conservation area. The project included a two storey glass extension and balcony to the rear, a feature glass stair to the new kitchen/dining room and an en-suite dressing and bathroom. The project was constructed over three phases and we worked closely with the client to create their ideal solution.
 User
UserDave Morris
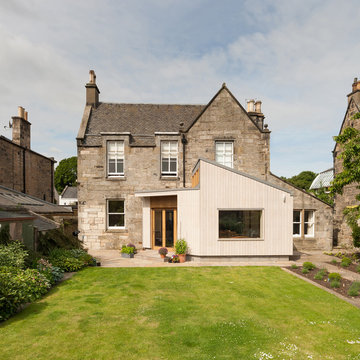
Photo of a small and beige contemporary bungalow house exterior in Edinburgh with wood cladding and a pitched roof.
Photo of a small and beige contemporary bungalow house exterior in Edinburgh with wood cladding and a pitched roof.
 six b design
Photos by Liisa

This is an example of a small contemporary front door in Sydney with a pivot front door and a black front door.
This is an example of a small contemporary front door in Sydney with a pivot front door and a black front door.
 User
UserRichard Chivers www.richard chivers photography
A project in Chichester city centre to extend and improve the living and bedroom space of an end of terrace home in the conservation area.

The attic conversion has been upgraded creating a master bedroom with ensuite bathroom. A new kitchen is housed inside the single storey extension, with zinc cladding and responsive skylights
The brick and flint boundary wall has been sensitively restored and enhances the contemporary feel of the extension.

 IDSystems
From the outside the seamless connection between home and garden is clear, with the choice of pocket slider rather than traditional back door creating a consistency of design across the rear elevation.
Architects: MOOi Architecture
Photographer: Matthew Smith
 User

UserGorgeously small rear extension to house artists den with pitched roof and bespoke hardwood industrial style window and french doors.
Internally finished with natural stone flooring, painted brick walls, industrial style wash basin, desk, shelves and sash windows to kitchen area.
Chris Snook
 The Design Centre Ltd
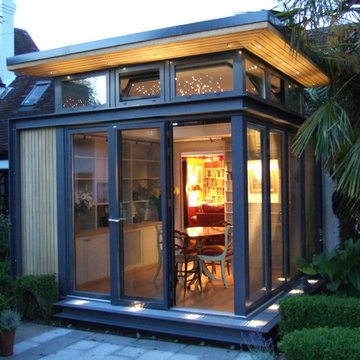
Contemporary glass and steel extension.
Photo: Steve Adams
Inspiration for a small contemporary house exterior in West Midlands.
Inspiration for a small contemporary house exterior in West Midlands.
 Plus Rooms

This beautiful kitchen extension was designed to accommodate a spacious living, kitchen and dining area.
The thin frame sliding doors and white Velux windows bring in plenty of natural light and provide a contemporary finish. The glass valley and internal glass panel provide natural light to the rear reception room and act as a unique and interesting feature. The client has taken a minimalist approach to furnishing the space resulting in a modern finish which complements the extension.
 design storey

Blackened larch cladding references the industrial heritage of this former Miner's cottage.
design storey architects
Inspiration for a small and brown country bungalow house exterior in Other with wood cladding and a flat roof.
Inspiration for a small and brown country bungalow house exterior in Other with wood cladding and a flat roof.
 ABL design & build

Kitchen with island and herringbone style splashback with floating shelves
Inspiration for a small bohemian single-wall kitchen/diner in London with a built-in sink, flat-panel cabinets, black cabinets, composite countertops, white splashback, porcelain splashback, stainless steel appliances, light hardwood flooring, an island and white worktops.
Inspiration for a small bohemian single-wall kitchen/diner in London with a built-in sink, flat-panel cabinets, black cabinets, composite countertops, white splashback, porcelain splashback, stainless steel appliances, light hardwood flooring, an island and white worktops.
 Brilliant SA

Designed by Jordan Smith of Brilliant SA and built by the BSA team. Copyright Brilliant SA
Photo of a small traditional home in Other.
Photo of a small traditional home in Other.
 Justin Humphrey Architect
Andy MacPherson Studio

Photo of a small nautical back terrace in Gold Coast - Tweed with a roof extension.
Photo of a small nautical back terrace in Gold Coast - Tweed with a roof extension.

 The Room Studio
Proyecto realizado por Meritxell Ribé - The Room Studio
Construcción: The Room Work
Fotografías: Mauricio Fuertes
Inspiration for a small mediterranean balcony in Other with a roof extension.
Inspiration for a small mediterranean balcony in Other with a roof extension.

 CLPM Limited
Wall hung WCs and vanity basins make small bathroom neater and easier to clean. The natural pebble mosaic tiles and wooden mirror surround and storage shelves give it a calm feel.
CLPM project manager tip - always consider access of cisterns and pipework etc for future maintenance when fitting a bathroom. It's also a good idea to keep a few spares of the tiles used in a safe place in case any get damaged and need replacing in the future.

 Optimise Home
Donal Murphy Photography
Design ideas for a small contemporary bathroom in Dublin with a wall mounted toilet, black and white tiles, a wall-mounted sink and multi-coloured floors.
Design ideas for a small contemporary bathroom in Dublin with a wall mounted toilet, black and white tiles, a wall-mounted sink and multi-coloured floors.
 CLPM Limited
This welcoming front door is a modern reproduction which is in keeping with the 1920's heritage of the house. The lantern is an effective but stylish way to light the area.
CLPM project manager tip - invest well. Front doors should be well made and thermally efficient, as well as stylish. If you live in a rural location or your door is hidden from view then do consider additional security.
3