
Search results for "Kitchen" in Home Design Ideas

 Premier Kitchens
French Provincial kitchen design with marble benchtop on display at our Willoughby kitchen showroom, 63 Penshurst St.
Featuring custom made ornate mouldings and a gorgeous marble island bench with double lambs tongue edging, this kitchen is a modern take on a classic design.
 Focus Kitchens & Bathrooms
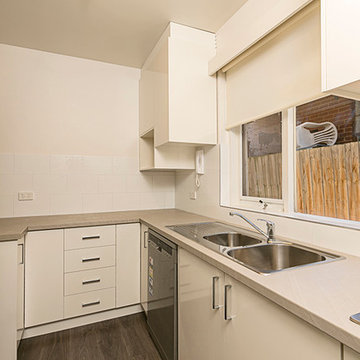
This compact kitchen is a much better use of space than the old kitchen.
Inspiration for a small modern l-shaped enclosed kitchen in Melbourne with a double-bowl sink, flat-panel cabinets, white cabinets, laminate countertops, white splashback, metro tiled splashback, stainless steel appliances, dark hardwood flooring, a breakfast bar and grey worktops.
Inspiration for a small modern l-shaped enclosed kitchen in Melbourne with a double-bowl sink, flat-panel cabinets, white cabinets, laminate countertops, white splashback, metro tiled splashback, stainless steel appliances, dark hardwood flooring, a breakfast bar and grey worktops.
 antonio perrone architetto
PH. by Stefano Caruana
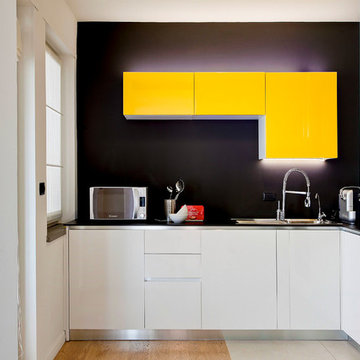
Small contemporary l-shaped enclosed kitchen in Other with a submerged sink, flat-panel cabinets, yellow cabinets, engineered stone countertops, black splashback, no island, medium hardwood flooring and brown floors.
Small contemporary l-shaped enclosed kitchen in Other with a submerged sink, flat-panel cabinets, yellow cabinets, engineered stone countertops, black splashback, no island, medium hardwood flooring and brown floors.
 Sheffield Sustainable Kitchens

This gorgeous dark grey shaker kitchen-diner is a fantastic living space in a terraced house.
Compact Kitchen
Our clients wanted an L-shaped kitchen that would work well in the compact space they had. They preferred to avoid doing any additional building work. As keen cooks, our clients wanted a space that would be a daily joy to be in.
They had a clear idea of the design aesthetic they wanted to achieve, with the dark characterful doors, brass handles and clean geometrical tiling. It was important that their new kitchen reflected their style and character, as well as provide them with a place to relax. A "living kitchen" is probably a good description.
The result is a beautiful new space, where they enjoy spending their time.
Our clients say:
“We're absolutely thrilled with our new kitchen and the service provided by Sheffield Sustainable Kitchens. Throughout the process we have felt listened to and our ideas valued, with no hints of a hard sell for things we didn't want or need. How we use our kitchen has remained key and resulted in a space we love that feels very personal to us.
The quality and standard of finish has exceeded our expectations.Any issues along the way (woodworm!) were dealt with promptly and without much overall delay. Everyone has been professional, friendly and as clean and tidy as one can be when ripping out a kitchen! We wouldn't hesitate to use them again.”
The Kitchen Ingredients:
The kitchen features solid timber doors in gun metal grey combined with beautiful iroko hardwood worktops, reclaimed from a school science lab. We designed and created the freestanding larder, which provides our clients with essential storage for their dry goods. Cooking a lot from scratch, this full height unit gives them an instant overview of all their ingredients. The open shelving on the other side of the kitchen makes the most of the shallow space between the worktop and the door leading to upstairs.
A sustainable set of kitchen cabinets forms the base for the entire kitchen. These cabinets are super sustainable, as they are made from a special eco-board consisting of 100% recycled timber. They are glued and dowelled, and then set rigidly square in a press. Starting off square, they stay square - the perfect foundation for a solid kitchen.
Guaranteed for 15 years, we expect them to last much longer. Exactly what you want when you're investing in a new kitchen. The longer a kitchen lasts, the more sustainable it is.
 Architekturfotograf Stefan Rasch

Inspiration for a small contemporary galley kitchen/diner in Berlin with a single-bowl sink, flat-panel cabinets, white cabinets, wood worktops, white splashback, light hardwood flooring, a breakfast bar, brown floors and brown worktops.

 Puccini Kitchens
Step into this vibrant and inviting kitchen that combines modern design with playful elements.
The centrepiece of this kitchen is the 20mm Marbled White Quartz worktops, which provide a clean and sophisticated surface for preparing meals. The light-coloured quartz complements the overall bright and airy ambience of the kitchen.
The cabinetry, with doors constructed from plywood, introduces a natural and warm element to the space. The distinctive round cutouts serve as handles, adding a touch of uniqueness to the design. The cabinets are painted in a delightful palette of Inchyra Blue and Ground Pink, infusing the kitchen with a sense of fun and personality.
A pink backsplash further enhances the playful colour scheme while providing a stylish and easy-to-clean surface. The kitchen's brightness is accentuated by the strategic use of rose gold elements. A rose gold tap and matching pendant lights introduce a touch of luxury and sophistication to the design.
The island situated at the centre enhances functionality as it provides additional worktop space and an area for casual dining and entertaining. The integrated sink in the island blends seamlessly for a streamlined look.
Do you find inspiration in this fun and unique kitchen design? Visit our project pages for more.
 Chiara Claudi - FIRENZE HOME DESIGN

This is an example of a small contemporary single-wall kitchen in Florence with flat-panel cabinets, white cabinets, white splashback, no island, grey worktops, a single-bowl sink and orange floors.
 User
UserThe goal for this project was to help maximise storage space while modernising the kitchen by having most appliances integrated, to free up worktop space and keep it clutter free.
We chose an undermount sink, alongside their stone worktop to keep it as low maintenance as possible and easy to clean.
 Kreis Grennan Architecture
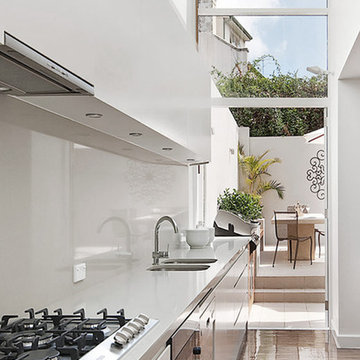
Design ideas for a small contemporary single-wall kitchen in Sydney with a double-bowl sink, flat-panel cabinets, white cabinets, granite worktops, porcelain splashback, stainless steel appliances and dark hardwood flooring.
 Gruen Eco Design
PHOTOS BY LOREN
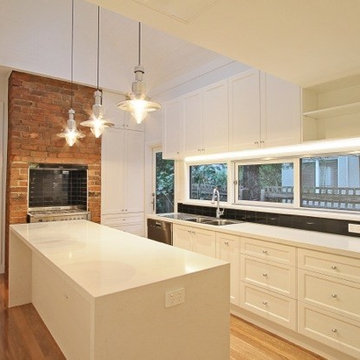
Small contemporary single-wall open plan kitchen in Melbourne with a double-bowl sink, shaker cabinets, white cabinets, granite worktops, window splashback, stainless steel appliances, light hardwood flooring and an island.
Small contemporary single-wall open plan kitchen in Melbourne with a double-bowl sink, shaker cabinets, white cabinets, granite worktops, window splashback, stainless steel appliances, light hardwood flooring and an island.
 Highlands Heritage Architecture + Design
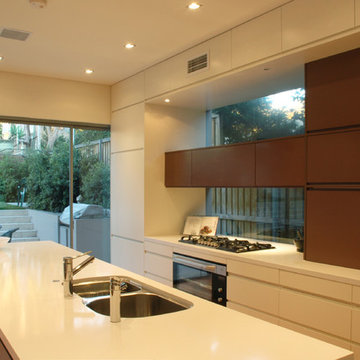
Photo of a small contemporary single-wall kitchen/diner in Sydney with a double-bowl sink, flat-panel cabinets, brown cabinets, engineered stone countertops, window splashback, black appliances, medium hardwood flooring and an island.
 I & K BUILDING designs

Photo of a small modern u-shaped open plan kitchen in Sydney with a double-bowl sink, flat-panel cabinets, white cabinets, engineered stone countertops, porcelain flooring, a breakfast bar and white floors.
 Wickes
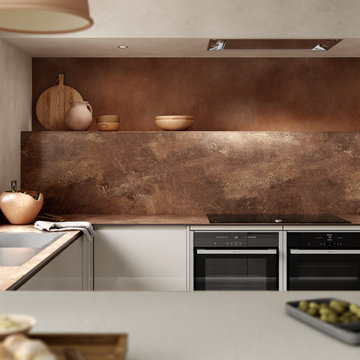
The clean lines and stunning high gloss shine of Sofia Cashmere will add style and sophistication to any kitchen. Choosing deep, contrasting shades for your walls and floor will give the subtle cashmere colour its own platform.
 Mikasa Designs
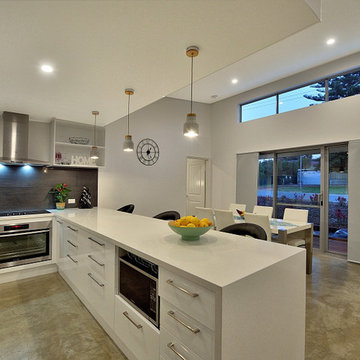
Small contemporary u-shaped open plan kitchen in Perth with white cabinets, black splashback, concrete flooring, grey floors, flat-panel cabinets, granite worktops, ceramic splashback, stainless steel appliances and a breakfast bar.
 LWK London Kitchens
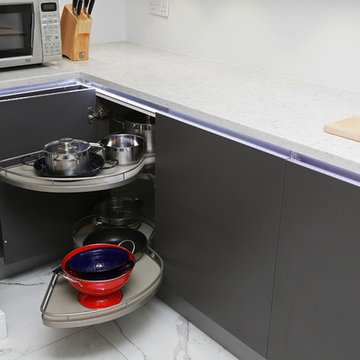
Small G-Shaped kitchen with peninsula.
This is an example of a small modern kitchen in London with flat-panel cabinets, grey cabinets and stainless steel appliances.
This is an example of a small modern kitchen in London with flat-panel cabinets, grey cabinets and stainless steel appliances.
 Paul Craig Photography
Paul Craig ©Paul Craig 2014 All Rights Reserved
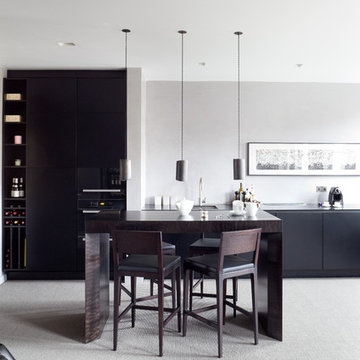
This is an example of a small contemporary kitchen in London.
This is an example of a small contemporary kitchen in London.
 User
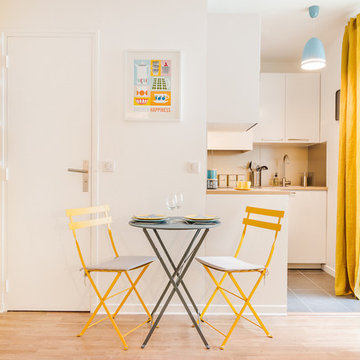
UserThis is an example of a small scandinavian l-shaped open plan kitchen in Paris with a submerged sink, flat-panel cabinets, white cabinets and no island.
 Murray & Ball Furniture Ltd

This compact kitchen is bold in its use of colour and materials.
Small contemporary l-shaped kitchen/diner in London with a single-bowl sink, flat-panel cabinets, beige cabinets, granite worktops, green splashback, ceramic splashback, stainless steel appliances, light hardwood flooring, no island, brown floors and black worktops.
Small contemporary l-shaped kitchen/diner in London with a single-bowl sink, flat-panel cabinets, beige cabinets, granite worktops, green splashback, ceramic splashback, stainless steel appliances, light hardwood flooring, no island, brown floors and black worktops.
 dRAW Architecture

Small traditional single-wall kitchen in London with white cabinets, marble worktops, cement flooring, no island, grey floors, a belfast sink, recessed-panel cabinets and mirror splashback.
26