
Search results for "Kitchen" in Home Design Ideas
 Darren James - Design & Construct

Design ideas for a small contemporary u-shaped enclosed kitchen in Brisbane with flat-panel cabinets, white cabinets, stainless steel worktops, green splashback and medium hardwood flooring.
 Danny Broe Architect
Karina Illovska
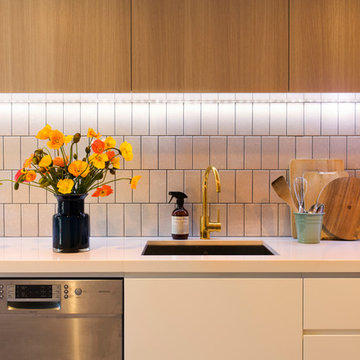
Design ideas for a small scandi single-wall kitchen/diner in Sydney with a submerged sink, flat-panel cabinets, light wood cabinets, engineered stone countertops, grey splashback, stainless steel appliances, ceramic flooring, no island and grey floors.
Design ideas for a small scandi single-wall kitchen/diner in Sydney with a submerged sink, flat-panel cabinets, light wood cabinets, engineered stone countertops, grey splashback, stainless steel appliances, ceramic flooring, no island and grey floors.
 Linear London | Kitchens, Bathrooms & Tiles
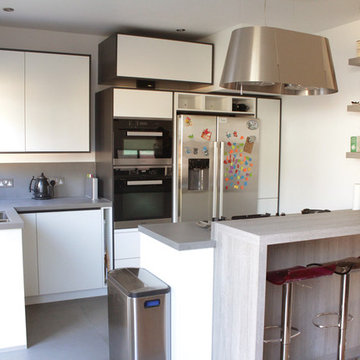
Photo of a small contemporary kitchen in London with flat-panel cabinets, white cabinets, grey splashback and a breakfast bar.
 Studio Swen Burgheim
Foto Mirjam Knickrim
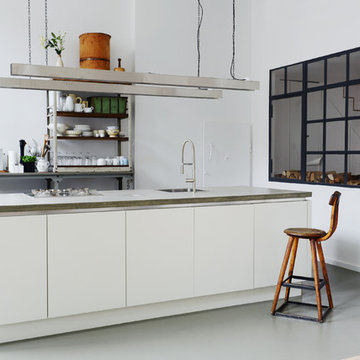
Design ideas for a small industrial open plan kitchen in Berlin with white cabinets, an island, a built-in sink, white splashback and flat-panel cabinets.
Design ideas for a small industrial open plan kitchen in Berlin with white cabinets, an island, a built-in sink, white splashback and flat-panel cabinets.

 Lorna Syson
A magical get away cottage on the Isle of Skye is owned by creative Emma Whyte.
Emma has some of our Juneberry & Bird wallpaper in her gorgeous cottage on the Isle of Skye which was featured in Coast Magazine and we think the work she did on this property is so special!
Read more here http://lornasyson.co.uk/a-magical-get-away-cottage-on-the-isle-of-skye/
Photographs by David Barbour for Coast Magazine and Emma Whyte
 Thorne Wyness Architects
www.johnnybarrington.com

Photo of a small coastal galley open plan kitchen in Other with a single-bowl sink, shaker cabinets, grey cabinets, wood worktops, metallic splashback, integrated appliances, medium hardwood flooring, no island and brown worktops.
Photo of a small coastal galley open plan kitchen in Other with a single-bowl sink, shaker cabinets, grey cabinets, wood worktops, metallic splashback, integrated appliances, medium hardwood flooring, no island and brown worktops.
 House Dressings Ltd
Decor city apartment Auckland
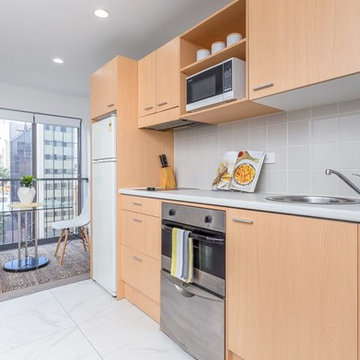
After photo of Kitchen/ dining - great spatial flow
no clutter, stylish & modern.
Design ideas for a small modern single-wall open plan kitchen in Auckland with a single-bowl sink, flat-panel cabinets, grey splashback, porcelain splashback, porcelain flooring, no island and white floors.
Design ideas for a small modern single-wall open plan kitchen in Auckland with a single-bowl sink, flat-panel cabinets, grey splashback, porcelain splashback, porcelain flooring, no island and white floors.
 Brilliant Design Concepts

A gentle push to front panels of the base cupboards and they open to provide storage for glasses on the rignt and
pull out drawer storage on the left.
Jeff Hawkins Photography
 User

UserDesign ideas for a small contemporary u-shaped open plan kitchen in Other with flat-panel cabinets, brown cabinets, white splashback, metro tiled splashback, stainless steel appliances, light hardwood flooring, a breakfast bar and beige floors.
 LWK London Kitchens
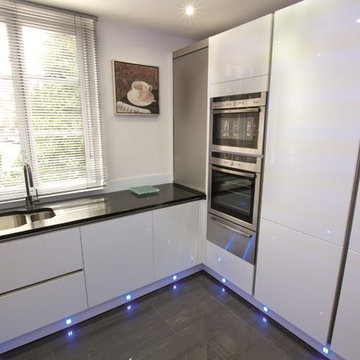
Small contemporary U-shaped kitchen with a white finish, fitted with a seating area, blue LED lighting and clever storage solutions; tambour unit and le mans corner unit.
 House Dressings Ltd
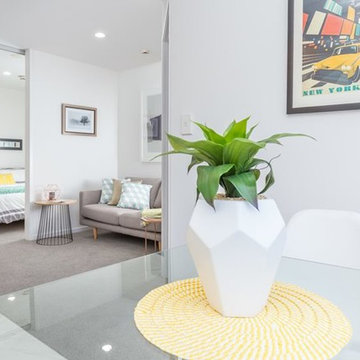
Compact 2 bedroom inner city Auckland apartment
Dining area after staging.
Great spacial flow - light, bright, modern.
Small modern kitchen/dining room in Auckland with grey walls, carpet and grey floors.
Small modern kitchen/dining room in Auckland with grey walls, carpet and grey floors.
 Nexgen Design & Construct
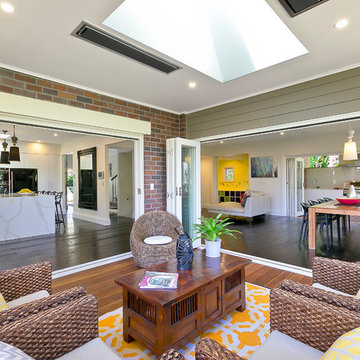
Inspiration for a small contemporary back patio in Sydney with an outdoor kitchen, decking and a roof extension.
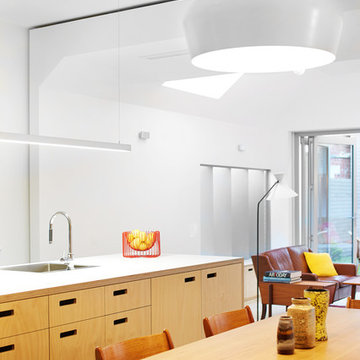
 Philip Stejskal Architecture
Photography: Robert Frith - ACORN
Builder: SWELL Homes
Design ideas for a small contemporary kitchen/dining room in Perth with white walls, dark hardwood flooring and no fireplace.
Design ideas for a small contemporary kitchen/dining room in Perth with white walls, dark hardwood flooring and no fireplace.
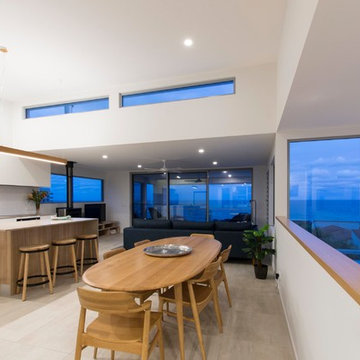
 Civic Steel Homes
Design ideas for a small beach style open plan dining room in Sunshine Coast with white walls, ceramic flooring, no fireplace and beige floors.
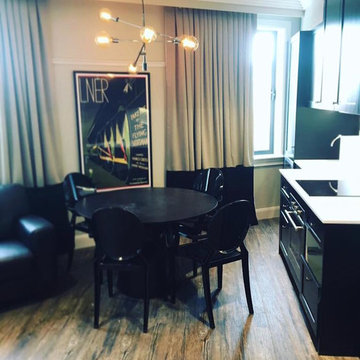
 Curtains Up! Interior Furnishings
This is an example of a small contemporary open plan dining room in Melbourne with medium hardwood flooring.
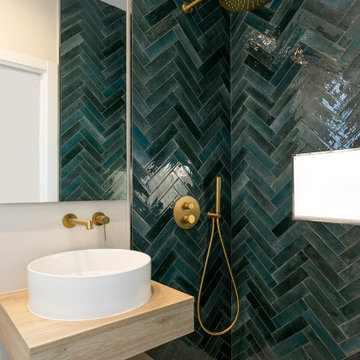
 Morales Designs
This contemporary bathroom design is a perfect balance of drama and serenity. Rich, deep green herringbone tiles instantly capture attention, creating a dynamic visual anchor while adding depth and texture to the shower space. Paired with warm brushed brass fixtures, the space exudes both modern luxury and timeless character.
A minimalist floating vanity in natural oak tones complements the bold wall tile, introducing warmth and organic balance. The clean, circular vessel sink and wall-mounted tap reinforce the sleek, uncluttered feel of the room. A soft neutral floor grounds the space, allowing the rich hues and metallic details to shine without overwhelming.
Ideal for clients who seek standout design without sacrificing functionality, this project showcases how bold choices—when balanced thoughtfully—can create a calming, elegant retreat.
 MGL Building & Landscape
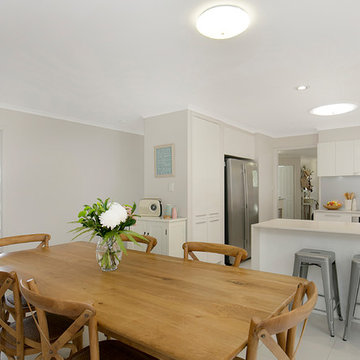
Small contemporary kitchen/dining room in Brisbane with beige walls, ceramic flooring, no fireplace and white floors.
 Philip Stejskal Architecture
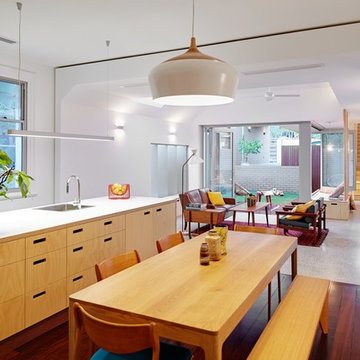
This is an example of a small contemporary kitchen/dining room in Perth with white walls, dark hardwood flooring and no fireplace.
 Mikasa Designs
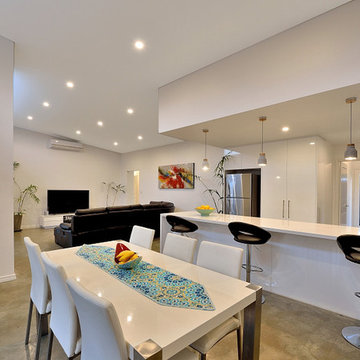
Photo of a small contemporary open plan dining room in Perth with white walls, concrete flooring, grey floors and no fireplace.
 House Dressings Ltd

Compact 2 bedroom inner city Auckland apartment
Dining table setting in a compact space.
This small glass square table opens up the area and creates an illusion that it's bigger than it really is.
30