
Search results for "Https:" in Home Design Ideas
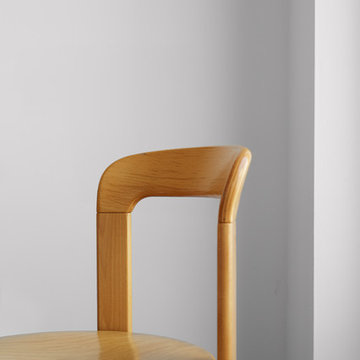
 TAKK STUDIO
Innenarchitekturprojekt, Design und Kreation von Möbeln.
Der Entwurf eines Lofts in Berlin Mitte für eine kleine Familie. Die Beleuchtung, das Sofa, der Tisch und die Regale wurden von Agi Kuczynska individuell gestaltet. Darüber hinaus verwendet das Projekt Vintage-Möbel, Beleuchtung und Details von Vitra- und Schweizer Designern sowie Fotos und Grafiken von polnisch renovierten zeitgenössischen Fotografen und Künstlern. Handgestorbene Wolldecken von polnischen Designern und spezielle Bettdecken aus Alpaka-Wolle von My Alpaca.
 hokon
hokonhokon / Masukowitz
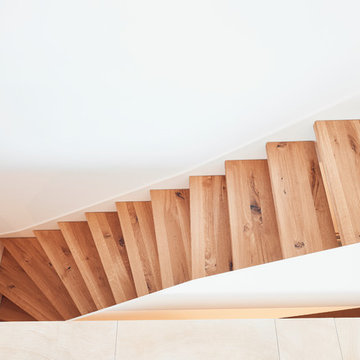
Design ideas for a large contemporary wood l-shaped mixed railing staircase in Cologne.
Design ideas for a large contemporary wood l-shaped mixed railing staircase in Cologne.
 Hawkes Architecture
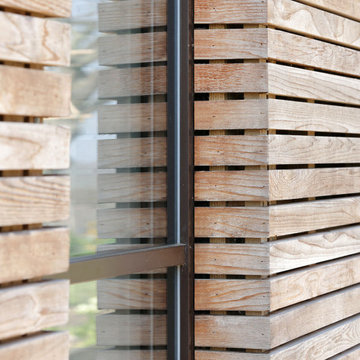
Details of the exterior of our NPPF Paragraph 55 (Para 55) project, Echo Barn. Designed by Hawkes Architecture, this energy efficient grand design, follows passive house principles.
 Abbott-Wade Staircases
Location: Spalding, Lincolnshire
Designer: Ray McMillan
Customer Comment:
“I was extremely impressed with the workmanship. The fitters are very nice guys, extremely friendly and it was an absolute pleasure to have them over doing the work.”
Overview:
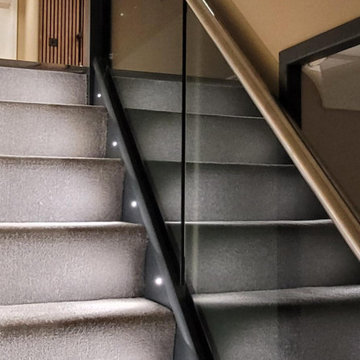
A stylish staircase transformation using Anthracite stained oak, brushed steel elements, and embedded grey glass panels to create a sleek, contemporary centrepiece.
Category:
This expertly executed staircase renovation by Abbott-Wade was achieved by cladding over the existing structure and upgrading key elements such as newel posts, balustrades, and handrails. The result is a striking staircase that appears completely new.
Style:
Designed for a modern home, this staircase renovation introduces a refined palette of grey tones and stainless steel. The use of light-enhancing materials creates a sense of brightness and space while maintaining a sophisticated, contemporary aesthetic.
Timber Selection:
Finished in our signature Anthracite stain, the engineered oak used throughout offers rich depth and elegant contrast. All components are hand-finished in-house to achieve a durable, furniture-grade finish.
Newel Posts & Caps:
Crisp, square newel posts crafted from engineered oak are topped with understated flat caps, ensuring clean, seamless lines.
Handrail Style:
A brushed stainless steel handrail delivers a sleek, industrial-modern touch while providing a comfortable and secure grip.
Balustrade:
10mm toughened grey glass panels are embedded directly into the rails, creating clean, minimalist lines. The combination of timber, glass, and stainless steel enhances light flow and visual appeal.
Treads:
The original treads and risers have been finished with soft carpeting, delivering warmth and comfort underfoot. Integrated lighting, coordinated with the client’s electrician, adds subtle illumination via the stringers.
In Summary:
A high-impact, contemporary staircase in Spalding that merges deep-toned oak, modern grey glass, and stainless steel for a design that’s as functional as it is beautiful.

 AUDE BELLEC
Nichée sur les hauteurs de Porticcio, cette villa d’architecte des années 70 a fait l’objet d’une transformation intérieure complète, révélant désormais un style design, élégant et sophistiqué.
Un soin minutieux a été apporté au choix de chaque pièce de mobilier, mêlant des teintes sobres à des touches plus acidulées, en harmonie avec les œuvres d’art qui ponctuent la décoration. L’ensemble crée une atmosphère à la fois contemporaine et chaleureuse, où chaque détail a été pensé pour refléter une certaine idée du raffinement.
 Birchall and Partners Architects Pty Ltd

Staircase to modern Mediterranean executive residence by Birchall & Partners Architects
This is an example of a large mediterranean curved metal railing staircase in Brisbane with marble treads.
This is an example of a large mediterranean curved metal railing staircase in Brisbane with marble treads.
 Laura Messori
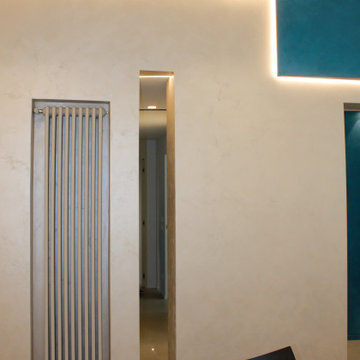
Inspiration for a large contemporary dining room with white walls, ceramic flooring and beige floors.
 Landscapes & Cie
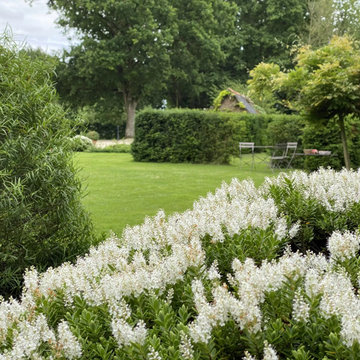
Gros plan sur la floraison blanche et abondante d'une véronique arbustive (Hebe). En arrière-plan, la vue s'ouvre sur une pelouse impeccable, des haies taillées et un salon de jardin, illustrant les différentes "pièces" de ce grand jardin de manoir.
 Atelier Bees
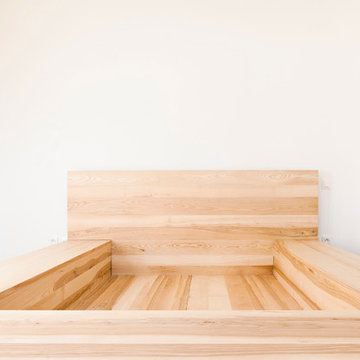
Le lit - 240x220cm - frêne massif, finition fond dur + vernis à l’eau mat
photo: Thibault Montamat
Design ideas for a large scandi master home in Paris with light hardwood flooring and a wooden fireplace surround.
Design ideas for a large scandi master home in Paris with light hardwood flooring and a wooden fireplace surround.
 Holz Total
Holz Total
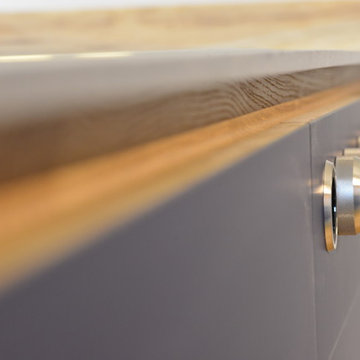
Inspiration for an expansive modern galley open plan kitchen in Dortmund with an integrated sink, flat-panel cabinets, blue cabinets, composite countertops, white splashback, black appliances, dark hardwood flooring, an island, brown floors and grey worktops.
Inspiration for an expansive modern galley open plan kitchen in Dortmund with an integrated sink, flat-panel cabinets, blue cabinets, composite countertops, white splashback, black appliances, dark hardwood flooring, an island, brown floors and grey worktops.

 queiruga Paisajistas
Restauración de un jardín envejecido en el que el elemento destacado era la pradera de césped de la piscina.
La acción principal ha sido la creación de parterres de arbustos de hoja perenne principalmente, destacados por los cambios de color en todas las estaciones.
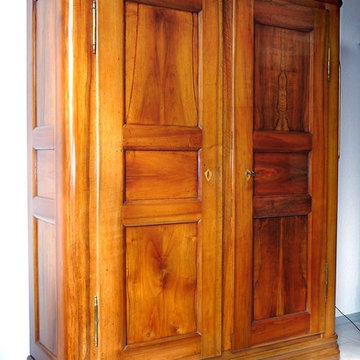
 antique-art
S 8
Biedermeierschrank
um 1830
Nussbaum massiv , klassischer
solider 12 Kassetter, sehr geräumig,
Schellack - Handpolitur.
Preis: 4900.- Euro
Höhe: 212 cm Breite: 169 Tiefe: 59 cm
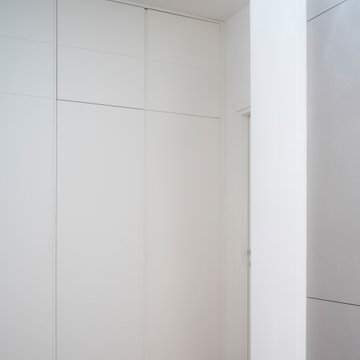
 Gabriella Martire
Inspiration for a large modern hallway in Milan with white walls, light hardwood flooring and brown floors.

 The Renovation Broker
Inspiration for a large classic u-shaped kitchen pantry in Sydney with a single-bowl sink, shaker cabinets, white cabinets, tile countertops, multi-coloured splashback, porcelain splashback, stainless steel appliances, dark hardwood flooring, a breakfast bar, brown floors, multicoloured worktops and a drop ceiling.
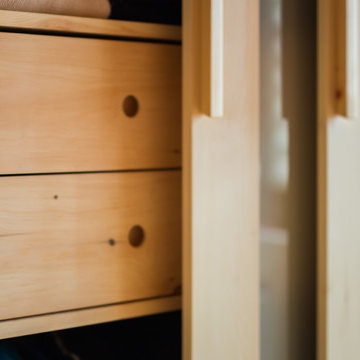
 Lohner Design I Konzept I Interieur
Jede Materie hat Einfluss auf unseren Organismus.
Deshalb versteht es sich von selbst, daß schädliche Materialien und ebensolche Werkstoffe nichts verloren haben in Dingen, mit denen wir uns die meiste Zeit umgeben.
Darüber hinaus gilt es all das aus den unterschiedlichsten Hölzern heraus zu kitzeln,
was das Wohlbefinden positiv beeinflusst - gerade in Ihrer häuslichen Umgebung, gerade da, wo Sie leben und träumen.
Alle Fotorechte: Lohner Design I Konzept I Interieur
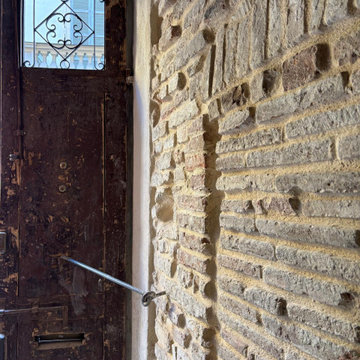
 Francesco Asti + Morphología Studio Tenerife
Completa ristrutturazione di un’abitazione storica nel centro storico di Parma
Recupero architettonico delle diverse fasi costruttive stratificate dal Medioevo in poi
Valorizzazione delle murature originarie con sasso e mattoni faccia a vista
Attento studio delle stratigrafie storiche e delle tecniche costruttive antiche
Restauro conservativo degli elementi autentici dell’edificio storico
Integrazione tra architettura contemporanea e materiali tradizionali
Recupero delle superfici murarie originali attraverso interventi non invasivi
Conservazione delle tracce storiche emerse durante le lavorazioni
Nuova distribuzione interna rispettosa dell’identità storica dell’immobile
Utilizzo di materiali naturali e finiture compatibili con il contesto storico
Illuminazione studiata per valorizzare texture, pietra e mattoni antichi
Intervento progettato per mantenere il carattere autentico della casa medievale
Dialogo tra memoria storica, design contemporaneo e comfort abitativo
Recupero di dettagli architettonici originali nascosti dalle precedenti ristrutturazioni
Progetto di interior e restauro nel rispetto del patrimonio edilizio storico di Parma
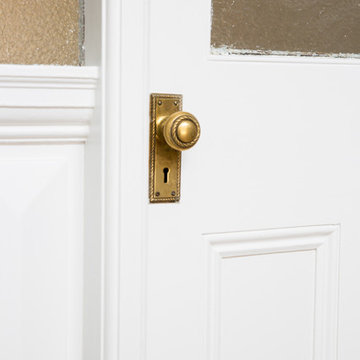
 User
UserFull home renovation by the M.J.Harris Group. Bathrooms featuring scalloped and herringbone stone tiles, floating vanities and solid floating timber shelving with framless shower screens. An Ikea kitchen with stone bench top and carved drain, pressed tin splashback and timber feature wall with custom inbuilt fireplace and cabinetry. Photos by J.Harri

 ARTERIEUR créations
Réalisation d’une cuisine à La Rochelle.
✅ Une cuisine concoctée de colonnes et de meubles hauts, pour toujours plus de rangements.
✅ Un îlot central aromatisé de sa table à manger et d’une cave à vin encastrée pour une touche de convivialité.
?Un coin café / petit déjeuner pour commencer une belle journée.
✅ Un mix de plans de travail en stratifié bois (coin café) et en DEKTON BLANC sur l’îlot et la partie évier.
✅ Vous remarquerez les étagères qui donnent une pointe de légèreté à la cuisine.
✅ Zoom aussi sur la plaque ELICA avec le dispositif aspirant intégré, pratique dans cette configuration de cuisine avec une belle hauteur sous plafond et design puisqu’un luminaire prend la place d’une hotte.
112