
Search results for "Https:" in Home Design Ideas

 Bespoke Architects Pty Ltd
Dean Walters
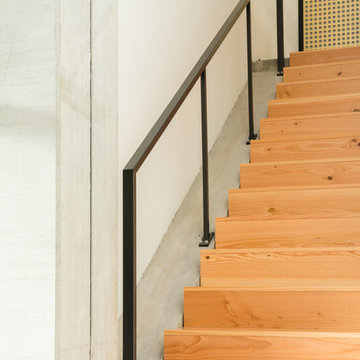
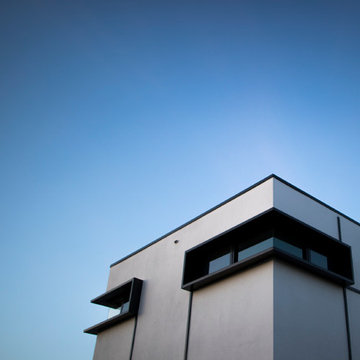
Photo of a large and white contemporary two floor house exterior in Melbourne with concrete fibreboard cladding and a flat roof.
Photo of a large and white contemporary two floor house exterior in Melbourne with concrete fibreboard cladding and a flat roof.
 DMarchitectures
Delphine Monnier
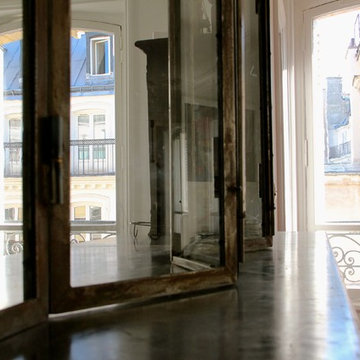
Photo of a large urban enclosed dining room in Paris with white walls, light hardwood flooring and brown floors.
Photo of a large urban enclosed dining room in Paris with white walls, light hardwood flooring and brown floors.
 Home

HomeVoici les chaises dont je vous parlais juste avant, elles étaient comme ça! Donc il a suffit de les passer en noir pour qu'elles soient plus chics et qu'elles se marient dans le décor et le tour était joué!
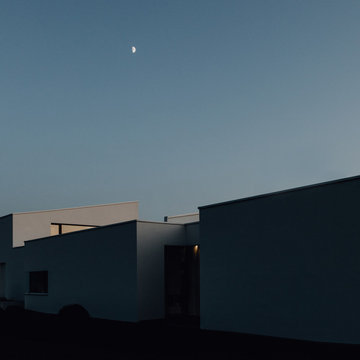
 Philipp Architekten - Anna Philipp
Large and white modern render detached house with three floors, a lean-to roof and a metal roof.
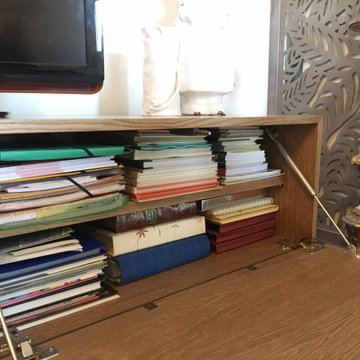
 Amy Organise
Agencement , organisation & optimisation de ce salon un peu biscornu
Large classic open plan living room in Paris with white walls and a freestanding tv.
Large classic open plan living room in Paris with white walls and a freestanding tv.
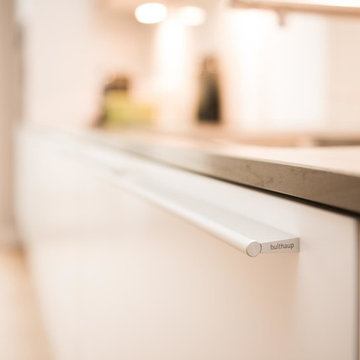
 Bulthaup am Preussenpark
 https://vanderspree.de/
Large contemporary single-wall open plan kitchen in Berlin with flat-panel cabinets, white cabinets, quartz worktops, white splashback, glass sheet splashback, stainless steel appliances, medium hardwood flooring, an island, beige floors, brown worktops and a submerged sink.
Large contemporary single-wall open plan kitchen in Berlin with flat-panel cabinets, white cabinets, quartz worktops, white splashback, glass sheet splashback, stainless steel appliances, medium hardwood flooring, an island, beige floors, brown worktops and a submerged sink.
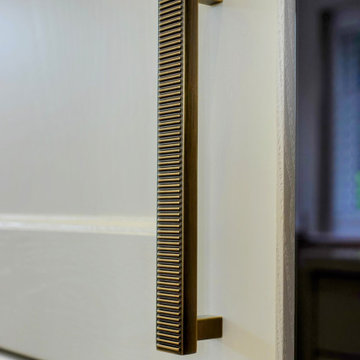
 Luxe Kitchen Designs
Inspiration for a large traditional grey and white single-wall open plan kitchen with a belfast sink, beaded cabinets, medium wood cabinets, quartz worktops, white splashback, engineered quartz splashback, black appliances, porcelain flooring, an island, grey floors, white worktops and feature lighting.


 Anya H Interiors
Inspiration for a large country formal enclosed home in London with beige walls and carpet.
 Studio Associato G.M.
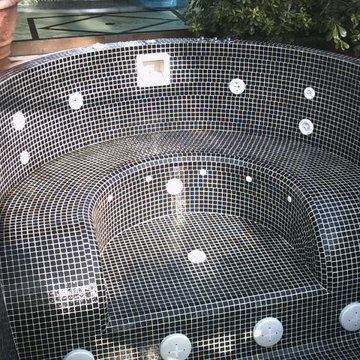
Hotel Cipriani , uno dei più celebri hotel di lusso di Venezia. Situato sull'isola della Giudecca, a soli cinque minuti di motoscafo privato da Piazza San Marco, il Cipriani offre tutto ciò che ha reso famosa La Serenissima. L'intervento riguarda la costruzione della magnifica piscina olimpionica, unica nel centro di Venezia e relativi impianti. È completamente riscaldata e riempita con acqua di mare filtrata.
 Beaux Intérieurs
Rénovation d’une ancienne bâtisse à Fronton
Ce projet de rénovation concerne une ancienne bâtisse en briques et terre crue, les clients ont fait appel à nous pour moderniser tout le rez-de-chaussée de cette maison.
Les transformations commencent dès l’entrée, puisqu’en l’état elle donnait directement sur la cuisine, il a donc fallu délimiter l’espace.
Nous avons séparé visuellement les espaces par le biais d’un claustra en métal aux aspects rouillés pour être en harmonie avec la brique du lieu. Ce claustra simule une arche de passage d’une pièce à l’autre, tout en permettant de garder le côté traversant.
Dans la continuité, le vestiaire a lui aussi subi un renouveau, puisqu’il a été agencé avec des portes dites accordéons, miroirs.
En suivant, le WC a lui aussi rajeuni avec un décor Jungle aux murs, et un carrelage en lamelle de 5 cm x 80 cm gris béton au sol.
Après avoir passé ce fameux claustra, nous découvrons une grande pièce qui est la cuisine. Aussi grande qu’elle soit, elle dispose de nombreuses fenêtres et baies vitrées, ce qui ne rend pas aussi simple l’agencement du mobilier.
Les clients souhaitant faire une piscine derrière, nous ont demandé d’ouvrir le mur au niveau de la fenêtre panoramique, de manière à donner un accès direct sur celle-ci. C’est alors que nous avons positionné une baie vitrée à galandage à la place de cette fenêtre pour avoir une vue complète des extérieurs.
La cuisine s’est donc implantée naturellement dans le sens contraire qu’à l’existant.
Cette pièce se veut conviviale, permettant de partager le repas avec les enfants sur cette table en continuité de ce grand ilot tout en gardant la vue sur ce foyer de cheminée destinée aux grillades.
La cheminée a été conservée à son emplacement initial mais a été intégrée aux éléments de cuisine avec la colonne four, micro-ondes et un placard technique à droite.
Une autre zone de colonnes a été conçu pour camoufler l’entrée de la buanderie. Voilà donc une porte dérobée, laissant croire qu’il ne s’agit que de rangements.
Concernant les matériaux, c’est une composition de noir et blanc avec un parement de briques et les poutres déjà présentes. Un faux plafond a été crée pour intégrer la hotte encastrée, et toujours dans le but de délimiter les espaces.
Entre poutres, des toiles tendues blanches permettent d’alléger le côté bois et moderniser l’ensemble.
Si nous continuons la visite, nous arrivons sur le séjour avec différentes zones, chacune délimitées par un type d’éclairage et /ou de mobilier.
En premier lieu, la partie Bar, avec cave à vin et autres accessoires pour accueillir chaleureusement ses convives. Cet espace fait partie de la continuité de la cuisine avec du bois et du noir.
Un côté lounge était désiré par nos clients c’est pourquoi cela a été pensé comme une alcôve, de couleur gris anthracite.
Pour accentuer cet aspect cave et bar convivial, un billard s’est naturellement intégrer à l’espace.
A la suite, la salle à manger, avec cette grande table qui permet de recevoir ses proches en grand.
Cette sélection de mobilier habille le volume de par sa taille et ses coloris. Orange, gris et noir.
L’escalier a été repeint pour mieux s’intégrer à la nouvelle ambiance moderne et contemporaine.
Son cachet avec le garde-corps effet rouillé a été conservé.
Le salon a été modifié par le remplacement du poêle à bois, nous avons mis un foyer de cheminée intégré.
Nous avons changé les portes du placard technique à gauche de la cheminée pour quelque chose de plus esthétique et plus pratique.
Entre ces deux éléments le rack à bois vertical qui vient sublimer la hauteur.
Le meuble de télévision vient dans la continuité de la cheminée intégrant ainsi un grand linéaire de rangements.
L’agencement du mobilier a été fait par rapport à la télévision et la cheminée avec ce grand canapé gris et ce fauteuil orange en raccord avec le bar, la table, la cuisine.
L’intégralité du sol a été carrelé avec un grand format de gré cérame, 120 x 120 cm dans des tons beiges délavés pour unifier l’ensemble.
Le rez-de-chaussée est donc modernisé de par la décoration et l’agencement des espaces.
 Codice Insolito Srl
Negozio / PAVIMENTAZIONE IN RESINA DECORATIVA /EFFETTO MATERICO CEMENTO
Photo of a large modern home in Milan with concrete flooring.
Photo of a large modern home in Milan with concrete flooring.

 User
UserDesign ideas for a large contemporary open plan living room in Paris with beige walls, medium hardwood flooring, a wood burning stove, a metal fireplace surround, a concealed tv and black floors.
 Handmade Kitchen Co
We welcome you to our Loughton project, which brought us into a home that had already undergone an extension, but had never quite made the most of the space it created. Our client was still working around the original kitchen, with a peninsula of base cabinetry pushing awkwardly into the room and limiting both the worktop area and the flow of everyday life. They wanted to open the space up, make it more social, and finally give themselves a kitchen that matched the ambition of the extension around it.
Together, we set about reimagining the layout entirely, with generous worktops, room to gather, and a handful of standout features that would come to define the room, including a bespoke bar in a bi-fold larder cupboard and a beautifully considered booth seat attached to the island.
The cabinetry style takes its inspiration directly from our own showroom display, our Classic In-Frame Shaker. The beaded front frame gives the doors a fine, well-defined edge, while a deeper moulding sits within the door itself, adding shadow, depth and that unmistakable handmade character.
Every hinge throughout is soft close, so doors settle back into place with a quiet, satisfying weight rather than a bang. The end panels are kept smooth for a clean finish, and the cabinetry sits on a stepped and rounded skirting plinth that softens the base of the run beautifully. On the hob side of the island, this is swapped out for a recessed plinth instead, a subtle change that lets the island read as a piece of free-standing furniture and gives you that little bit of extra toe room where you stand to cook.
The layout is built around a generous central island, with cabinetry running along either side of it to create a beautifully balanced, symmetrical composition. How the island anchors the room is where the space has clear rhythm and a real sense of purpose as you move through it.
Within the island, this banquette is the spot the whole house will fight over. A gentle curve wraps softly around a solid base, drawing you in the moment you walk into the room, while a round table pulls up close to complete the picture. Breakfast, brunch or a catch-up over coffee, it is all sorted from the same considered corner. A padded, cushioned seat runs the length of it, generously proportioned and made to be settled into for hours rather than just perched on for a quick five minutes.
It is easily the best seat in the room for watching a glorious day unfold through the windows and doors, sunlight pouring across the worktop, the garden framed just beyond, and the rest of the kitchen humming quietly on around you.
Every cabinet and drawer is hand-painted in Rolling Fog Light by Little Greene, a warm, softly grounded neutral that suits the character of the home perfectly. It is one of those quietly clever colours, clever enough to keep the room feeling open and full of daylight, but with enough warmth in the undertone to stop it ever reading as cold or clinical.
The appliance placement has been carefully considered throughout, where each piece is positioned to work as hard as the space around it. On the main run, a Miele oven and microwave sit at eye-level, stacked neatly one above the other for a sleek, uncluttered look that keeps everything easy to reach and easy on the eye. Over on the island, the Siemens vented induction hob takes centre stage, letting the cook stand facing the open plan space and the garden beyond rather than turning their back on the room. It is a small change in orientation that makes a real difference in the art of cooking. Cooking becomes part of the conversation rather than a task carried out in isolation.
An integrated wine cooler tucks discreetly into the run, ready for the more social side of life, while the Siemens fridge freezer disappears entirely into the floor-to-ceiling cabinetry, keeping the lines of the room calm and unbroken.
One of the most beautiful moments in the whole kitchen is the sink area. An iconic Shaws ceramic sink takes centre stage, paired with a Quooker Classic Fusion Round tap in patinated brass and a matching Quooker soap dispenser, the warm brass tones sitting perfectly against the softness of the Rolling Fog Light cabinetry.
Above it, a bespoke mantle draws the eye upward, complete with traditional cornicing and a generous ledge, a lovely piece of made-to-measure joinery that gives the sink run real presence and turns it into a feature in its own right rather than something purely functional.
Behind the tap, a Nero antique mirror splashback catches the light. It quietly reflects the room to itself, softening the darker edge of the composition and adding a subtle sense of depth and glamour. It is a sink area designed to be seen as much as it is used, considered from every angle, and beautiful in every detail.
Two cabinets sat here doing two very different jobs, made to look like one considered composition. On one side sits a drinks cabinet, on the other a breakfast pantry, each hidden behind its own set of bi-fold doors that fold neatly away when in use and disappear again the moment they are closed.
The symmetry between the two is what makes the whole wall work so beautifully, identical frames mirrored either side for a genuine architectural feature. Open up either of them, and the shelving reveals itself as considered joinery, spaced perfectly for the contents each is designed to hold: glasses, bottles and barware on one side, coffee, everyday breakfast essentials and crockery on the other. It is a lovely reminder that the best kitchens are the ones where every cupboard is designed for exactly what will go inside it, not a shelf out of place.
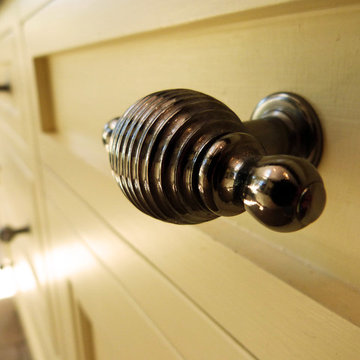
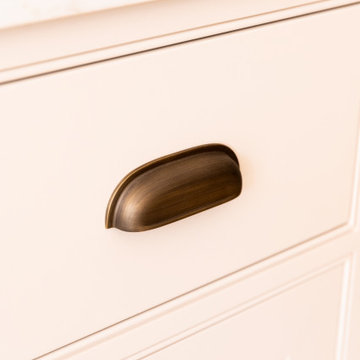
It is the final layer of details that brings the whole kitchen quietly to life. Xanthos quartz worktops run throughout, a beautifully consistent surface with just enough movement to feel natural without ever competing with the cabinetry around it. The handles are Armac Martin, Withenshaw cup pulls paired with Queslett knobs on rectangular back plates, a considered combination that gives every drawer and door a quiet, English confidence.
Discreet LED lighting strips are featured around the room, giving off a warm, atmospheric glow at any time of the day. Inside every drawer, bespoke storage components have been made to fit exactly what our client needed, including tailored cutlery trays and utensil trays, sized and divided so that everything has its own considered home. It is these small, largely unseen details that separate a handmade kitchen from anything mass-produced and make a space genuinely rewarding to live with year after year.
Step back and take in the room as a whole, and it is easy to see how far this Loughton kitchen has come from where it started. The space that once felt closed in by a peninsula of base cabinetry now flows generously from end to end, every element working together to make the room feel as social as it is beautiful.
Anchoring it all is a grand mirror placed on the back wall, positioned exactly where it needs to be to bounce daylight back into the room, mirroring the cabinetry, the island and the garden beyond, and opening the space up in a single elegant gesture. It is a kitchen that lives as beautifully as it looks, considered from every angle, hand-built to last, and ready to be at the heart of family life for many years to come.
 VERT-THEMATIQUE
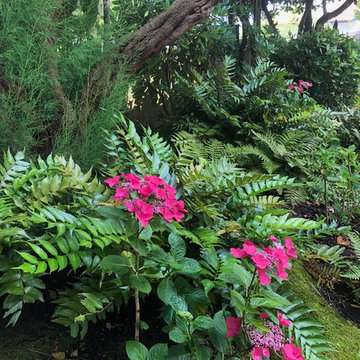
Expansive classic side formal partial sun garden for summer in Bordeaux with a garden path and natural stone paving.
 Infiniti2
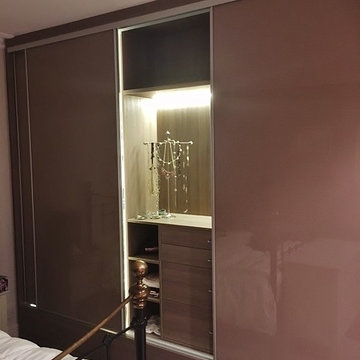
4 sliding doors in Cappuccino glass with drawers underneath resulting in a modern and stylish look - middle section with drawers and shelving - with LED strip lighting
 The Wood Works
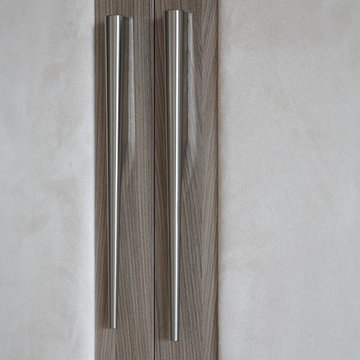
The Wood Works Berwick Door in Driftwood with an upholstered fabric centre panel
Photo of a large contemporary master wardrobe in Hertfordshire with white walls and no fireplace.
Photo of a large contemporary master wardrobe in Hertfordshire with white walls and no fireplace.
110