
Search results for "Https:" in Home Design Ideas

 OOMF! Interiors
Neil Middleton
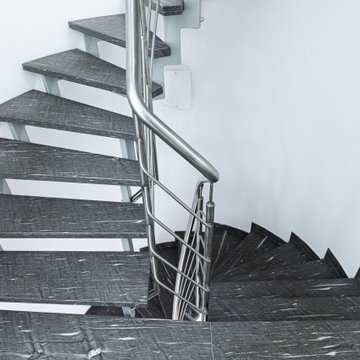
Inspiration for a large contemporary master home in Wiltshire with grey walls and medium hardwood flooring.
Inspiration for a large contemporary master home in Wiltshire with grey walls and medium hardwood flooring.
 2MG Design Solution
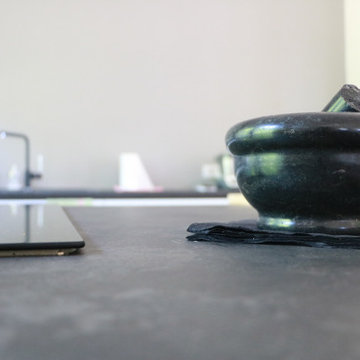
Dettaglio cucina
This is an example of a large modern galley kitchen/diner with a double-bowl sink, laminate countertops, stainless steel appliances, porcelain flooring, an island and black worktops.
This is an example of a large modern galley kitchen/diner with a double-bowl sink, laminate countertops, stainless steel appliances, porcelain flooring, an island and black worktops.
 Ruppe Bau GmbH

Eingangsbereich zum Treppenhaus mit den sanierten historischen Fliesen und einem rustikalen Holzgeländer.
Design ideas for a large rustic straight wood railing staircase in Munich.
Design ideas for a large rustic straight wood railing staircase in Munich.

 Gardiner of England
Spring Water Barn is a beautifully curated renovation that blends rustic charm with refined, contemporary design. This bespoke kitchen and interior project features handcrafted cabinetry, quartz worktops, and a harmonious mix of shaker and handleless styles. Set in the Kent countryside, every detail was thoughtfully considered to enhance the home's character while delivering modern functionality. From the warm natural tones to the tailored storage solutions, the design reflects timeless elegance and practical living—perfect for a rural retreat with a luxury finish.
 Handmade Kitchen Co
We welcome you to our Loughton project, which brought us into a home that had already undergone an extension, but had never quite made the most of the space it created. Our client was still working around the original kitchen, with a peninsula of base cabinetry pushing awkwardly into the room and limiting both the worktop area and the flow of everyday life. They wanted to open the space up, make it more social, and finally give themselves a kitchen that matched the ambition of the extension around it.
Together, we set about reimagining the layout entirely, with generous worktops, room to gather, and a handful of standout features that would come to define the room, including a bespoke bar in a bi-fold larder cupboard and a beautifully considered booth seat attached to the island.
The cabinetry style takes its inspiration directly from our own showroom display, our Classic In-Frame Shaker. The beaded front frame gives the doors a fine, well-defined edge, while a deeper moulding sits within the door itself, adding shadow, depth and that unmistakable handmade character.
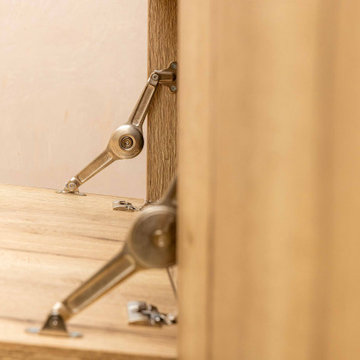
Every hinge throughout is soft close, so doors settle back into place with a quiet, satisfying weight rather than a bang. The end panels are kept smooth for a clean finish, and the cabinetry sits on a stepped and rounded skirting plinth that softens the base of the run beautifully. On the hob side of the island, this is swapped out for a recessed plinth instead, a subtle change that lets the island read as a piece of free-standing furniture and gives you that little bit of extra toe room where you stand to cook.
The layout is built around a generous central island, with cabinetry running along either side of it to create a beautifully balanced, symmetrical composition. How the island anchors the room is where the space has clear rhythm and a real sense of purpose as you move through it.
Within the island, this banquette is the spot the whole house will fight over. A gentle curve wraps softly around a solid base, drawing you in the moment you walk into the room, while a round table pulls up close to complete the picture. Breakfast, brunch or a catch-up over coffee, it is all sorted from the same considered corner. A padded, cushioned seat runs the length of it, generously proportioned and made to be settled into for hours rather than just perched on for a quick five minutes.
It is easily the best seat in the room for watching a glorious day unfold through the windows and doors, sunlight pouring across the worktop, the garden framed just beyond, and the rest of the kitchen humming quietly on around you.
Every cabinet and drawer is hand-painted in Rolling Fog Light by Little Greene, a warm, softly grounded neutral that suits the character of the home perfectly. It is one of those quietly clever colours, clever enough to keep the room feeling open and full of daylight, but with enough warmth in the undertone to stop it ever reading as cold or clinical.
The appliance placement has been carefully considered throughout, where each piece is positioned to work as hard as the space around it. On the main run, a Miele oven and microwave sit at eye-level, stacked neatly one above the other for a sleek, uncluttered look that keeps everything easy to reach and easy on the eye. Over on the island, the Siemens vented induction hob takes centre stage, letting the cook stand facing the open plan space and the garden beyond rather than turning their back on the room. It is a small change in orientation that makes a real difference in the art of cooking. Cooking becomes part of the conversation rather than a task carried out in isolation.
An integrated wine cooler tucks discreetly into the run, ready for the more social side of life, while the Siemens fridge freezer disappears entirely into the floor-to-ceiling cabinetry, keeping the lines of the room calm and unbroken.
One of the most beautiful moments in the whole kitchen is the sink area. An iconic Shaws ceramic sink takes centre stage, paired with a Quooker Classic Fusion Round tap in patinated brass and a matching Quooker soap dispenser, the warm brass tones sitting perfectly against the softness of the Rolling Fog Light cabinetry.
Above it, a bespoke mantle draws the eye upward, complete with traditional cornicing and a generous ledge, a lovely piece of made-to-measure joinery that gives the sink run real presence and turns it into a feature in its own right rather than something purely functional.
Behind the tap, a Nero antique mirror splashback catches the light. It quietly reflects the room to itself, softening the darker edge of the composition and adding a subtle sense of depth and glamour. It is a sink area designed to be seen as much as it is used, considered from every angle, and beautiful in every detail.
Two cabinets sat here doing two very different jobs, made to look like one considered composition. On one side sits a drinks cabinet, on the other a breakfast pantry, each hidden behind its own set of bi-fold doors that fold neatly away when in use and disappear again the moment they are closed.
The symmetry between the two is what makes the whole wall work so beautifully, identical frames mirrored either side for a genuine architectural feature. Open up either of them, and the shelving reveals itself as considered joinery, spaced perfectly for the contents each is designed to hold: glasses, bottles and barware on one side, coffee, everyday breakfast essentials and crockery on the other. It is a lovely reminder that the best kitchens are the ones where every cupboard is designed for exactly what will go inside it, not a shelf out of place.
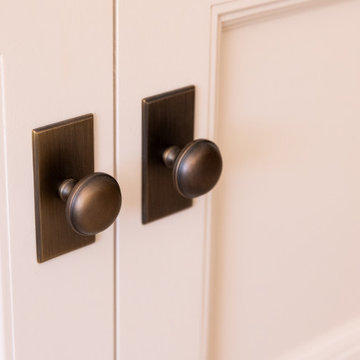

It is the final layer of details that brings the whole kitchen quietly to life. Xanthos quartz worktops run throughout, a beautifully consistent surface with just enough movement to feel natural without ever competing with the cabinetry around it. The handles are Armac Martin, Withenshaw cup pulls paired with Queslett knobs on rectangular back plates, a considered combination that gives every drawer and door a quiet, English confidence.
Discreet LED lighting strips are featured around the room, giving off a warm, atmospheric glow at any time of the day. Inside every drawer, bespoke storage components have been made to fit exactly what our client needed, including tailored cutlery trays and utensil trays, sized and divided so that everything has its own considered home. It is these small, largely unseen details that separate a handmade kitchen from anything mass-produced and make a space genuinely rewarding to live with year after year.
Step back and take in the room as a whole, and it is easy to see how far this Loughton kitchen has come from where it started. The space that once felt closed in by a peninsula of base cabinetry now flows generously from end to end, every element working together to make the room feel as social as it is beautiful.
Anchoring it all is a grand mirror placed on the back wall, positioned exactly where it needs to be to bounce daylight back into the room, mirroring the cabinetry, the island and the garden beyond, and opening the space up in a single elegant gesture. It is a kitchen that lives as beautifully as it looks, considered from every angle, hand-built to last, and ready to be at the heart of family life for many years to come.
 VR Paisajismo
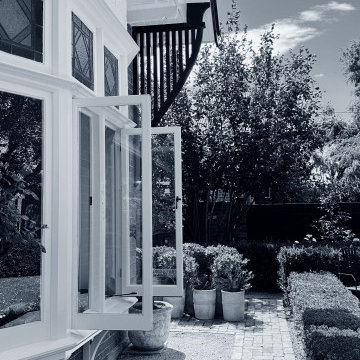
Design ideas for a large traditional formal partial sun garden in Madrid with a garden path.
 homeprojects
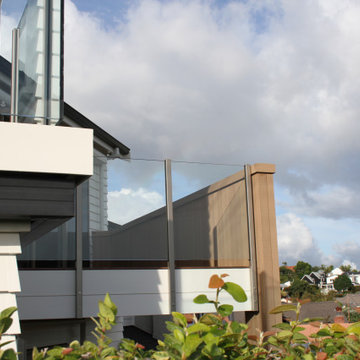
Floating timber deck with a glass balustrade and timber balustrade for privacy
Design ideas for a large contemporary home in Auckland.
Design ideas for a large contemporary home in Auckland.
 Architetto Marco Finardi - ALMA GROUP
Ristrutturazione completa
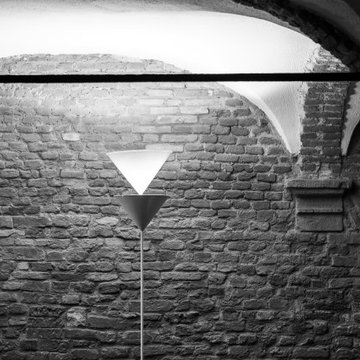
Ampia villa in città, all'interno di un contesto storico unico. Spazi ampi e moderni suddivisi su due piani.
L'intervento è stato un importante restauro dell'edificio ma è anche caratterizzato da scelte che hanno permesso di far convivere storico e moderno in spazi ricercati e raffinati.
Sala svago e tv. Sono presenti tappeti ed è evidente il camino passante tra questa stanza ed il salone principale. Evidenti le volte a crociera che connotano il locale che antecedentemente era adibito a stalla. Le murature in mattoni a vista sono stati accuratamente ristrutturati
 Abbott-Wade Staircases
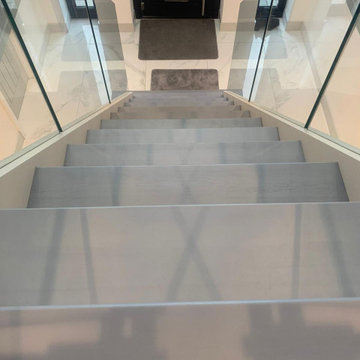
Abbott-Wade expertly installed this striking new staircase in Essex, combining contemporary grey and white tones with frameless glass and modern box tread styling. Designed as a complete replacement, this bespoke new staircase features crisp white stringers and beautifully finished grey oak box treads, offering a bold contrast and a clean, architectural look.
Frameless toughened glass panels were carefully installed without visible fixings to create a sleek, minimalist appearance while enhancing light flow throughout the space. Every element was precision-measured and handcrafted for a flawless fit, with Abbott-Wade’s experienced team managing the full installation from removal to final finish.
This project highlights Abbott-Wade’s ability to deliver modern staircase designs that are both practical and eye-catching - crafted with premium materials and expert attention to detail.
Call 01744 634442 or visit www.abbottwade.co.uk to arrange a free, no obligation Nationwide design consultation.
 Maria Antonietta Giulii
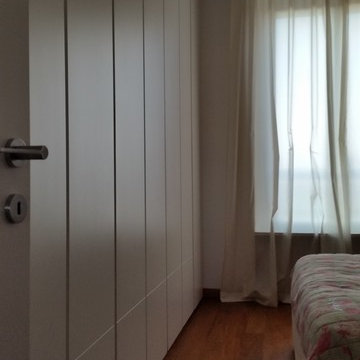
Camera padronale: dettaglio armadio in legno laccato opaco colore bianco, realizzato su disegno.
Inspiration for a large modern master bedroom in Milan with white walls and light hardwood flooring.
Inspiration for a large modern master bedroom in Milan with white walls and light hardwood flooring.
 S3P-Engineering
earlybirdsarchitekten
Prof. Alexa Hartig Dipl.Ing. Dominik Richter GbR
Schloßstr. 94 60486 Frankfurt am Main
Photo of a large contemporary wood straight metal railing staircase in Frankfurt.
Photo of a large contemporary wood straight metal railing staircase in Frankfurt.

 Handmade Kitchen Co
Renovating a home is not for the faint-hearted and when you’re a keen cook, renovating a cottage located in the beautiful British countryside, the kitchen is bound to be at the centre of the project. The brief was to create a spacious, open-plan kitchen for entertaining and cooking delicious meals from a state-of-the-art appliance. Our clients wanted something a little different than the traditional shaker and opted for our Mapesbury handleless design.
At the heart of this neutral-coloured kitchen is an island that transcends its utilitarian purpose with serene aesthetics and flawless functionality. Positioning the appliances, bin solutions and sink area, allowed for the kitchen’s perimeter to include distinctive elements like a breakfast pantry and an exquisite mantel focal point. With the island having a generous surface, this also doubles as a functional workspace and a central hub for social interaction.
The space is equipped with a Wolf 1219mm Dual Fuel Range with 4 Burners, Chargrill & Griddle. This robust stainless steel appliance effortlessly integrates into the large moulding design, guaranteeing a cohesive and efficient cooking workspace. Above is a bespoke hood where a Westin Twin Motor Prime Pro Extractor is installed for ultimate airflow satisfaction.
The complete WOW factor goes into this walk-in pantry, where our furniture makes an additional room, floor-to-ceiling. It’s the most culinary convenience we have ever seen in the corner of an expansive open-plan space!
 G.B.2 ceramiche
progetto realizzato con l'architetto Roberto Iannetti.
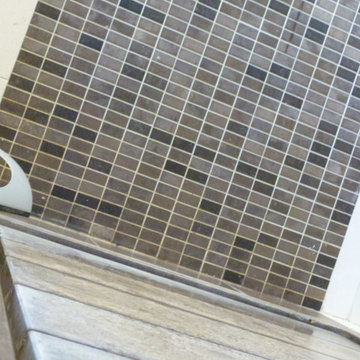
Bagno padronale, completamente in marmo Piba marmi, finiture di pregio.
Inspiration for a large contemporary ensuite home in Milan with an alcove shower, a wall mounted toilet, multi-coloured tiles, marble tiles, beige walls, marble flooring, a vessel sink and marble worktops.
Inspiration for a large contemporary ensuite home in Milan with an alcove shower, a wall mounted toilet, multi-coloured tiles, marble tiles, beige walls, marble flooring, a vessel sink and marble worktops.
 markiewicz GmbH

Hedonismus und guter Geschmack sind Phänomene, auf die man sowohl in der Architektur als auch in der kulinarischen Welt trifft. Im Londoner Restaurant HIDE von Tatiana Fokina und Evgeny Chichvarkin steht neben der Kulinarik diese organische Wendeltreppe aus Eichenholz im Mittelpunkt des Geschehens. Vom Londoner Designer Alex Haw von Atmos Studio entworfen, durch Heyne Tilgt Steel als Statiker geplant und von Trabczynski errichtet, fesselt diese Konstruktion die Blicke aller Gäste. Das unikale organische Design vermittelt dabei den Eindruck, dass sich die Wangentreppe aus der etwas schummerigen, verrauchten Bar zum Tageslicht hin nach oben windet und hinein in das Restaurant rankt. Jedes der einzelnen ast- bis knochenartigen Elemente des Treppengeländers besticht durch seine Individualität. Eine solche Handwerkskunst erfordert vor allem drei Aspekte: Zeit, Talent und Geduld.
 Duval&Bossennec - Paysagiste concepteur
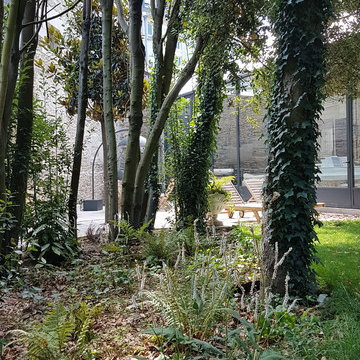
This is an example of a large classic back formal partial sun garden for spring in Nantes with a water feature and natural stone paving.
 The Wellbeing cognoscente Ltd
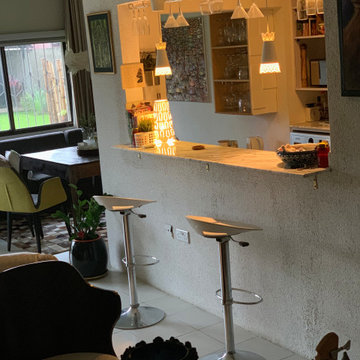
Compete Remodeling - Design, Space planning and renovation of this fully detached garden Duplex, procurement and installation of Fittings, furniture, furnishings, Accessories and electrical fittings and accessories
 Emma Kosh Interiors
The previous bathroom while fit for purpose did not suit the space in terms of grandeur and was concealing some very dodgy DIY plumbing that has been completed by a previous owner. This plumbing had started to cause some issues so we needed to strip everything back and start again.
We relocated the washer and dryer stack which gave us extra room to play with. With the complete plumbing overhaul we had the freedom to redesign the layout.
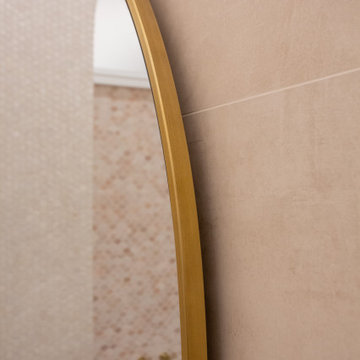
We made the most of the ample room by choosing luxury fixtures and fittings. We played with the height of the room and created a new arch over the bath. The arch was a bespoke build and had to be tiled which was extremely challenging.
We created an aspirational Interior design with an upmarket neutral and pink colour palette to suit a heritage space. We took careful consideration to ensure the Interior Design showcased the space in the finest way. We used different tiles to create interest, adding metal accents to elevate the opulence.
106