
Search results for "Https:" in Home Design Ideas
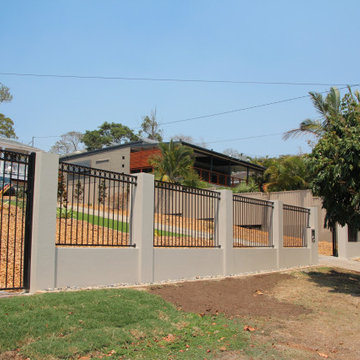
 Cascade Garden Design
Pedestrian Gate so they can take the bins out and have a locked access if needed.
Design ideas for an expansive traditional house exterior in Brisbane.
Design ideas for an expansive traditional house exterior in Brisbane.
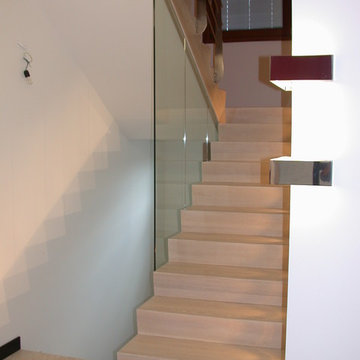
 FASE ARCHITETTURA Fancello_Sedda_Associati
FASE ARCHITETTURA
Inspiration for a large modern wood u-shaped mixed railing staircase with wood risers.
Inspiration for a large modern wood u-shaped mixed railing staircase with wood risers.

 WERTHEBACH Gamechanger in der Treppenrenovierung
Die verkratzten und lauten Holzstufen wurden hier durch unsere speziellen Leichtbau-Stufen mit Außenseiten aus echtem Naturstein ersetzt. Im Kern sind unsere Stufen statisch stabil jedoch mit geringem Gewicht konstruiert. Dadurch erhalten Sie von uns leichte Steinstufen, die Sie überall dort einsetzen können, wo vorher nur Holz möglich war. Hier lieferten wir: "Nero Assoluto Simbabwe" K60 satiniert und imprägniert.
Historie des Projekts:
Die filigrane Stahlwangentreppe wurde aus statischen Gründen bei Neubau des Hauses mit Holzstufen ausgestattet. Schon nach kurzer Zeit zeigte sich der Verschleiß. Massive Steinstufen waren statisch nicht machbar. Mit unserem MEISTERTREPPE System konnte der Traum einer leisen, modernen und robusten Natursteintreppe sprichwörtlich leicht realisiert werden.

 Clara Bee
These Pop-Up power sockets help to minimise cabling mess. They limit the need to interfere with the dramatic splash back
Inspiration for a large modern kitchen in London with a submerged sink, flat-panel cabinets, white cabinets, granite worktops, green splashback, glass sheet splashback, stainless steel appliances, porcelain flooring and a breakfast bar.
Inspiration for a large modern kitchen in London with a submerged sink, flat-panel cabinets, white cabinets, granite worktops, green splashback, glass sheet splashback, stainless steel appliances, porcelain flooring and a breakfast bar.
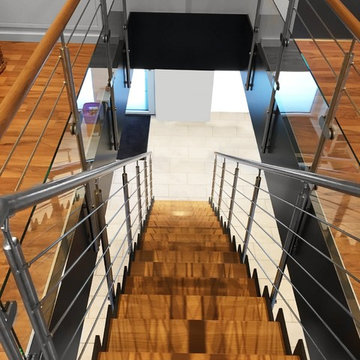
 Treppenmeister Unnerstall
Photo of a large contemporary wood straight metal railing staircase in Bremen.
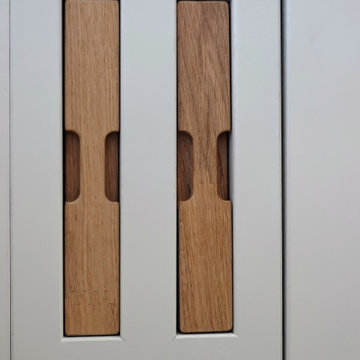
 Luxe Kitchen Designs
Photo of a large classic grey and white single-wall open plan kitchen with a belfast sink, beaded cabinets, medium wood cabinets, quartz worktops, white splashback, engineered quartz splashback, black appliances, porcelain flooring, an island, grey floors, white worktops and feature lighting.
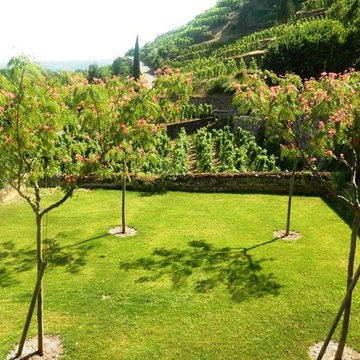
 Claire Soulier - Architecte de jardin
Claire Soulier - Studio d'Architecture du Paysage -
Vignes et biodiversité
Inspiration for an expansive farmhouse sloped full sun garden for spring in Marseille.
Inspiration for an expansive farmhouse sloped full sun garden for spring in Marseille.

 Hannah Redden Interiors
The refresh living room in Little Greene 'Woad'. The client was brave and went for it with the colour use, extending above the picture rail and making the room feel larger yet warming and inviting too.
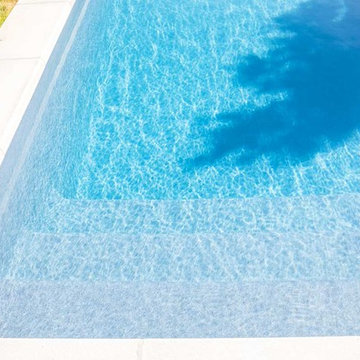
 PiscinasDTP
Modelo Volga de 8.5 x 3.80 y una profundidad de 1.45. Paredes, rectas y lisas, lo que beneficia en la menor adherencia de materia orgánica frente a una piscina de contrucción convencional. Skimmers más elevados que nos aporta una sensación de lámina de agua Infinity. Disponible actualmente también en 6.5 x 3 con una profundidad de 1.40. Disponible en fabricación Mineral o Gel-Coat. Coronamiento gris de 42 de ancho..

 Stéphane Berthiaux architecte d'intérieur
détail de la robinetterie encastrée en laiton brossée et du carrelage Mutina
Photo of a large contemporary ensuite bathroom in Paris with a built-in bath, a built-in shower, beige tiles, ceramic tiles, beige walls, ceramic flooring, quartz worktops, white worktops, double sinks, beaded cabinets, beige cabinets, a built-in sink, beige floors, a hinged door and a built in vanity unit.
Photo of a large contemporary ensuite bathroom in Paris with a built-in bath, a built-in shower, beige tiles, ceramic tiles, beige walls, ceramic flooring, quartz worktops, white worktops, double sinks, beaded cabinets, beige cabinets, a built-in sink, beige floors, a hinged door and a built in vanity unit.
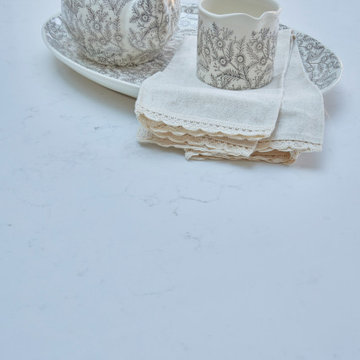
 CRL Stone
Inheriting a small, dark kitchen that was impractical and unsuitable for a busy family of four many years ago, the owners of this property in Ripon were keen to put their own stamp on the space, with a light, airy and bright kitchen extension complete with CRL Quartz Carrara worktops.
With a minimalist yet cosy and welcoming look at the top of their wish list the owners worked with the creativity and design skills of Joe Groves from Wharfe Valley Interiors to make their dream kitchen a reality.
Simple and timeless in style, the finished kitchen is a hive of activity – a space used for cooking, eating and relaxing.
CRL Quartz Carrara plays an important role throughout the space and was a natural choice for the owner, after falling in love with the surface at first sight during a visit to New Look Interiors of Leeds.
A versatile and beautiful surface that exudes a luxury elegance, Carrara has the striking appearance of marble, with none of the maintenance issues. In fact, CRL Quartz is extremely hardwearing, durable and easy to keep clean making it ideal for this family. The soft white hue and smoky grey veins of the material tie the whole look in this new kitchen together, for a cohesive finish. Inspired by nature, the surface fits seamlessly with the timeless décor chosen for the extension, blending in harmony with the chosen colour scheme and soft furnishings.
Delivery and installation of the quartz was expertly carried out by Harrogate’s Aktiv Granite who were undaunted by the size of the island slab, which measured up at 2.3 m x 1.1m. “When the installers arrived to fit the quartz and called me in to take a look I was overcome. I literally could have cried as it was just what I envisaged.
“They did an amazing job, especially when they were lifting in the piece for the island which was a pretty big chunk.” comments homeowner Suzanne.
Enter the extension from the hallway and a clean, airy and minimal space is waiting to greet you. The Carrara worktops are complemented by large format floor tiles and classically-styled furniture painted in Farrow & Ball’s Cornforth White.
Bi-fold doors at one end of the room flood the room with natural light and create the perfect indoor outdoor kitchen living space for all-weather family entertaining.
CRL Quartz Carrara is carried through to the adjoining utility and cloakroom for continuity of design, while back in the kitchen appliances from Bosch, plus a Quooker hot tap ensure the space is luxurious and functional.
“My island is my pride and joy. I really like the having the sink integrated in this spot, as it turns the whole area into a space for socialising even when you’re washing up.
“When I look back at all my drawings now the finished space is exact and just as I wanted it to be. It suits us very well now, instead of being cramped and dark it is a roomy, welcoming and bright kitchen.”
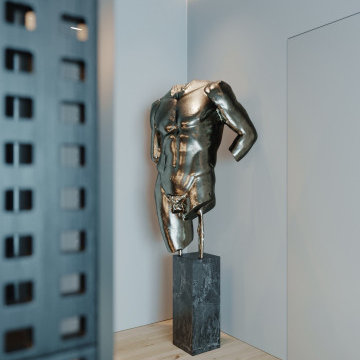
 Designabl
La chambre est spacieuse et lumineuse, avec des murs et des plafonds blancs immaculés. Les fenêtres hautes laissent entrer une abondance de lumière naturelle, créant une atmosphère paisible et élégante. Le sol est recouvert d'un plancher en bois clair qui ajoute une touche de chaleur à l'espace. Au milieu de la chambre se trouve un grand lit blanc confortable avec des oreillers moelleux et des couvertures douces. Sur un côté de la chambre, il y a un dressing ouvert qui attire l'attention par sa taille imposante et son rangement soigné. Les vêtements et les chaussures sont soigneusement rangés sur des étagères et des cintres, créant un espace organisé et fonctionnel. La vue sur le dressing ouvert offre une sensation de continuité entre la chambre et la garde-robe, tout en ajoutant une touche de luxe à l'espace.

 Carles Faus Arquitectura
Vivienda situada en Dénia, Alicante, caracterizada por sus impresionantes vistas panorámicas al mar Mediterráneo. Esta propiedad destaca por su diseño que integra de manera eficiente la comodidad con la belleza del entorno, creando un espacio excepcional. La vivienda ha sido planificada para mantener un equilibrio óptima entre el lujo y la naturaleza. Este proyecto representa una oportunidad única para aquellos que buscan una vivienda exclusiva en un entorno privilegiado.


 Staino & Staino s.r.l.
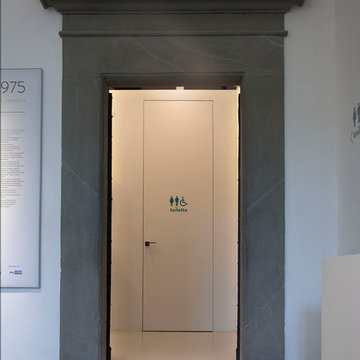
La grande Porta a Bilico nasconde un passaggio segreto. Prodotta in Italia da Staino & Staino s.r.l.
www.stainoestaino.it
The large Pivot Door hides a secret passage.
made in Italy by Staino & Staino s.r.l.
www.stainoestaino.it
Location :
Palazzo Buontalenti, Fondazione Pistoia Musei
www.fondazionecrpt.it
 VOIT SCHREINEREI + PLANUNG GmbH
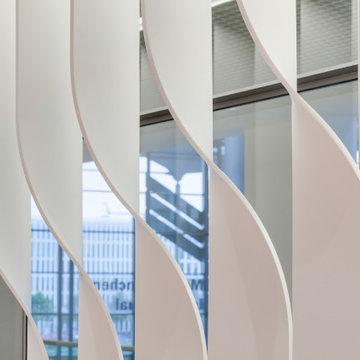
Was wie eine Lobby aus der Zukunft aussieht ist in Wirklichkeit seit 2013 ein neues Aushängeschild der Messe München. Zu finden sind die Räumlichkeiten mit dem kaum geraden Wänden im 1. Stock der Messestadt direkt am Haupteingang.
Eine der Business-Lokation im Messegelände München, nichts ist gerade – alles ist gebogen oder verdreht. Nichts ist symmetrisch, fast alles verläuft konisch. Eine Symbiose aus Stoff, Holz, Mineralwerkstoff und Textilien. Ein Highlight sind die fugenlosen Verklebungen der Materialien.
Fotograf: Messe München GmbH
 Chiara Bevegni Design
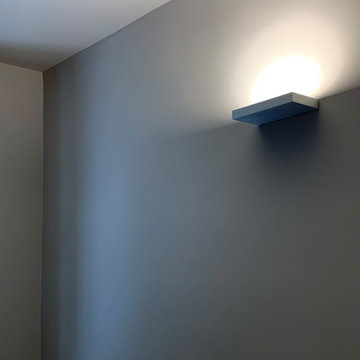
particolare del punto luce in sala
Large modern enclosed games room with grey walls, dark hardwood flooring and brown floors.
Large modern enclosed games room with grey walls, dark hardwood flooring and brown floors.
 ZOTZ Werkstätten
Large contemporary bathroom in Munich with flat-panel cabinets, white cabinets, an alcove bath, a wall mounted toilet, grey tiles, white walls, an integrated sink, solid surface worktops, grey floors and white worktops.
 HOME À PORTER home staging

Questo immobile d'epoca trasuda storia da ogni parete. Gli attuali proprietari hanno avuto l'abilità di riuscire a rinnovare l'intera casa (la cui costruzione risale alla fine del 1.800) mantenendone inalterata la natura e l'anima.
Parliamo di un architetto che (per passione ha fondato un'impresa edile in cui lavora con grande dedizione) e di una brillante artista che, con la sua inseparabile partner, realizza opere d'arti a quattro mani miscelando la pittura su tela a collage tratti da immagini di volti d'epoca. L'introduzione promette bene...
 Abinger Construction Ltd
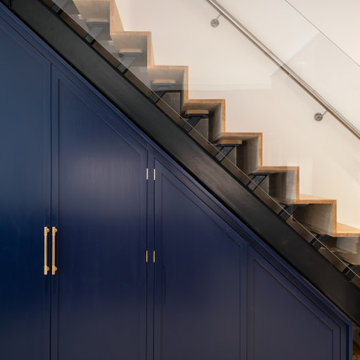
Custom made ,oak staircase leading from kitchen situated in basement to first floor living area
Inspiration for a large modern wood metal railing staircase in London with wood risers.
Inspiration for a large modern wood metal railing staircase in London with wood risers.
108