
Search results for "Https:" in Home Design Ideas

 Déambulons
Prototype réalisé par Déambulons pour tester les techniques et assemblages de ce modèle de grandes structures destinées pour la scénographie évènementielle.


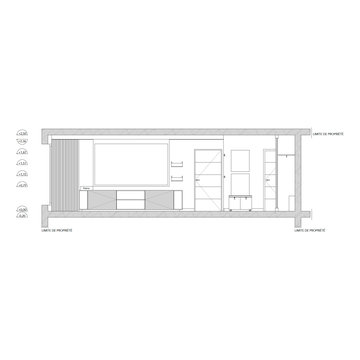
 Marisa Design Studio
Coupe montrant le meuble TV sur mesure et l'entrée.
This is an example of a large formal living room in Paris.
This is an example of a large formal living room in Paris.
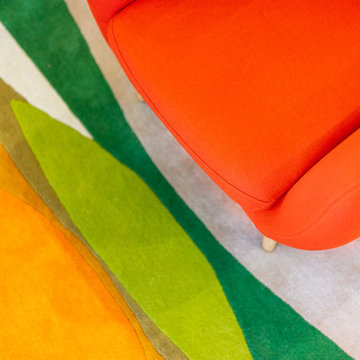
 Scènes en Couleurs
De la couleur vitaminée pour mettre de la bonne humeur et recevoir les amis !
Photo : Thomas Leclerc
Inspiration for a large contemporary living room in Paris with blue walls and no fireplace.
Inspiration for a large contemporary living room in Paris with blue walls and no fireplace.
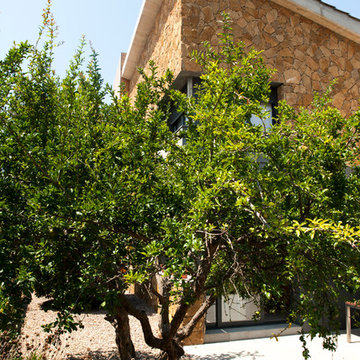
 Estudio Tinto
Relación de la casa, cuerpo macizo de día, con el jardín.
Photo of a large contemporary front driveway full sun garden for summer with concrete paving.
Photo of a large contemporary front driveway full sun garden for summer with concrete paving.
 STUDIO14 // Architettura e Interior Design
particolare soffitto
Inspiration for a large rustic walk-out basement with white walls, limestone flooring, a standard fireplace, a stone fireplace surround and grey floors.
Inspiration for a large rustic walk-out basement with white walls, limestone flooring, a standard fireplace, a stone fireplace surround and grey floors.
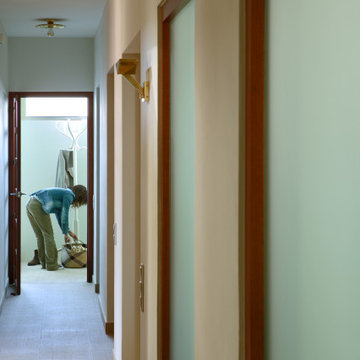
 Pili Molina
Para aportar luminosidad al recibidor, se instalaron ventanales interiores. Otra característica de esta rehabilitación fue la del uso de rampas para salvar los distintos niveles de cota de todas las áreas que fueron integradas en la vivienda. En toda la vivienda, se han habilitado armarios de obra para aumentar la capacidad de almacenaje dado que en esta vivienda se pueden alojar hasta más de 20 personas comodamente.
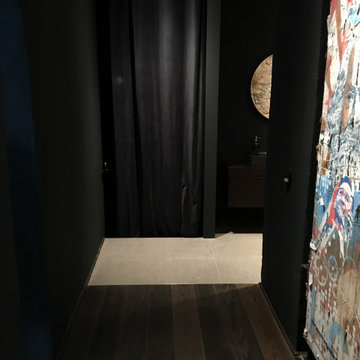
 Martin Hopsch Parkettlegermeisterbetrieb GmbH
Large contemporary formal mezzanine living room in Berlin with green walls, dark hardwood flooring, a corner fireplace, a metal fireplace surround, a freestanding tv, brown floors, a wallpapered ceiling and wallpapered walls.
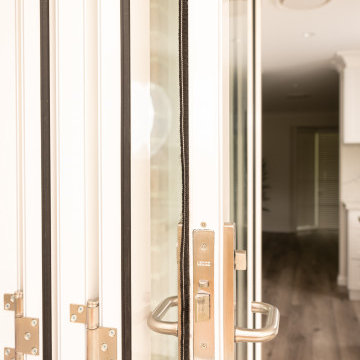
 The Renovation Broker
Old U shape kitchen removed along with walls to open up the back of the house with large bifold doors out to the deck overlooking the pool and state forest. This kitchen is now a real entertainers delight.
 Studio Majo di Ennio Silvestri
Progetto di riqualificazione del portico e del giardino
Photo of a large modern front mixed railing veranda with with columns, natural stone paving and a roof extension.
Photo of a large modern front mixed railing veranda with with columns, natural stone paving and a roof extension.
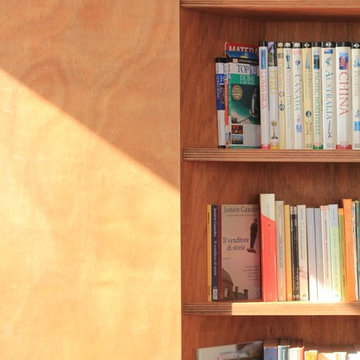

 Rain Ann Design
A full house renovation was done to transform a standard “estate” house into a modern and comfortable home with a concentration on the ground floor living space.
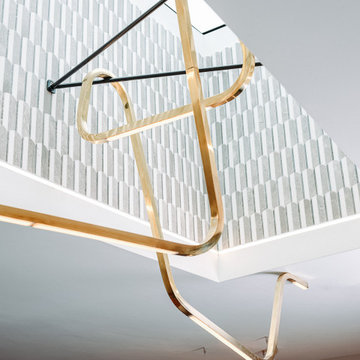
Our vision for the kitchen island light was to flood the space with light during the day and transform it into a stunning, sculpture-like installation at night. This unique light fixture disrupts the straight lines of the kitchen and fills the void above, uniting all elements. Handcrafted from brass, the electrics are seamlessly integrated within, running through the light and suspension bars. Evenly distributed light panels ensure uniform illumination over the kitchen island, while the shape twists and turns, mimicking a metallic cloud floating above. The roof light extends 1.5 meters through the ceiling, creating a surreal infinity effect with no visible glass, adding to the magical daylight source. The internally tiled void completes this mesmerising installation.
Earthy and warm tones are used across the finishes of the space, giving it a calm feel.
 Augsburger Holzhaus GmbH
Fotos Robert Wittmann
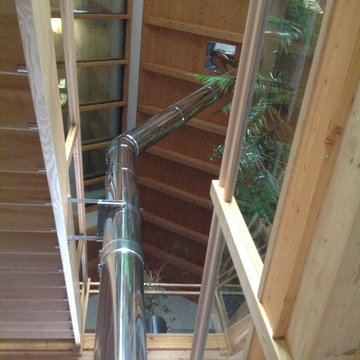
This is an example of an expansive classic wood straight staircase in Munich with open risers.
This is an example of an expansive classic wood straight staircase in Munich with open risers.
 anthropie architecture(s)
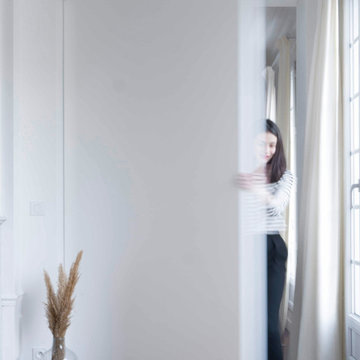
Projet en collaboration avec Atelier Bleu Piment.
Photographie par Simon Deligny
Inspiration for a large classic kitchen in Paris.
Inspiration for a large classic kitchen in Paris.
 Vijijini
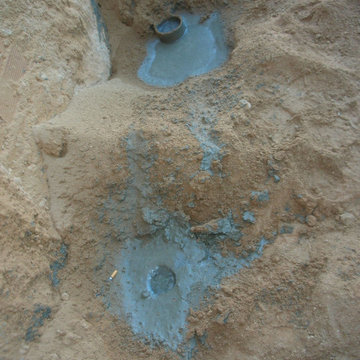
Edificio de 15 viviendas en dos bloques, garaje y
trasteros, con un total de 2.316,92 metros cuadrados construidos.
Esta obra se ejecutó mediante pantalla de micropilotes y muro pantalla, para la sujeción de terrenos y viviendas colindantes.
 Pauls Floors
Pauls Floors
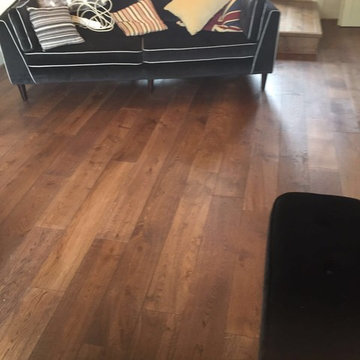
Photo of a large contemporary open plan home in Manchester with medium hardwood flooring.
Photo of a large contemporary open plan home in Manchester with medium hardwood flooring.
 Maison PAYETTE

Photo of an expansive contemporary wood curved metal railing staircase in Reims with wood risers.
 SG2 architects + interiors
Photo: SG2 design

Photo of a large and beige eclectic two floor render detached house with a hip roof, a tiled roof and a brown roof.
Photo of a large and beige eclectic two floor render detached house with a hip roof, a tiled roof and a brown roof.
 User
UserKatherine Dujmovic

Photo of a large contemporary sauna bathroom in Adelaide with freestanding cabinets, medium wood cabinets, medium hardwood flooring and wooden worktops.
Photo of a large contemporary sauna bathroom in Adelaide with freestanding cabinets, medium wood cabinets, medium hardwood flooring and wooden worktops.

105