
Search results for "Https:" in Home Design Ideas
 Cocré-art
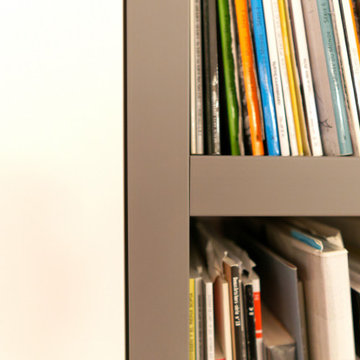
Large classic open plan living room in Paris with a reading nook, white walls, medium hardwood flooring, no fireplace and a concealed tv.
 TME Interiors
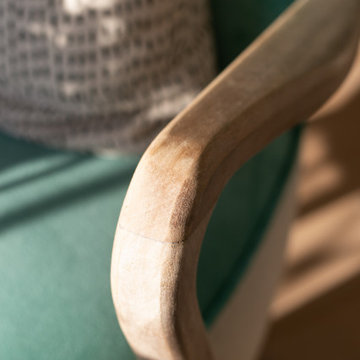
A beautifully connected lounge and dining room which celebrate the building's architecture, a neutral base with a carefully curated selection of blues and greens
 ar.t design

Type : Appartement
Lieu : Paris 16e arrondissement
Superficie : 87 m²
Description : Rénovation complète d'un appartement bourgeois, création d'ambiance, élaboration des plans 2D, maquette 3D, suivi des travaux.
 Atelier Philibert
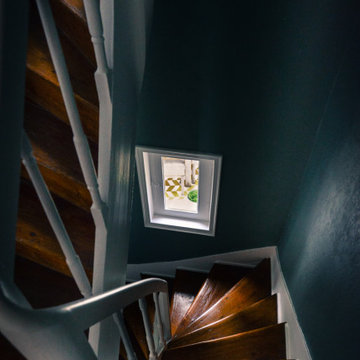
Et bleu neptune et blanc pour la cage d'escalier secondaire
Large classic wood curved wood railing staircase in Le Havre with painted wood risers.
Large classic wood curved wood railing staircase in Le Havre with painted wood risers.
 1st Stop Home Technology
TV integration behind the mirror. Home theatre integration located in cabinet (including subwoofer) and one remote control system with a Control4 solution. Wire infrastructure and in ceiling speaker installation.
This is part of a whole house home technology integration project.

 User
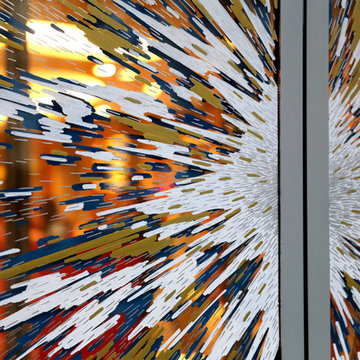
User"Cosmic Christmas", Marqueurs acrylique or, argent, blanc et bleu de la marque Molotow. Fresque réalisée sur l'ensemble des parties vitrées (côté rue et patio) de l'hôtel Renaissance Paris République (groupe Marriott), Paris, 2017.
Pour la petite histoire...il s'agit cette fois-ci d'une commande sur le thème Le Petit Prince (Antoine de Saint Exupéry), afin d'illustrer les fêtes de fin d'année et plus précisément de Noël.
Après discussions et décision de l'orientation du projet (Le Petit Prince, l'espace, les météorites...), j'ai décidé de m'inspirer et de créer ainsi également un parallèle avec l'exposition "Météorites, entre ciel et terre" (du 18/10/2017 au 10/06/2018) qui a lieu à la Grande Galerie de l’Évolution, aux Jardin des Plantes, afin de réaliser cette immense fresque délicate, intérieure et extérieure, qui se révèle au fil de la journée pour se dévoiler plus encore à la tombée de la nuit.
A découvrir jusqu'au 15/01/2018 à l'hôtel Renaissance République (40, rue René Boulanger 75010 Paris).
Crédit photo : by R
 Handmade Kitchen Co
Keeping the property’s original and distinctive features in the beautiful Essex countryside, the kitchen stands at the centre of the home where the function is met with a warm and inviting charm that blends seamlessly with its surroundings.
Our clients had set their minds on creating an awe-inspiring challenge of breathing new life into their historic property, where this extensive restoration project would soon include a stunning Handmade Kitchen Company classic English kitchen at its heart. They wanted something that would take them on culinary adventures and allow them to host lively gatherings.
After looking through our portfolio of projects, our clients found one particular kitchen they wanted to make happen in their home, so we copied elements of the design but made it their own. This is our Classic Shaker with a cock beaded front frame with mouldings.
The past was certainly preserved and to this day, the focus remains on achieving a delicate balance that pays homage to the past while incorporating contemporary sensibilities to transform it into a forever family home.
A larger, more open family space was created which enabled the client to tailor the whole room to their requirements. The colour choices throughout the whole project were a combination of Slaked Lime Deep No.150 and Basalt No.221, both from Little Greene.
Due to the space, an L-shaped layout was designed, with a kitchen that was practical and built with zones for cooking and entertaining. The strategic positioning of the kitchen island brings the entire space together. It was carefully planned with size and positioning in mind and had adequate space around it. On the end of the island is a bespoke pedestal table that offers comfy circle seating.
No classic English country kitchen is complete without a Shaws of Darwen Sink. Representing enduring quality and a tribute to the shaker kitchen’s heritage, this iconic handcrafted fireclay sink is strategically placed beneath one of the beautiful windows. It not only enhances the kitchen’s charm but also provides practicality, complemented by an aged brass Perrin & Rowe Ionian lever handle tap and a Quooker Classic Fusion in patinated brass.
This handcrafted drinks dresser features seamless organisation where it balances practicality with an enhanced visual appeal. It bridges the dining and cooking space, promoting inclusivity and togetherness.
Tapping into the heritage of a pantry, this walk-in larder we created for our client is impressive and matches the kitchen’s design. It certainly elevates the kitchen experience with bespoke artisan shelves and open drawers. What else has been added to the space, is a Liebherr side-by-side built-in fridge freezer and a Liebherr full-height integrated wine cooler in black.
We believe every corner in your home deserves the touch of exquisite craftsmanship and that is why we design utility rooms that beautifully coexist with the kitchen and accommodate the family’s everyday functions.
Continuing the beautiful walnut look, the backdrop and shelves of this delightful media wall unit make it a truly individual look. We hand-painted the whole unit in Little Greene Slaked Lime Deep.
Connecting each area is this full-stave black American walnut dining table with a 38mm top. The curated details evoke a sense of history and heritage. With it being a great size, it offers the perfect place for our clients to hold gatherings and special occasions with the ones they love the most.
 Ameo Concept
Dans cet appartement de 90 m², chaque espace a été pensé dans une continuité où lumières, matériaux et technologies s’associent afin de créer un espace confortable et intemporel. Les teintes, volontairement éloignées du blanc pur, déclinent des nuances crème et écru offrant ainsi une atmosphère douce, tandis que les placages noyer habillent les menuiseries sur mesure tel un fil conducteur.
L’ensemble de l’appartement bénéficie d’un système domotique complet, facilitant le quotidien et optimisant les usages. La pièce de vie s’organise autour d’un linéaire d’agencement intégrant à la fois un espace bureau, une bibliothèque généreuse et un meuble TV central équipé d’un système audio de pointe.
En transition, la table de salle à manger prend place sous une arche aux lignes cintrées, signature centrale du projet. Ces courbes, que l’on retrouve dans le mobilier, les détails architecturaux et les passages, accentuent la fluidité.
La cuisine, dont les façades ont été réalisées sur mesure sur une base de caisson ikea, a été optimisée pour répondre aux usages offrant ainsi un ensemble minimaliste et hautement fonctionnel. On y retrouve un plan de travail et une crédence en Dekton, alliant esthétisme et pérennité.
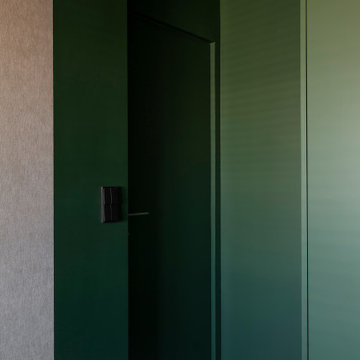
La chambre quant à elle a été pensée comme un cocon feutré : elle associe le noyer à une moquette enveloppante et un linge de lit aux matières naturelles. Elle s’accompagne d’un dressing sur mesure réalisé dans un vert forêt, renforçant cette ambiance organique et apaisante.
La salle de bain, d’une superficie généreuse de 10,5 m², incarne un véritable espace de bien-être. Une baignoire à débordement s’intègre au cœur d’une douche à l’italienne, tandis que l’ensemble des surfaces murales est équipé d’un système de trame chauffante, augmentant significativement le confort d’usage. La grande vasque en Corian prend place au centre d’une alcôve aux angles cintrés, où les rangements discrets complètent cet espace aux lignes épurées.
Réalisée dans le même esprit de fonctionnalité et de discrétion, la buanderie est entièrement équipée et offre ainsi de nombreux rangements intégrés.
Un projet où chaque détail, du dessin des menuiseries aux choix des matériaux, concourt à créer un lieu de vie cohérent, confortable et élégant.

 Sabine Rottschy Interior Design
Sabine Rottschy
Design ideas for a large contemporary open plan games room in Dortmund with green walls, dark hardwood flooring, a stone fireplace surround, no tv and brown floors.
Design ideas for a large contemporary open plan games room in Dortmund with green walls, dark hardwood flooring, a stone fireplace surround, no tv and brown floors.
 Quest Joinery Ltd
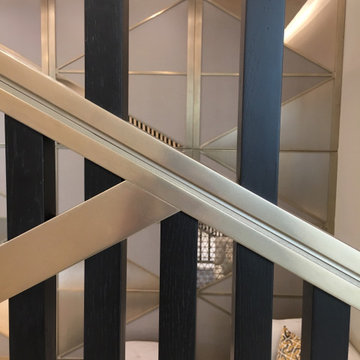
Photo of a large modern formal open plan living room in London with white walls and wallpapered walls.
 Dion Seminara Architecture
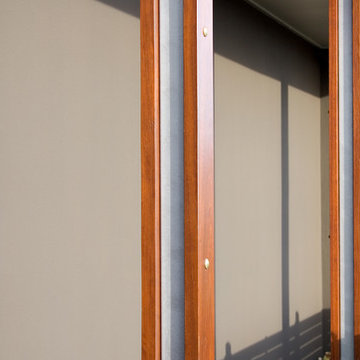
This North Lakes – Mango Hill new home project is a contemporary family home with pool, indoor/outdoor room, views over the North Lakes and beautifully detailed entry & interior spaces.
The design provides the client with a sub tropical contemporary home. Contemporary roof forms have been chosen not because they emphasise the contemporary nature of the clients home but mostly to maximise the homes exposure to breezes and light from the north-easterly aspect and to provide detailed and thought out front elevations for the corner position.
 CREO design&consulting
CREO design&consulting
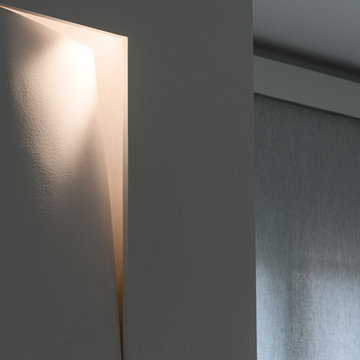
Photo of a large contemporary games room in Bologna with white walls, concrete flooring and a wall mounted tv.
Photo of a large contemporary games room in Bologna with white walls, concrete flooring and a wall mounted tv.

 Art Nrshinga Art Gallery
Extra Large Original Art by Paresh Nrshinga
Discover extra-large original abstract art by renowned artist Paresh Nrshinga, created with high-quality acrylic on canvas. These bold and expressive paintings feature a variety of styles and colors, carefully grouped by size to suit any interior.
Each artwork is signed and stapled on the back, with painted sides for a seamless, gallery-style finish—no framing required. All paintings come ready to hang and include a certificate of authenticity, ensuring their originality and value.
With fast delivery in 3-5 working days, you can transform your space with stunning statement art that radiates energy, emotion, and sophistication.
Commissions welcome.
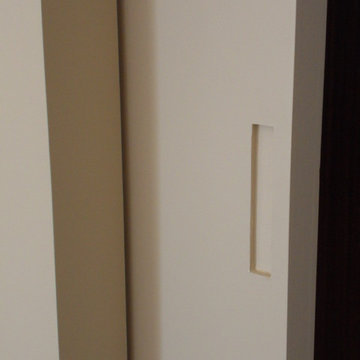
 DE VISU RÉVÉLATEUR D'IDENTITE
détail de prise main pour l'ouverture des portes coulissantes
jeanmarc moynacq
Photo of a large contemporary master bedroom in Paris with beige walls, light hardwood flooring and brown floors.
Photo of a large contemporary master bedroom in Paris with beige walls, light hardwood flooring and brown floors.
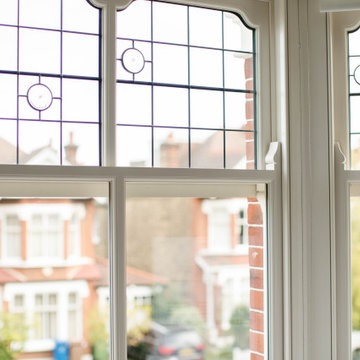
 K and D Joinery Ltd
K&D Joinery manufactured and installed all the windows in this classic Edwardian property in Dulwich, all new sliding sash windows and casement windows were produced in Accoya and fully finished to the clients chosen colour. A stunning new front entrance door and glazed screen were also manufactured in Accoya and installed with new coloured double glazed units that exactly replicated the original designs in the door and entrance screen. Internally we supplied interior panelled doors and the veneered sliding door and book matched wall panelling shown in the pictures. Bathroom and bedroom cabinetry was also supplied and fitted. This beautiful renovation project makes great use of the interior space, with stunning design, craftsmanship and finish.
#design #joinery #cabinetry #craftsman #sapele #doorframe #accoya #doors #bespoke #Edwardian #Property #frontdoor #tricoya #timber #Wood #architecture #Renovation #CNC #CAD #Windows #Sash #SlidingSash

 HOME À PORTER home staging
dettaglio di porta di ingresso.
Design ideas for an expansive traditional hallway in Milan with white walls, laminate floors, a medium wood front door and beige floors.
Design ideas for an expansive traditional hallway in Milan with white walls, laminate floors, a medium wood front door and beige floors.

 Dagmar Stucke Gartengestaltung

Tulpenmischung im Gegenlicht am Garteneingang
Inspiration for a large scandi back garden for spring in Hamburg with a flowerbed.
Inspiration for a large scandi back garden for spring in Hamburg with a flowerbed.

104