
Search results for "Https:" in Home Design Ideas
 von Moltke Innenarchitekten

Large contemporary multi-use home gym in Frankfurt with white walls, medium hardwood flooring, brown floors and a feature wall.
 Tailored Space Interiors - Interior Design
Tanika Blair
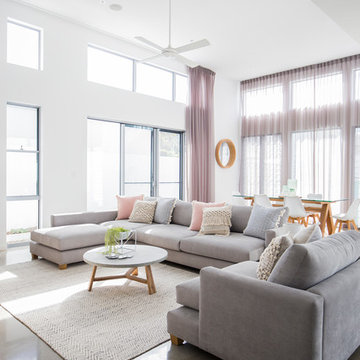
Large contemporary open plan living room in Gold Coast - Tweed with concrete flooring and a wall mounted tv.
Large contemporary open plan living room in Gold Coast - Tweed with concrete flooring and a wall mounted tv.
 Gaudion Furniture
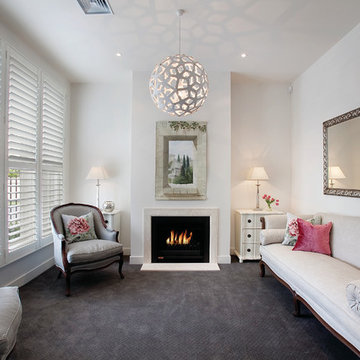
This is an example of a large contemporary formal enclosed living room in Melbourne with white walls, carpet, a standard fireplace and no tv.
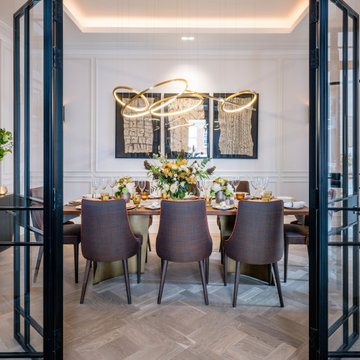
Design ideas for a large contemporary enclosed dining room in London with white walls, light hardwood flooring and beige floors.

 NE-AR GmbH
Photo of an expansive contemporary formal open plan living room in Frankfurt with grey walls, a hanging fireplace and concrete flooring.
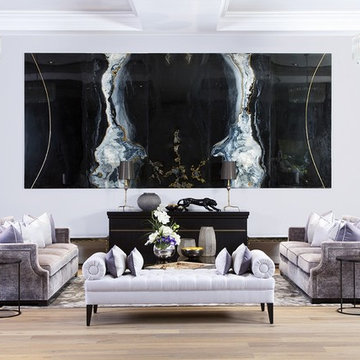
 The Sofa & Chair Company
This is an example of a large contemporary living room in London with no fireplace.

 Deborah Law Interiors
Jonathan Little Photography
Photo of an expansive classic grey and purple u-shaped kitchen/diner in Surrey with a belfast sink, shaker cabinets, purple cabinets, granite worktops, stainless steel appliances, ceramic flooring, an island, grey floors and grey worktops.
Photo of an expansive classic grey and purple u-shaped kitchen/diner in Surrey with a belfast sink, shaker cabinets, purple cabinets, granite worktops, stainless steel appliances, ceramic flooring, an island, grey floors and grey worktops.

 BOXHILL
Matt Vacca
Inspiration for a large contemporary back rectangular infinity hot tub in Phoenix with a hot tub and tiled flooring.
Inspiration for a large contemporary back rectangular infinity hot tub in Phoenix with a hot tub and tiled flooring.
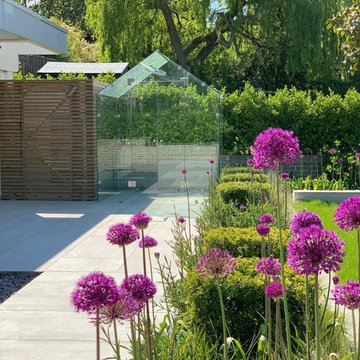
 Tectonic - Landscape, Architecture & Garden Design
Inspiration for a large contemporary back full sun garden for summer in London with a garden path.
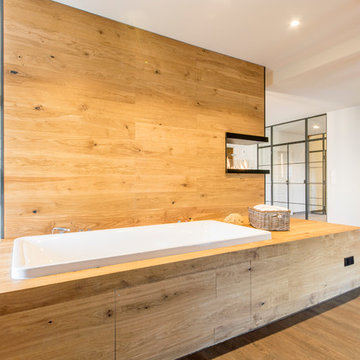
 Ohlde Interior Design
Design ideas for a large rustic shower room bathroom in Hanover with a built-in bath, vinyl flooring, brown floors, an open shower, white walls, a shower/bath combination and a wall mounted toilet.

 Lagom architectes
Photo of a large contemporary ensuite bathroom in Paris with a built-in shower, multi-coloured tiles, ceramic tiles, a built-in sink and an open shower.

 Heerwagen Design Consulting
Photo of a large modern shower room bathroom in Munich with white cabinets, a built-in shower, a wall mounted toilet, grey tiles, white walls, a trough sink, flat-panel cabinets, stone tiles, pebble tile flooring, wooden worktops and beige floors.
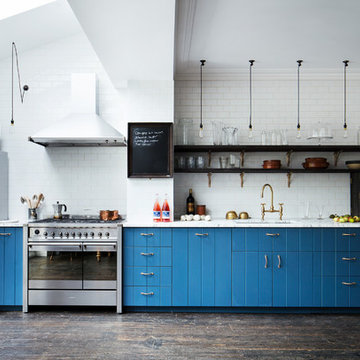
 Mark Lewis Interior Design
Photo of a large contemporary single-wall kitchen in London with a submerged sink, blue cabinets, marble worktops, white splashback, metro tiled splashback, stainless steel appliances, dark hardwood flooring, no island, brown floors, white worktops and flat-panel cabinets.
 Coral Interiors
Sasfi Hope-Ross

Design ideas for a large traditional grey and teal open plan living room in Dorset with grey walls, carpet, a wood burning stove, a stone fireplace surround and a wall mounted tv.
Design ideas for a large traditional grey and teal open plan living room in Dorset with grey walls, carpet, a wood burning stove, a stone fireplace surround and a wall mounted tv.
 Zones Landscaping Auckland Central Kate Ryan
Creating a clear contrast between
work and home environments is always
ideal, but it’s almost essential for those
who live in urban areas. The pleasant
suburb Westmere is close to many of
Auckland’s major attractions - from
the city centre to Auckland Zoo. While
practical and close to both work and
play, living so close to a city centre
can produce the need for a home
that provides a retreat from the hustle
and bustle. When Zones landscaping
specialist Kate Ryan was contacted by
a Westmere family with some exciting
landscaping ideas, she used the Zones
bespoke design and build process to
help them create an outdoor living space
that meets their lifestyle needs.
Homeowner Matt and his family were
interested in creating an outdoor living
area that would lead out from their
interior living space. It needed to be a
space that they would gravitate toward
regardless of the season.
“The back area was under utilised with
a hard concrete pad that wasn’t big
enough to sit on or pleasant to look at,
and a lawn that didn’t grow well due to
the lower position”, explains Kate. “The
clients wanted the area to look smart
and modern, and for it to link with their
house. Creating a space that they would
be able to use all year around was a
priority.”
Kate presented her customers with a
design that cohesively featured their
ideas. She then worked with them to
perfect this design to their specifications.
“The process was very client orientated
- we worked on the finer details of
everything”, tells Kate. “There were
meetings making out the space and
taking the time to get the proportions
right. The design encompassed a new

outdoor living area with a large concrete
fire, louvre roof, new decking, spa area
and artificial turf.”
Once the homeowners were happy
with the finer details of the design and
the related costs, Kate and her team
began the construction and installation
process. Accessing the site proved
challenging, as the landscape is closely
surrounded by other houses.
“The access was difficult and getting
the thick concrete pad out was very
challenging and costly”, says Kate. “I
found a decking supplier that could fix
timber onto the concrete with special
fixings so it could be flush with the
house floor height. This saved the client
money on the excavation and disposal.
We still took part of the concrete out to
make the lawn area bigger and get the
proportions of the decking, louvre roof
and lawn looking great.”
Every stylistic choice reflected Kate’s
customers’ goal to be able to have
an enjoyable outdoor area that is
functional no matter the weather. Team
Turf supplied the artificial turf, which
allows the homeowners to live in a
mud-free zone throughout the winter.
It also provides an easy maintenance
solution in comparison to their original
lawn. Vitex decking, from HiDeck, now
offers an aesthetic contrast between
the open and covered areas, while the
Eclipse louvre roof
allows sunlight to stream through in the
summer while providing sealed coverage
in the winter. The outdoor fireplace and
spa area were the final touches, creating
some winter warmth.
“Kate was very efficient in coordinating
all of the tradies”, tells homeowner
Matt. “She had a very good bunch
of people working on the project and
it all went very smoothly. The Zones
project management process was
pretty much as I expected. It was quick,
efficient and everything was on budget.
Kate listened to my ideas, which were
ever changing of course. It took the
responsibility away from me, which was
what I wanted.” Kate and her customers
enjoyed champagne by the roaring fire
to celebrate the completed result. Kate
says working with her customers was
great and that, together, they achieved
“such a good result!”
“It’s all come together really well,’’ agrees
Matt. “I would have to say my favourite
features are the Louvre and the fireplace.
The louvre guys have been really good to
work with. All of the suppliers were very
accommodating and helped us through
some tricky little problems. We’re very
impressed!”
 My Architect
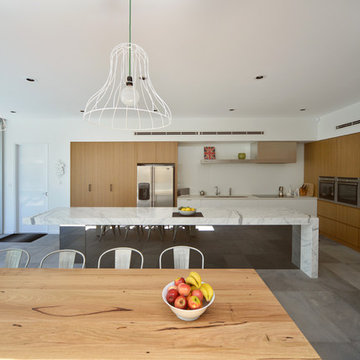
Photo of a large contemporary l-shaped kitchen/diner in Melbourne with a built-in sink, flat-panel cabinets, medium wood cabinets, marble worktops, white splashback, glass sheet splashback and an island.
 Radiant Lighting
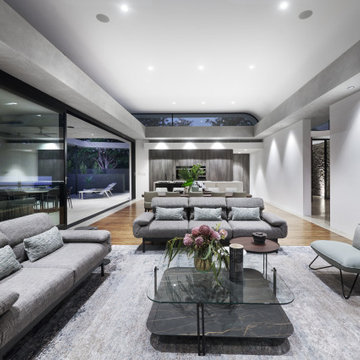
Large contemporary open plan living room in Perth with white walls, medium hardwood flooring and brown floors.
 weigel architekten gmbh
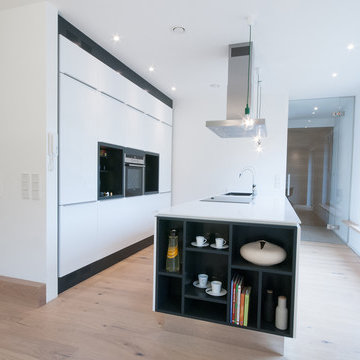
Die Küche bildet die "erste Anlaufstelle" im Gebäude und ermöglicht durch die großzügige Sitzbank ein gemeinsames Koch-Erlebnis mit Freunden und Familie.
 VORBILD Architecture

This bright and airy open-plan space effortlessly connects indoor living with the garden beyond. The minimal white island kitchen is complemented by warm timber flooring and a soft natural palette throughout. Pendant bulbs suspended over the island add an industrial-modern touch, while the slim-framed sliding doors and full-height corner window frame the garden like artwork. Skylights flood the room with natural light, reinforcing the crisp and contemporary feel of this calm, sociable space.
 Indie & Co.

Inspiration for a large scandinavian galley open plan kitchen in London with a built-in sink, recessed-panel cabinets, medium wood cabinets, terrazzo worktops, black appliances and no island.
23