
Search results for "Https:" in Home Design Ideas

 quartier vier - Herberg | Siebeck | Wortelkamp
großzügige Wohnküche im Loft
__ Foto: MIchael Moser
Expansive industrial living room in Leipzig.
Expansive industrial living room in Leipzig.
 Sube Interiorismo
Proyecto de interiorismo, dirección y ejecución de obra: Sube Interiorismo www.subeinteriorismo.com
Fotografía Erlantz Biderbost

Large classic ensuite bathroom in Bilbao with raised-panel cabinets, white cabinets, a built-in shower, a wall mounted toilet, beige tiles, ceramic tiles, beige walls, a submerged sink, engineered stone worktops, a sliding door and laminate floors.
Large classic ensuite bathroom in Bilbao with raised-panel cabinets, white cabinets, a built-in shower, a wall mounted toilet, beige tiles, ceramic tiles, beige walls, a submerged sink, engineered stone worktops, a sliding door and laminate floors.
 GokoStudio
Bluetomatophos

This is an example of a large contemporary kitchen in Barcelona with flat-panel cabinets, white cabinets, engineered stone countertops, cement flooring, multi-coloured floors, grey splashback and grey worktops.
This is an example of a large contemporary kitchen in Barcelona with flat-panel cabinets, white cabinets, engineered stone countertops, cement flooring, multi-coloured floors, grey splashback and grey worktops.
 Pablo Muñoz Payá Arquitectos
David Frutos

Photo of a large modern wood curved staircase in Alicante-Costa Blanca with concrete risers and feature lighting.
Photo of a large modern wood curved staircase in Alicante-Costa Blanca with concrete risers and feature lighting.

 Mary Reille
Inspiration for a large contemporary open plan kitchen in Paris with flat-panel cabinets, black cabinets, wood worktops, ceramic flooring, grey floors and beige worktops.

 Benedict Design
Photographer: Mitchell Fong
Inspiration for a large midcentury open plan living room with white walls, medium hardwood flooring, a two-sided fireplace, a tiled fireplace surround, a freestanding tv and brown floors.
Inspiration for a large midcentury open plan living room with white walls, medium hardwood flooring, a two-sided fireplace, a tiled fireplace surround, a freestanding tv and brown floors.
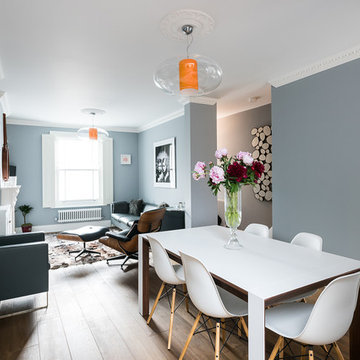
 GDL London
Another look at the living/dining area, this time from the back, shows just how much space there is on this open floor plan. The large sand-blasted front window sheds copious amounts of light, giving the room an almost deceptive impression of depth.



 Radiant Lighting
Large modern wine cellar in Perth with concrete flooring, storage racks and grey floors.

 The Classic Barn Company
This three bay oak framed garage building was designed with timber garage doors and logstore tied into a fully hipped traditonal roof line. The client expressed an interest for us to handle the full project, the two open bays display all of the oak work inside the barn.

 Lazi + Lazi Fotografie und Bildbearbeitung
Nicola Lazi, Lazi + Lazi Fotografie und Bildbearbeitung Stuttgart
Inspiration for a large contemporary open plan wine cellar in Stuttgart with storage racks and grey floors.
Inspiration for a large contemporary open plan wine cellar in Stuttgart with storage racks and grey floors.
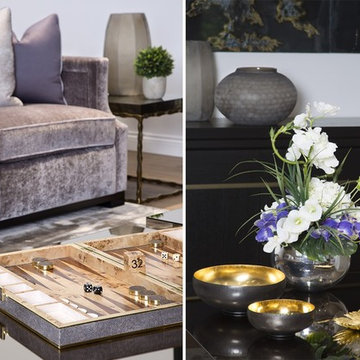
 The Sofa & Chair Company
Inspiration for a large contemporary living room in London with no fireplace.
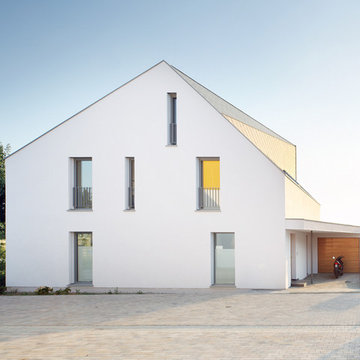
 ee concept GmbH
Westfassade, Photograph: Elbe Sönnecken
This is an example of a large and white contemporary house exterior in Frankfurt with three floors and a pitched roof.
This is an example of a large and white contemporary house exterior in Frankfurt with three floors and a pitched roof.
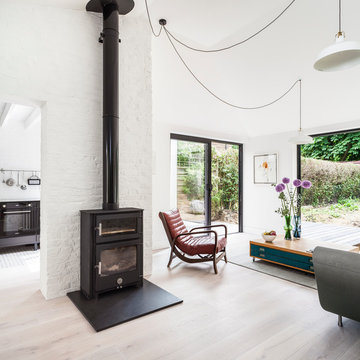
 Kirkwood McCarthy
Courtyard House, Pages Lane by Kirkwood McCarthy
Photography ©David Butler
Design ideas for a large contemporary home in London.
Design ideas for a large contemporary home in London.
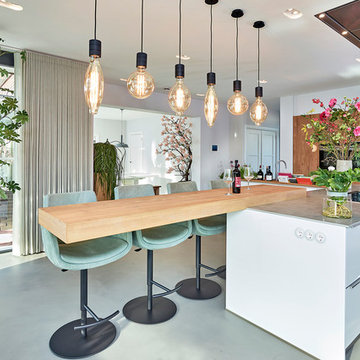
 Ekelhoff Küchen
Helle Küche mit L-förmiger Insel in Hochglanzweiß und Bergeiche
Diese freundlich frische Küche von Contur durften wir bei Kunden im Flussgebiet in den Niederlanden montieren. Die hohe Schrankwand hat Fronten aus Bergeiche Echtholzfurnier aus unserer Manufaktur-Werkstatt, genau wie die Barplatte und die hölzerne Rinne in der Arbeitsplatte für Kräuter u. ä. Die Fronten der L-förmigen Insel sind Kristallweiß Hochglanz lackiert und die Arbeitsplatte ist aus Keramik: Neolith Beton-Look Silk.
Die L-förmige Insel bietet besonders viel Arbeitsfläche und Stauraum und an der schwebenden Barplatte kann mit 4 Personen gefrühstückt oder verweilt werden. Die hellgrünen, komfortablen ledernen Barhocker passen perfekt in diese sonnige Küche, die Blumen runden das Ganze ab.
 Gaudion Furniture
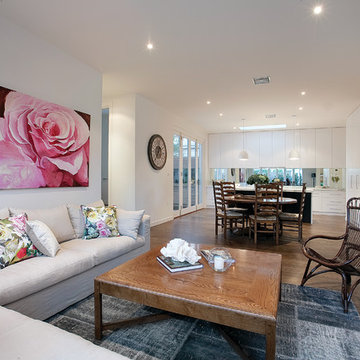
Maximize seating with a Modular Sofa in a compact area. The rug brings welcoming texture and defines the siting area from Dining Space
Photo of a large contemporary formal open plan living room in Melbourne with white walls, dark hardwood flooring, no fireplace and no tv.
Photo of a large contemporary formal open plan living room in Melbourne with white walls, dark hardwood flooring, no fireplace and no tv.
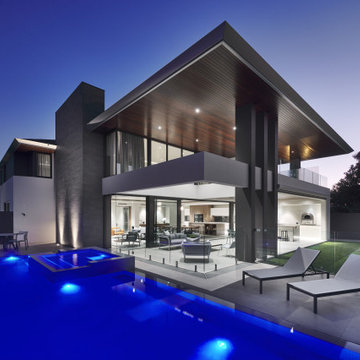
 Radiant Lighting
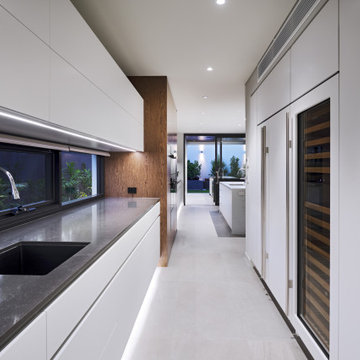
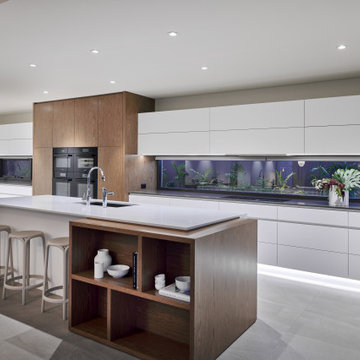
Inspiration for a large modern single-wall kitchen/diner in Perth with a built-in sink, stainless steel appliances, an island and white worktops.
 Kochwerk Kitchen Solutions

This is an example of a large contemporary u-shaped kitchen in London with a double-bowl sink, flat-panel cabinets, white cabinets, an island, grey worktops, concrete worktops, black appliances, light hardwood flooring and beige floors.
25