
Search results for "Https:" in Home Design Ideas
 ZIAKO INTERIORISMO
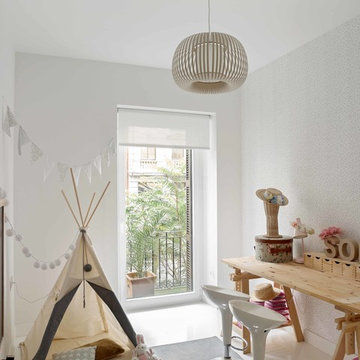
Design ideas for a large scandinavian open plan living room for children and girls with white walls, a reading nook and a wall mounted tv.

 ONE!CONTACT-Planungsbüro GmbH
Jannis Wiebusch

This is an example of an expansive industrial formal mezzanine living room in Essen with white walls, medium hardwood flooring, a ribbon fireplace, a plastered fireplace surround, a wall mounted tv and brown floors.
This is an example of an expansive industrial formal mezzanine living room in Essen with white walls, medium hardwood flooring, a ribbon fireplace, a plastered fireplace surround, a wall mounted tv and brown floors.
 Retreat Design
Silvertone Photography

This was a new build home, with Dorrington Homes as the builder and Retreat Design providing the kitchen and wet areas design and cabinetry. As an established importer of bespoke cabinetry, we have worked with many Perth builders over the years and are committed to working with both the client and the builder to make sure everyone’s needs at met, including notoriously tight construction schedules.
The kitchen features dark tones of Paperstone on the benchtop and cabinetry door fronts, with copper highlights. The result is a warm and inviting space that is completely unique. The ensuite is a design feet with a feature wall clad with poured concrete to set the scene for a space that is unlike any others we have created over the years. Couple that with a solid surface bath, on trend black tapware and Paperstone cabinetry and the result is an exquisite ensuite for the owners to enjoy.
 User

UserThis large walk in closet space was completely reorganised to ensure that the entire space was more user friendly on a day to day basis for this very busy client. Its is now a beautiful luxury wardrobe, that is very user friendly.
 Howes Design Co

The Suburban Farmhaus //
A hint of country in the city suburbs.
What a joy it was working on this project together with talented designers, architects & builders.⠀
The design seamlessly curated, and the end product bringing the clients vision to life perfectly.
Architect - @arcologic_design
Interiors & Exteriors - @lahaus_creativestudio
Documentation - @howes.and.homes.designs
Builder - @sovereignbuilding
Landscape - @jemhanbury
Photography - @jody_darcy

 Tailored Space Interiors - Interior Design
Tanika Blair
This is an example of a large contemporary kitchen/dining room in Gold Coast - Tweed with concrete flooring.
This is an example of a large contemporary kitchen/dining room in Gold Coast - Tweed with concrete flooring.
 Radiant Lighting
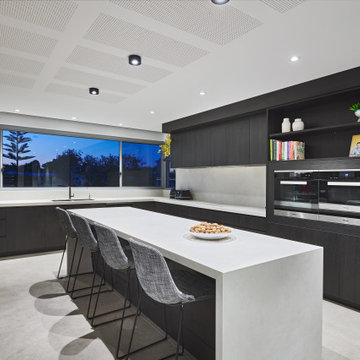
Photo of a large contemporary l-shaped kitchen/diner in Perth with a double-bowl sink, flat-panel cabinets, grey cabinets, composite countertops, window splashback, black appliances, porcelain flooring, an island, grey floors and grey worktops.
 Tommaso Giunchi Architetti


Vista del corridoio con porte in stile classico. A pavimento cementine esagonali mosaic del sur. A parete farrow & ball colore skylight. Caloriferi Castrads.
 steimle architekten
Brigida González. www.brigidagonzalez.de

Inspiration for a large contemporary open plan living room in Stuttgart with white walls, light hardwood flooring, a standard fireplace, a plastered fireplace surround and a concealed tv.
Inspiration for a large contemporary open plan living room in Stuttgart with white walls, light hardwood flooring, a standard fireplace, a plastered fireplace surround and a concealed tv.

 Atelier Juliette Mogenet
@juliettemogenet

Large contemporary open plan games room in Paris with white walls, painted wood flooring, white floors, a reading nook and no tv.
Large contemporary open plan games room in Paris with white walls, painted wood flooring, white floors, a reading nook and no tv.
 Prompt Collective

This is an example of a large contemporary galley kitchen in Barcelona with a double-bowl sink, flat-panel cabinets, engineered stone countertops, integrated appliances, porcelain flooring, an island, grey floors, black worktops and white cabinets.
 Distinction Group
Distinction Group

Large contemporary master bedroom in London with white walls, carpet and no fireplace.
Large contemporary master bedroom in London with white walls, carpet and no fireplace.
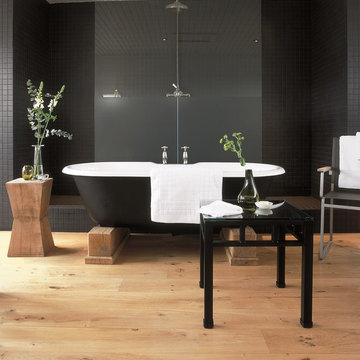
Large eclectic ensuite bathroom in London with a freestanding bath, a walk-in shower, black tiles, ceramic tiles, black walls and light hardwood flooring.
 Kart Projects | Architecture
Photo: Tatjana Plitt

Photo of a large modern galley kitchen/diner in Melbourne with a double-bowl sink, flat-panel cabinets, blue cabinets, engineered stone countertops, grey splashback, ceramic splashback, black appliances, an island, grey worktops, medium hardwood flooring and brown floors.
Photo of a large modern galley kitchen/diner in Melbourne with a double-bowl sink, flat-panel cabinets, blue cabinets, engineered stone countertops, grey splashback, ceramic splashback, black appliances, an island, grey worktops, medium hardwood flooring and brown floors.
 Adrien Granchere

Inspiration for a large bohemian open plan living room with a home bar, a standard fireplace, a stone fireplace surround, a concealed tv, brown floors, blue walls and medium hardwood flooring.
 Radiant Lighting

Design ideas for a large modern open plan living room in Perth with grey walls, concrete flooring, a concrete fireplace surround, a wall mounted tv, grey floors and a ribbon fireplace.
 D-Max Photography
Joel Barbitta D-Max Photography

Design ideas for a large modern two floor house exterior in Perth with wood cladding and a flat roof.
Design ideas for a large modern two floor house exterior in Perth with wood cladding and a flat roof.
 Craft Renovations
Oliver Edwards

Large farmhouse l-shaped kitchen/diner in Wiltshire with a belfast sink, open cabinets, white cabinets, wood worktops, integrated appliances, porcelain flooring and no island.
Large farmhouse l-shaped kitchen/diner in Wiltshire with a belfast sink, open cabinets, white cabinets, wood worktops, integrated appliances, porcelain flooring and no island.
21