
Search results for "Https:" in Home Design Ideas
 Grambow & Widmer

Wunderschöne klassische Küche in olivgrün. Der Clou: Die modernen Einbaugeräte wie Kaffeevollautomat und Mikrowelle fügen sich unauffällig in die Gesamtgestaltung ein. Die glänzende Oberfläche der schwarzen Arbeitsfläche zieht sich bis in die Nischen und verbindet dem klassischen Gasherd und den traditionellen Küchendesign mit der modernen Optik der Elektrogeräte.
 TylerMandic Ltd

Home gym, light created with atrium
Tyler Mandic Ltd
This is an example of a large victorian multi-use home gym in London with white walls and light hardwood flooring.
This is an example of a large victorian multi-use home gym in London with white walls and light hardwood flooring.
 Sky Architect Studio

we created a practical, L-shaped kitchen layout with an island bench integrated into the “golden triangle” that reduces steps between sink, stovetop and refrigerator for efficient use of space and ergonomics.
Instead of a splashback, windows are slotted in between the kitchen benchtop and overhead cupboards to allow natural light to enter the generous kitchen space. Overhead cupboards have been stretched to ceiling height to maximise storage space.
Timber screening was installed on the kitchen ceiling and wrapped down to form a bookshelf in the living area, then linked to the timber flooring. This creates a continuous flow and draws attention from the living area to establish an ambience of natural warmth, creating a minimalist and elegant kitchen.
The island benchtop is covered with extra large format porcelain tiles in a 'Calacatta' profile which are have the look of marble but are scratch and stain resistant. The 'crisp white' finish applied on the overhead cupboards blends well into the 'natural oak' look over the lower cupboards to balance the neutral timber floor colour.
 Artichoke
CIRENCESTER, GLOUCESTERSHIRE

This Queen Anne House, in the heart of the Cotswolds, was added to and altered in the mid 19th and 20th centuries. More recently the current owners undertook a major architectural refurbishment project to rationalise the layout and modernise the house for 21st century living. Artichoke was commissioned to design this new boot room as well as a bespoke kitchen, scullery and master dressing room.
Primary materials: Hand painted furniture with antiqued oak bench seat, drawer fronts and interiors. Up and over doors running on bespoke brass tracks and glazed with hand made glass. Lost wax unpolished brass cabinet fittings.
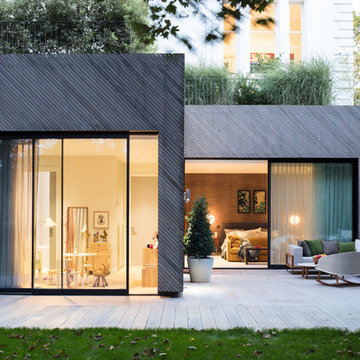
 Black and Milk | Interior Design | London
Home designed by Black and Milk Interior Design firm. They specialise in Modern Interiors for London New Build Apartments. https://blackandmilk.co.uk
 User
UserAnson Smart
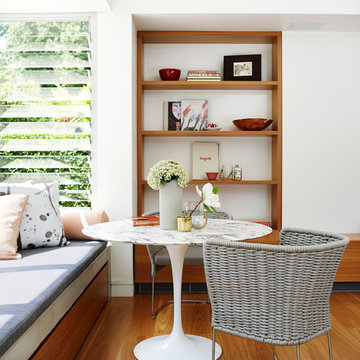
This is an example of an expansive contemporary dining room in Sydney with white walls and medium hardwood flooring.
This is an example of an expansive contemporary dining room in Sydney with white walls and medium hardwood flooring.


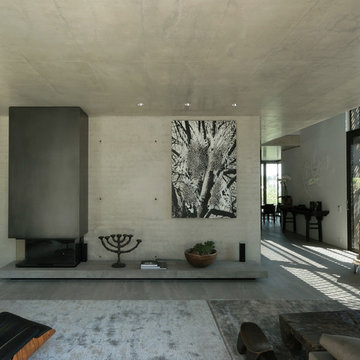

Inspiration for a large contemporary open plan games room in Stuttgart with grey walls, concrete flooring and a standard fireplace.
 User
UserTom Ferguson
This is an example of a large contemporary formal open plan living room in Sydney with white walls and no tv.
This is an example of a large contemporary formal open plan living room in Sydney with white walls and no tv.

 Renovation Capital
Scullery in matching finishes to kitchen.
Sink and tap purchased from The Sink Warehouse (Australia).
Sink: DOUBLE BELFAST BUTLER SINK – 900Lx555Wx250H
Tap: ANTIQUA MIXER CHROME TWIN HANDLE
Site: http://www.sinkwarehouse.com.au
 Soul Living Ltd

Design ideas for a large contemporary roof rooftop terrace in London with a potted garden and an awning.
 Simon Orchard
Simon Orchard

This is an example of a large contemporary back garden in Hampshire with natural stone paving.
This is an example of a large contemporary back garden in Hampshire with natural stone paving.

 Avignon-Clouet architectes
Photo of a large contemporary metal u-shaped staircase in Nantes with white walls and open risers.

 GRANGE
Chambre d'enfant
Meuble TV rangement
Étagère bibliothèque
Design ideas for a large traditional playroom for children and girls in Paris with multi-coloured walls, light hardwood flooring and feature lighting.
Design ideas for a large traditional playroom for children and girls in Paris with multi-coloured walls, light hardwood flooring and feature lighting.

 Kahrs
KahrsReflecting the huge trend for white-look wood floors, Kährs Arctic Oak offers style with a raft of eco and performance benefits. The elegant urban floor has a single plank design, enhanced by a bevelled edge; a tactile brushed surface and a stunning white matt lacquer prefinish. It is crafted from sustainable, even grained European oak and features Kährs ECO Core - a middle layer of post-industrial recycled material, which forms part of Kährs award-winning multi-layered construction. It is also offered with a 20-year guarantee.
Kährs Oak Arctic has been shortlisted in House Beautiful Awards 2014!
http://www.kahrs.com/en-GB/consumer/News/News/uk/2014/kahrs-shortlisted-in-house-beautiful-awards-2014/
Installatio Credit: Nordic Homeworx
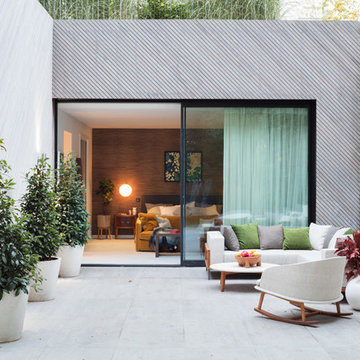 Black and Milk | Interior Design | London
Home designed by Black and Milk Interior Design firm. They specialise in Modern Interiors for London New Build Apartments. https://blackandmilk.co.uk

 Cécile Humbert - Design d'intérieur
This is an example of a large single-wall kitchen in Paris with a double-bowl sink, white cabinets, wood worktops, green splashback, cement flooring, no island and multi-coloured floors.

 Corneille Uedingslohmann Architekten
Photo of a large contemporary u-shaped enclosed kitchen in Cologne with flat-panel cabinets, medium wood cabinets, white splashback, glass sheet splashback, black appliances, travertine flooring and a breakfast bar.
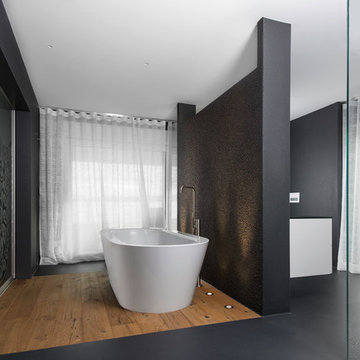
 Maler Hoffmann GmbH
Fugenlose Oberfläche PUR Loft
Design ideas for a large contemporary ensuite bathroom in Stuttgart with a freestanding bath, black walls and medium hardwood flooring.
Design ideas for a large contemporary ensuite bathroom in Stuttgart with a freestanding bath, black walls and medium hardwood flooring.
17