
Search results for "Https:" in Home Design Ideas
 Studio Typo
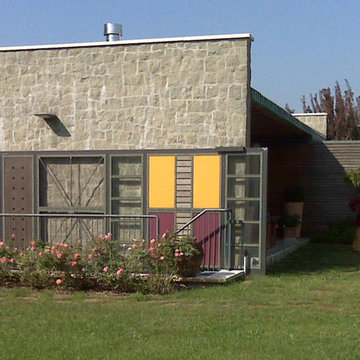
Il cancello completamente scorrevole trova alloggiamento tra la parete dell'ampliamento e le scale che portano ad un interrato con locali di servizio. Una volta aperto il cancello, il cortile interno diventa tutt'uno con il giardino anteriore.
 Espace et Mieux-Être
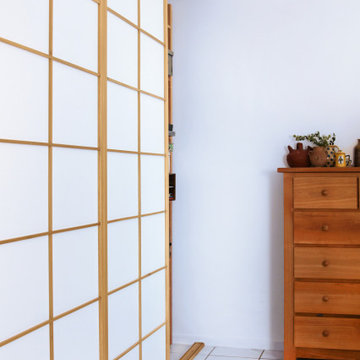
Porte coulissante modèle HITA, cadre tulipier massif teinté/verni coloris hêtre, intérieur mélamine blanche, suspension plafond avec rail au sol et découpe plinthe sur mesure.
 VMID
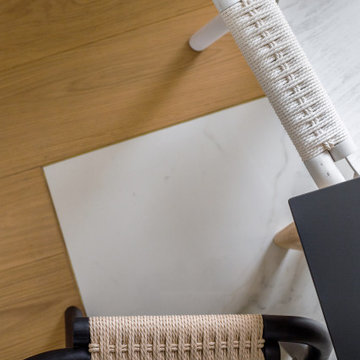
VMIDDesign ideas for a large modern open plan living room in Paris with a reading nook, white walls, light hardwood flooring, no fireplace, a freestanding tv and beige floors.
 Holtzmann & Sohn GmbH
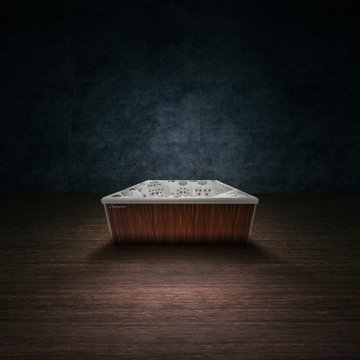
Schaffen Sie sich Ihren eigenen Spa- und Wellnessbereich
Besuchen Sie unsere Ausstellung in Ronnenberg und lassen Sie Ihren Whirlpool-Traum Wirklichkeit werden.
Für Garten und Terrasse
Bei Holtzmann & Sohn wartet Ihr Outdoor-Whirlpool
Sich tiefenentspannt zurücklehnen, sanfte Massagen genießen und nebenbei die Welt um sich herum für einen Moment vergessen und ganz im Jetzt verharren – auch Sie wünschen sich solche Wellness-Momente in Ihrem eigenen Whirlpool?
Herzlich willkommen bei Holtzmann!
Wir bieten für jeden Anspruch den passenden Outdoor-Whirlpool. Auch Sie können bei uns Ihr Traum-Modell entdecken und zu einem attraktiven Preis kaufen.
 User
UserFotograf: Graf Luckner
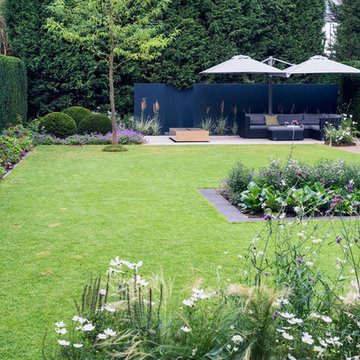
Large contemporary back partial sun garden for summer in Dusseldorf with concrete paving.
Large contemporary back partial sun garden for summer in Dusseldorf with concrete paving.
 44m² / Colpo et Fils
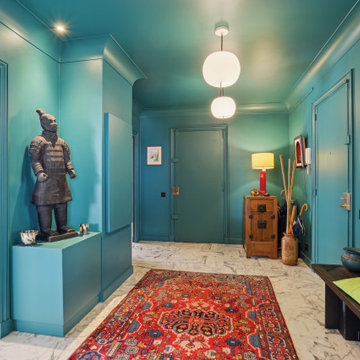
Inspiration for a large world-inspired foyer with green walls, marble flooring, a green front door and white floors.
 Laura Messori
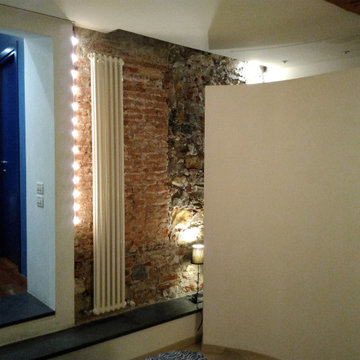
Immagine della camera da letto in cui si vede la parete curva contenente la cabina armadio e la parete in mattoni e pietra a vista e l'affresco di epoca medievale sopra il termosifone rinvenuto durante i lavori. A sinistra si intravede la parete blu scuro del bagno.
 PORTRAIT D'INTERIEUR - Marilyne LE MEUR
Marilyne LE MEUR
contact@portraitdinterieur.com
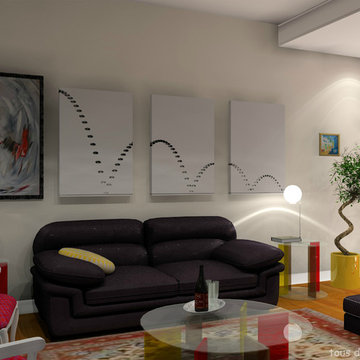
Photo of a large contemporary open plan living room in Nantes with a reading nook, beige walls, ceramic flooring, no fireplace and a freestanding tv.
Photo of a large contemporary open plan living room in Nantes with a reading nook, beige walls, ceramic flooring, no fireplace and a freestanding tv.

 RAS Construction Ltd
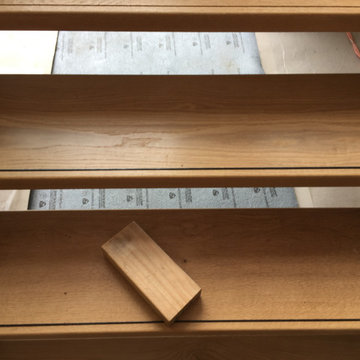
American Oak treads with black powder coated anti slip bar
Large urban wood u-shaped staircase in Christchurch with wood risers.
Large urban wood u-shaped staircase in Christchurch with wood risers.
 ZOTZ Werkstätten

Inspiration for an expansive contemporary cloakroom in Munich with a wall mounted toilet, brown tiles, white walls, a wall-mounted sink, solid surface worktops, brown floors and white worktops.

 BDCM Design & Build
BDCM
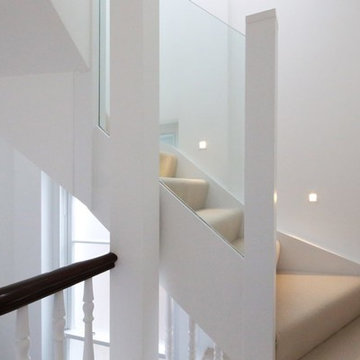
Inspiration for a large classic staircase in London with white walls and carpet.
Inspiration for a large classic staircase in London with white walls and carpet.
 Luxe Kitchen Designs
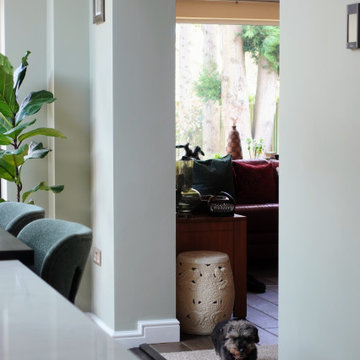
Large classic open plan kitchen in West Midlands with a double-bowl sink, shaker cabinets, distressed cabinets, quartz worktops, white splashback, engineered quartz splashback, black appliances, vinyl flooring, an island, brown floors, white worktops and feature lighting.
 SILVIA PIETTA ARCHITETTO
©Silvia Pietta Architetto

Photo of a large contemporary painted wood straight staircase in Milan.
Photo of a large contemporary painted wood straight staircase in Milan.
 Weber & Partner mbB | freie Architekten BDA
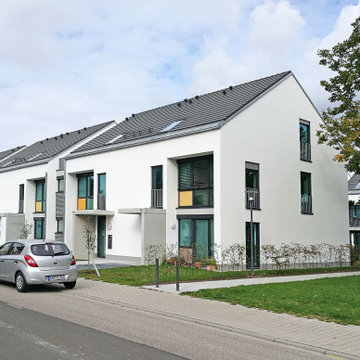
Design ideas for a large and white contemporary render flat with three floors, a pitched roof, a tiled roof and a grey roof.
 Coastal Group

Inspiration for an expansive traditional front door in Cornwall with a single front door and a dark wood front door.
 Kleinemeyer-Architektur
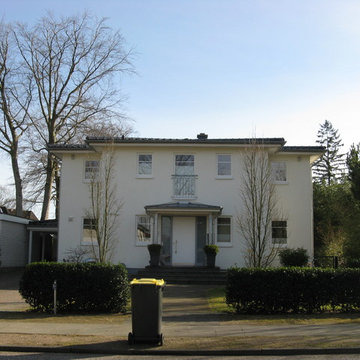
Inspiration for a large and white classic two floor render detached house in Hamburg with a hip roof and a tiled roof.
 Rayan Construction Group Ltd
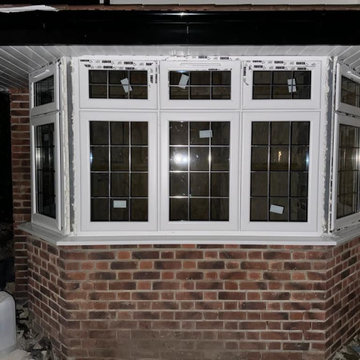
This home is undergoing a sleek transformation, featuring modern rendering that gives the exterior a fresh, clean look. The addition of aluminum windows not only enhances the home's aesthetic but also improves its energy efficiency. Complementing the contemporary design, the house is finished with a black fascia and a classic tiled roof, creating a striking contrast that adds to its overall appeal. This renovation brings both style and durability, offering a modernized, polished appearance.
 AUDE BELLEC
À l’origine destinée à la location saisonnière, cette villa récente affichait un style froid et impersonnel, avec des matériaux très minéraux et peu d’âme.
Le nouveau propriétaire, désormais résident à l’année, souhaitait transformer les lieux pour en faire un véritable cocon méditerranéen, chaleureux et élégant.
Nous avons repensé l’ensemble des espaces dans une approche globale, en privilégiant l’alliance de matériaux bruts et nobles : béton ciré, bois naturel et pierre. Cette combinaison apporte relief, texture et raffinement à l’intérieur, tout en créant une atmosphère accueillante.
La suite parentale a fait l’objet d’un réaménagement complet : ouverture sur la salle d’eau puis le dressing, nouvelle orientation vers la mer, et optimisation de la lumière naturelle pour une sensation d’espace renforcée.
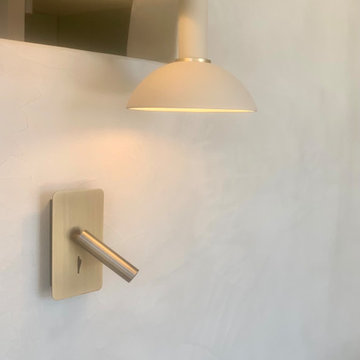
Chaque détail a été soigneusement étudié, du choix des luminaires aux éléments décoratifs, pour composer une ambiance douce, contemporaine et intemporelle.
15