
Search results for "Https:" in Home Design Ideas
 Naked Floors
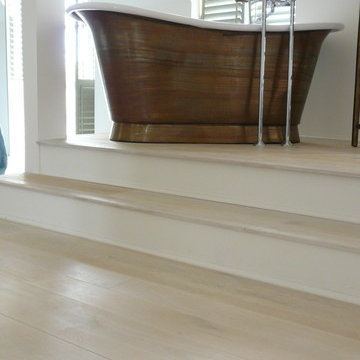
A freestanding roll top copper bath with a beautiful white wooden floor supplied by Naked Floors. A classic coastal style beach house property with a beautiful light wood and white colour scheme throughout
 SmartHaus Kitchens & Bathrooms
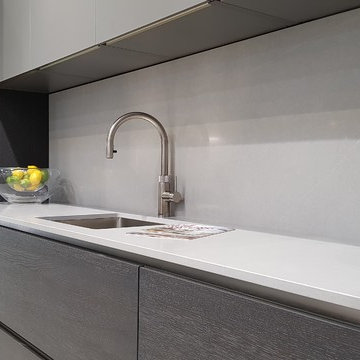
Smarthaus were delighted to exhibit at Grand Designs 2018! It was the perfect opportunity to showcase this stunning kitchen design from the Smarthaus team featuring the latest Siemens Wifi enabled appliances housed in cabinets with Silver Oak doors and complimented by Grey Satin Glass Doors with Silestone Eternal Serena Quartz surfaces.
The incredible Island and drop down table make a stunning centerpiece in Dekton. Dekton’s superior performance makes it the perfect worksurface and the exceptional range of colours from the industrial matt finishes of Keon and Keyla featured here at the show to stunning gloss designs are all available as part of the Smarthaus kitchen and worksurface collection.
We are exhibiting again in 2019 so look forward to seeing you there!
 Couture Living
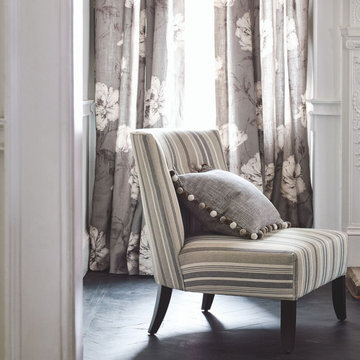
Seen here in Chinchilla, Cressida by Romo is the perfect fabric for adding a touch of softness to your home. Available in 4 elegant colours as curtains or blinds.
Part of the Kelso range by Romo, Cressida fabric is available in a range of timeless shades as either custom blinds or curtains.
Cressida features a delicate and soft floral pattern. Seen here in Chinchilla, the floral fabric is available in a number of colours to suit your home.
 ideal drape makers
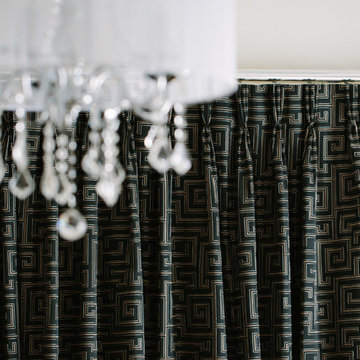
The silver decorative curtain rod together with decorative finials at each end, works perfectly with the triple pinch pleated curtain heading. A heading that shows off the fabric used for this treatment to good effect. It also works very well with the puddling of the drapery on the floor. To me this treatment speaks of a subtly spoken opulence, without being ‘showy’ or ‘overstated.’
Kit Haselden Photography
 SmartHaus Kitchens & Bathrooms
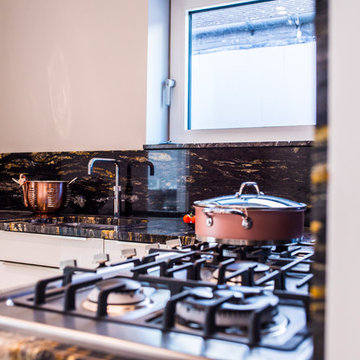
This new build is situated in a leafy suburb of Leicestershire and features an open plan, spacious kitchen, dining and snug opening out onto landscaped gardens. The brief, to create a contemporary main kitchen with island and drop down table is designed with Silver Grey and Polar White doors both in gloss finish. They marry perfectly with Silestone Yukon Quartz for the stunning Island coupled with 30mm White Macubus Quartzite to create the drop down seating area. The Spice Kitchen is designed with Cream doors and Cosmic Gold Granite surfaces. To the rear is the utility in the same specification. The area is completed with stunning Porcelain flooring throughout.
 The Cosy Shed Co.

Taken by our craftsmen as they assemble the Cosy Shed in Ealing
This is an example of a large modern detached garden shed in London.
This is an example of a large modern detached garden shed in London.
 Castella
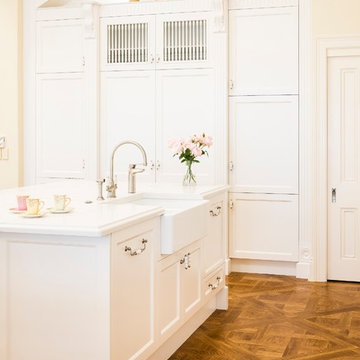
Beautiful country kitchen featuring Castella Estate Range in White Porcelain/Brushed Nickel. Designed and completed by Smith & Smith Kitchens, VIC.
This is an example of a large rural galley kitchen/diner in Melbourne with a belfast sink, shaker cabinets, white cabinets, marble worktops, white splashback, ceramic splashback, stainless steel appliances, medium hardwood flooring, an island, beige floors and white worktops.
This is an example of a large rural galley kitchen/diner in Melbourne with a belfast sink, shaker cabinets, white cabinets, marble worktops, white splashback, ceramic splashback, stainless steel appliances, medium hardwood flooring, an island, beige floors and white worktops.
 SmartHaus Kitchens & Bathrooms
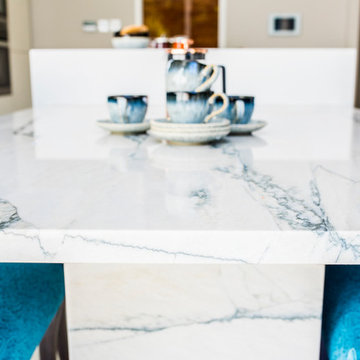
This new build is situated in a leafy suburb of Leicestershire and features an open plan, spacious kitchen, dining and snug opening out onto landscaped gardens. The brief, to create a contemporary main kitchen with island and drop down table is designed with Silver Grey and Polar White doors both in gloss finish. They marry perfectly with Silestone Yukon Quartz for the stunning Island coupled with 30mm White Macubus Quartzite to create the drop down seating area. The Spice Kitchen is designed with Cream doors and Cosmic Gold Granite surfaces. To the rear is the utility in the same specification. The area is completed with stunning Porcelain flooring throughout.
 The Classic Barn Company

This expansive room above building has two open fronted bays and one enclosed behind classic garage doors. There's a room at one end which can be used for storage or even a home office space.
 The Kitchen Design Centre
Designer: Peter Schelfhout; Photography by Yvonne Menegol
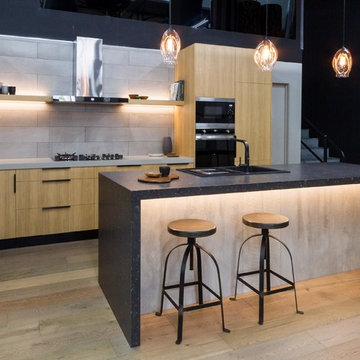
Large contemporary l-shaped kitchen/diner in Melbourne with a built-in sink, flat-panel cabinets, medium wood cabinets, engineered stone countertops, grey splashback, porcelain splashback, light hardwood flooring and an island.
Large contemporary l-shaped kitchen/diner in Melbourne with a built-in sink, flat-panel cabinets, medium wood cabinets, engineered stone countertops, grey splashback, porcelain splashback, light hardwood flooring and an island.
 The Classic Barn Company
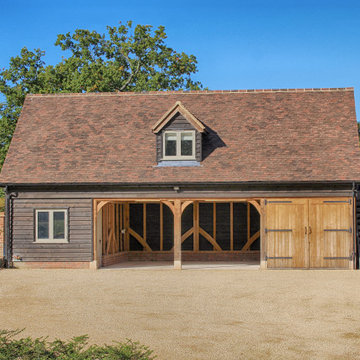
This room above oak garage has plenty of room for everything; three bays for your cars, one bay built out as storage and a huge room above to use as you wish!
 User
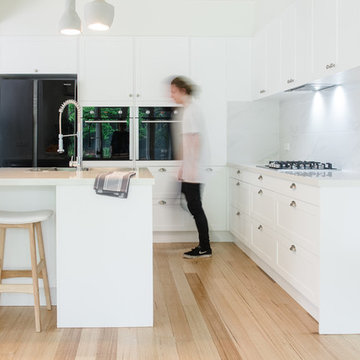
UserZesta Kitchens. Beautiful Hampton Style Kitchen with "Bianco Gentle" stone benchtops
This is an example of a large scandi l-shaped kitchen pantry in Melbourne with a double-bowl sink, shaker cabinets, white cabinets, composite countertops, white splashback, ceramic splashback, black appliances, light hardwood flooring and an island.
This is an example of a large scandi l-shaped kitchen pantry in Melbourne with a double-bowl sink, shaker cabinets, white cabinets, composite countertops, white splashback, ceramic splashback, black appliances, light hardwood flooring and an island.

 Lovasi International
A bold mix of textures, patterns, colours and cultures, for a stunning boho bathroom.
Photo Credit to: Off_the-wall_interiors
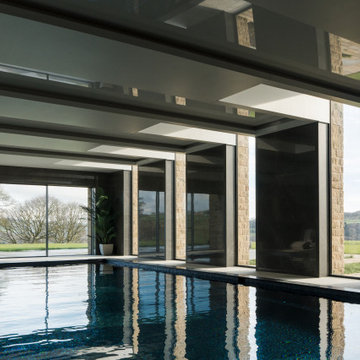
 IQ Glass UK
The swimming pool area at Making Place House features bespoke eaves windows and structural glazing, designed to draw natural light into the space while maintaining a clean architectural finish. The glazing creates a bright, open pool environment with a strong connection to the surrounding countryside.
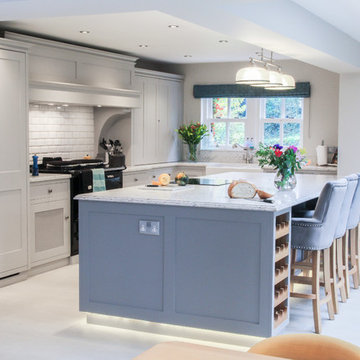
 Culshaw Kitchen Makers
This handmade shaker style kitchen is handpainted in Plummet and Cornforth White. Featuring beautiful Beltrami BQS Siberia Worktop with New York edge detail on island. This kitchen features an overmantel and AGA as well as a built under Siemans convection oven for a combination of practicality and style. The kitchen features built in washing machine, dryer and dishwasher as well as clever storage including pull out larder units and spice and oil drawers. The cabinet nearest to the sink also features bi - fold pocket doors to house kettle, toaster and microwave combo oven. This kitchen perfectly compliments the country style of this handsome period property.
Photo:
Ian Hampson - www.icadworx.co.uk
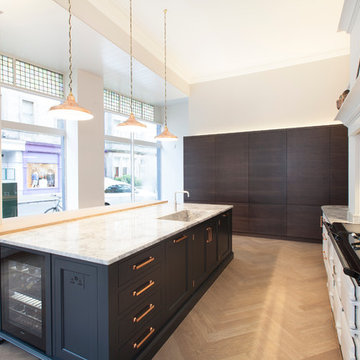 User
UserMurray and Murray - Designers and Makers of Bespoke Kitchens and Interiors.
Photographer: Kevin McCollum
Design ideas for a large contemporary open plan kitchen with an integrated sink, shaker cabinets, dark wood cabinets, quartz worktops, white splashback, stone slab splashback, integrated appliances, medium hardwood flooring and an island.
Design ideas for a large contemporary open plan kitchen with an integrated sink, shaker cabinets, dark wood cabinets, quartz worktops, white splashback, stone slab splashback, integrated appliances, medium hardwood flooring and an island.

 Naked Floors
Edwardiana wide plank floors sit beautifully in this traditional period home. Light wood floors complement a traditional light filled room with french doors and an open plan living room
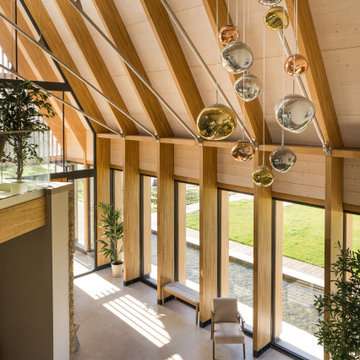 IQ Glass UK
This internal hallway view shows tall slim aluminium windows fitted between oak mullions, bringing natural light deep into the entrance space. The combination of minimal aluminium frames and warm timber detailing creates a refined architectural feature within Making Place House.

14