
Search results for "Https:" in Home Design Ideas
 SmartHaus Kitchens & Bathrooms

The Parker’s luxurious new build property, nestled in the beautiful Northamptonshire countryside, required a contemporary kitchen design. A key element of the design brief for the Smarthaus Team was to create an island and breakfast area where the family could gather and dine together face to face. The breakfast bar in industrial dark grey finish works beautifully with the subtleness of Silestone Yukon for the island and creates a lovely space for family time to dine!
 Alexandra Gorla Architecture d'Intérieur

Dans cet appartement moderne, les propriétaires souhaitaient mettre un peu de peps dans leur intérieur!
Nous y avons apporté de la couleur et des meubles sur mesure... Ici, la colonne de l'immeuble est caché par un claustra graphique intégré au meuble TV-Bibliothèque.
 Fishpools Furniture Store & Interior Designers
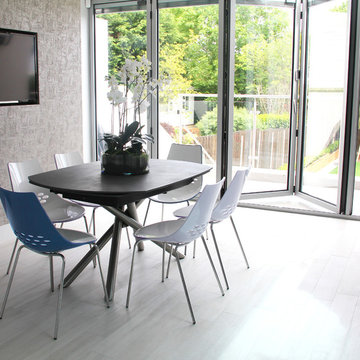
Design ideas for a large contemporary u-shaped kitchen/dining room in London with a submerged sink, flat-panel cabinets, blue cabinets, marble worktops, grey splashback, glass sheet splashback, black appliances, laminate floors, an island and grey floors.
 JYS design
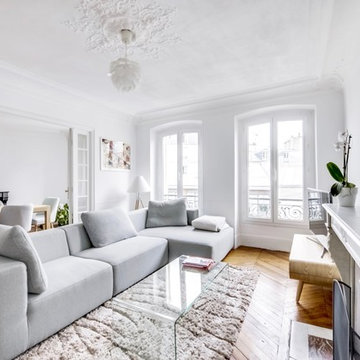
Le salon a été choisi par les clients mais leur demande d'avoir du bleu et du beige se justifie très bien sur ces images.
This is an example of a large scandinavian open plan living room in Paris with white walls, light hardwood flooring, a standard fireplace, a freestanding tv and feature lighting.
This is an example of a large scandinavian open plan living room in Paris with white walls, light hardwood flooring, a standard fireplace, a freestanding tv and feature lighting.
 Ellerbrock "Bad und Küche" GmbH

Von der Ecke ausgehend wurde die formschön designte Badewanne unter der Schräge frei im Raum aufgestellt. Die Platzierung bietet volle Bewegungsfreiheit und sorgt für ein offenes Raumgefühl. Waschbecken und WC flankieren die Wanne unauffällig.
 Wall Morris Design

Family room with double height, stained oak TV feature wall with mezzanine space above. Custom design joinery fit-out, in collaboration with Newtown Woodworks. Sculpture, by Dawn Conn. Nesting tables, by Cattelan Italia, via Bushel Interiors. Lighting via Hicken Lighting. Coughlanstown Construction. Photography, by Gareth Byrne.
 Castella
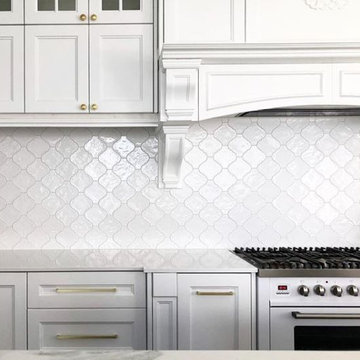
Gorgeous Hamptons Kitchen featuring Castella Planar Handle, and Shaker Knob in Brushed Gold. Gmelli Design (Kristy Guimelli), Noosa QLD.
Photo of a large nautical open plan kitchen in Hobart with a belfast sink, shaker cabinets, grey cabinets, marble worktops, white splashback, ceramic splashback, white appliances, medium hardwood flooring, an island and brown floors.
Photo of a large nautical open plan kitchen in Hobart with a belfast sink, shaker cabinets, grey cabinets, marble worktops, white splashback, ceramic splashback, white appliances, medium hardwood flooring, an island and brown floors.
 SmartHaus Kitchens & Bathrooms

Having met Smarthaus at the Birmingham Grand Designs Exhibition this couple were looking for a cost effective kitchen and ideas and suggestions on how to design their open plan kitchen area. Atlanta Terra was chosen for the project with White Storm Quartz worksurfaces to create a main kitchen area to compliment the adjacent Spice Kitchen.
 von Savigny Interior
Foto Wolfgang Uhlig

Photo of an expansive contemporary formal open plan living room in Frankfurt with blue walls, medium hardwood flooring, a concealed tv, brown floors and no fireplace.
Photo of an expansive contemporary formal open plan living room in Frankfurt with blue walls, medium hardwood flooring, a concealed tv, brown floors and no fireplace.
 User
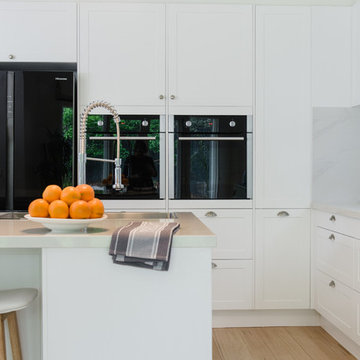
UserBeautiful Hampton Style Kitchen with "Bianco Gentle" stone benchtops
Design ideas for a large scandinavian l-shaped kitchen pantry in Melbourne with a double-bowl sink, shaker cabinets, white cabinets, composite countertops, white splashback, ceramic splashback, black appliances, light hardwood flooring and an island.
Design ideas for a large scandinavian l-shaped kitchen pantry in Melbourne with a double-bowl sink, shaker cabinets, white cabinets, composite countertops, white splashback, ceramic splashback, black appliances, light hardwood flooring and an island.
 Heerwagen Design Consulting

Inspiration for a large modern shower room bathroom in Munich with white cabinets, a built-in shower, a wall mounted toilet, grey tiles, white walls, a trough sink, flat-panel cabinets, stone tiles, wooden worktops, pebble tile flooring and beige floors.
 Castella
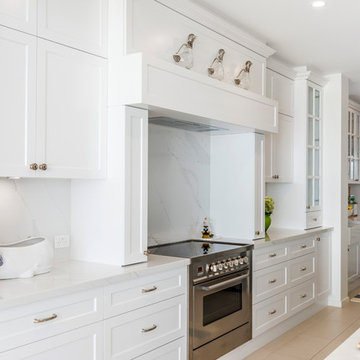
Stunning Hamptons/Coastal Kitchen featuring Castella Decade Knobs & Handles in polished nickel, designed and completed by Germancraft Cabinets, QLD.
Design ideas for a large coastal galley kitchen/diner in Gold Coast - Tweed with a belfast sink, shaker cabinets, white cabinets, marble worktops, white splashback, marble splashback, stainless steel appliances, ceramic flooring, an island, beige floors and white worktops.
Design ideas for a large coastal galley kitchen/diner in Gold Coast - Tweed with a belfast sink, shaker cabinets, white cabinets, marble worktops, white splashback, marble splashback, stainless steel appliances, ceramic flooring, an island, beige floors and white worktops.
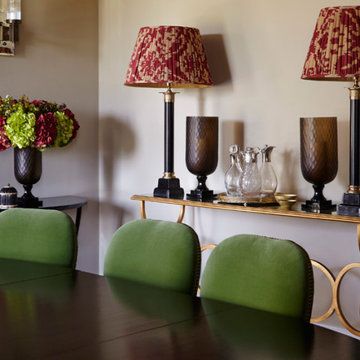
 OKA
OKAThis project was a brand-new detached house in Gloucestershire, clad in Cotswold stone so as to seamlessly blend into the area. It was to be the home of a couple in their early 30s, who wanted the design to reflect their eclectic and glamorous modern lifestyle but it also needed to achieve order, balance and cohesion across all three floors.

 TRADITIONAL BATHROOMS
Daniel Schmidt - TRADITIONAL BATHROOMS
Inspiration for a large industrial shower room bathroom in Munich with a freestanding bath, a one-piece toilet, blue tiles, ceramic flooring, a console sink, a shower/bath combination, metro tiles, multi-coloured walls and white floors.
Inspiration for a large industrial shower room bathroom in Munich with a freestanding bath, a one-piece toilet, blue tiles, ceramic flooring, a console sink, a shower/bath combination, metro tiles, multi-coloured walls and white floors.
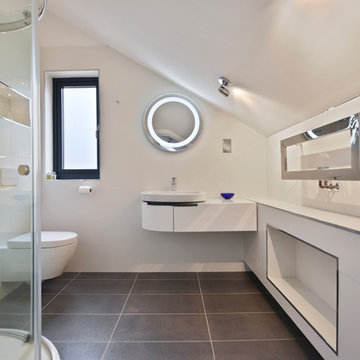
 BathroomsbyDesign
Large contemporary family bathroom in Berkshire with a freestanding bath and a vessel sink.
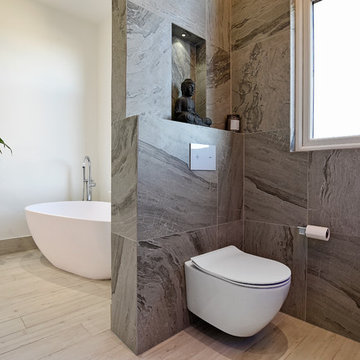 BathroomsbyDesign
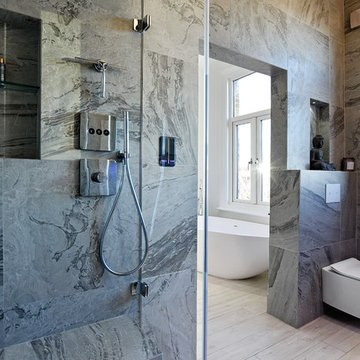
"The master en-suite is our favourite room in the house. There is no door dividing it from our bedroom which makes the space double aspect and it is flooded with natural light in the mornings, which always makes for a gorgeous start to the day."
 Anne Chemineau - Decor Interieur

Création d’un grand appartement familial avec espace parental et son studio indépendant suite à la réunion de deux lots. Une rénovation importante est effectuée et l’ensemble des espaces est restructuré et optimisé avec de nombreux rangements sur mesure. Les espaces sont ouverts au maximum pour favoriser la vue vers l’extérieur.
 CLAAAC - architecture intérieure et décoration
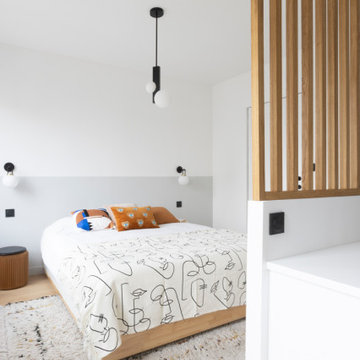
Rénovation complète d'un appartement de 70m² à Boulogne-Billancourt (92).
Nous avons repensé cet appartement dans sa totalité. L'ancienne petite cuisine est devenue une chambre à coucher. Le double séjour a été décloisonné complètement pour accueillir une grande cuisine ouverte. Dans la chambre principale, un claustra sur-mesure cache un grand dressing et un espace bureau confortable pour le télétravail.
 BathroomsbyDesign
"The master en-suite is our favourite room in the house. There is no door dividing it from our bedroom which makes the space double aspect and it is flooded with natural light in the mornings, which always makes for a gorgeous start to the day.
29