
Search results for "Https:" in Home Design Ideas
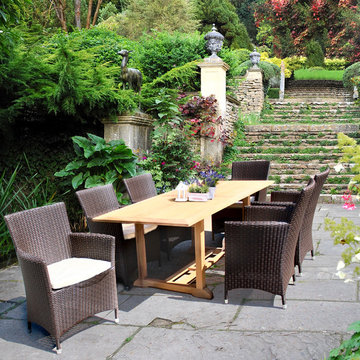
 Corido Teak Garden Furniture
Riviera poly rattan 8 seater dining set
Large contemporary patio in Surrey.
Large contemporary patio in Surrey.
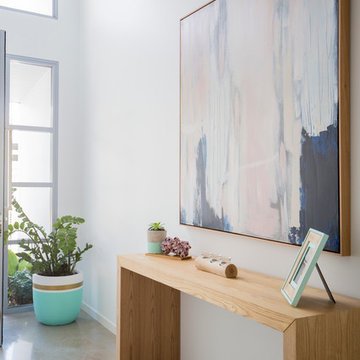
 Tailored Space Interiors - Interior Design
Tanika Blair
Design ideas for a large contemporary front door in Gold Coast - Tweed with white walls, concrete flooring and a pivot front door.
Design ideas for a large contemporary front door in Gold Coast - Tweed with white walls, concrete flooring and a pivot front door.

 Aston Matthews
Photographer: Amelia Hallsworth
Photo of a large bohemian ensuite bathroom in London with freestanding cabinets, light wood cabinets, a freestanding bath, a walk-in shower, a one-piece toilet, black and white tiles, marble tiles, white walls, painted wood flooring, a trough sink, wooden worktops, white floors and an open shower.
Photo of a large bohemian ensuite bathroom in London with freestanding cabinets, light wood cabinets, a freestanding bath, a walk-in shower, a one-piece toilet, black and white tiles, marble tiles, white walls, painted wood flooring, a trough sink, wooden worktops, white floors and an open shower.
![Nuance[s]](https://st.hzcdn.com/fimgs/132327f60523f75c_0448-w32-h32-b0-p0--.jpg) Nuance[s]

Nuance[s]Crédits : Kina Photo
Large contemporary back patio in Lyon with an outdoor kitchen, tiled flooring and a pergola.
Large contemporary back patio in Lyon with an outdoor kitchen, tiled flooring and a pergola.
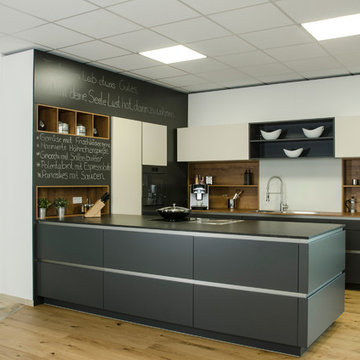
 Pappenheimer Schreinerei, Küchenstudio & Türen
Quarzstein, Kücheninsel
Large contemporary galley kitchen in Nuremberg with grey cabinets, engineered stone countertops, white splashback, glass sheet splashback, medium hardwood flooring, a breakfast bar and black worktops.
Large contemporary galley kitchen in Nuremberg with grey cabinets, engineered stone countertops, white splashback, glass sheet splashback, medium hardwood flooring, a breakfast bar and black worktops.

 Ewen Architektur Innenarchitektur
Fotos: marcwinkel.de
Design ideas for an expansive scandinavian home in Cologne.
Design ideas for an expansive scandinavian home in Cologne.

 blackStones
Inspiration for a large contemporary l-shaped open plan kitchen in Paris with beaded cabinets, white cabinets, composite countertops, white splashback, stainless steel appliances, cement flooring, an island, yellow floors and white worktops.

 Brandler London
Brandler London were employed to carry out the conversion of an old hop warehouse in Southwark Bridge Road. The works involved a complete demolition of the interior with removal of unstable floors, roof and additional structural support being installed. The structural works included the installation of new structural floors, including an additional one, and new staircases of various types throughout. A new roof was also installed to the structure. The project also included the replacement of all existing MEP (mechanical, electrical & plumbing), fire detection and alarm systems and IT installations. New boiler and heating systems were installed as well as electrical cabling, mains distribution and sub-distribution boards throughout. The fit out decorative flooring, ceilings, walls and lighting as well as complete decoration throughout. The existing windows were kept in place but were repaired and renovated prior to the installation of an additional double glazing system behind them. A roof garden complete with decking and a glass and steel balustrade system and including planting, a hot tub and furniture. The project was completed within nine months from the commencement of works on site.
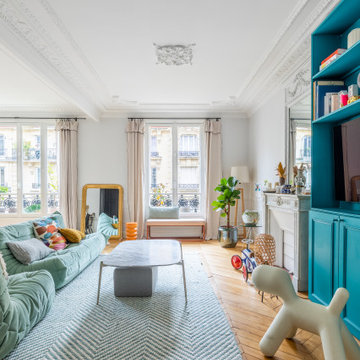
 Isabelle Le Trung studio
This is an example of a large contemporary open plan living room in Paris with a reading nook, white walls, light hardwood flooring, a standard fireplace, a stone fireplace surround, no tv and brown floors.
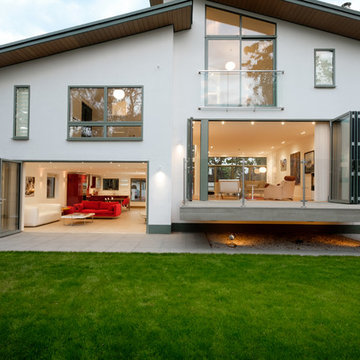
 Sieger® Systems
Woodwind is a great contemporary home that has been transformed with Hedgehog Aluminium windows and doors, creating an ultra – modern appearance.
Design ideas for an expansive and white two floor detached house in Buckinghamshire.
Design ideas for an expansive and white two floor detached house in Buckinghamshire.

 Nicholas Vanburgh Ltd
Design ideas for a large rural u-shaped kitchen/diner with recessed-panel cabinets, purple cabinets, granite worktops, stainless steel appliances, limestone flooring, an island, beige floors and grey worktops.

 Benedict Design
Photographer: Mitchell Fong
Inspiration for a large and black retro bungalow detached house in Wollongong with mixed cladding, a pitched roof and a metal roof.
Inspiration for a large and black retro bungalow detached house in Wollongong with mixed cladding, a pitched roof and a metal roof.
 GRIMM ARCHITEKTEN BDA
GRIMM ARCHITEKTEN BDA
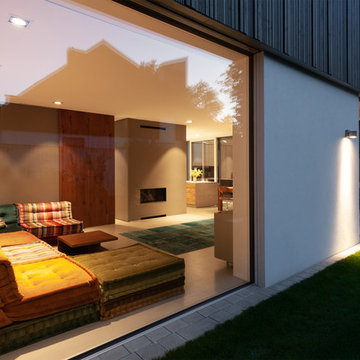
Photo of a large and white contemporary two floor detached house in Nuremberg with wood cladding and a flat roof.
Photo of a large and white contemporary two floor detached house in Nuremberg with wood cladding and a flat roof.
 Sustainable Kitchens

Shaker kitchen cabinets painted in Farrow & Ball Hague blue with antique brass knobs, pulls and catches. The worktop is Arabescato Corcia Marble. A wall of tall cabinets feature a double larder, double integrated oven and integrated fridge/freezer. A shaker double ceramic sink with polished nickel mixer tap and a Quooker boiling water tap sit in the perimeter run of cabinets with a Bert & May Majadas tile splash back topped off with a floating oak shelf. An induction hob sits on the island with three hanging pendant lights. Two moulded dark blue bar stools provide seating at the overhang worktop breakfast bar. The flooring is dark oak parquet.
Photographer - Charlie O'Beirne
 SQUARE RENOVATION

Design ideas for a large modern roof terrace in Paris with a potted garden and a roof extension.
 Bare Space

Inspiration for a large classic family bathroom in London with white cabinets, a freestanding bath, a walk-in shower, black and white tiles, marble tiles, white walls, medium hardwood flooring, a pedestal sink, marble worktops, brown floors, an open shower, white worktops, a wall niche, double sinks and a freestanding vanity unit.
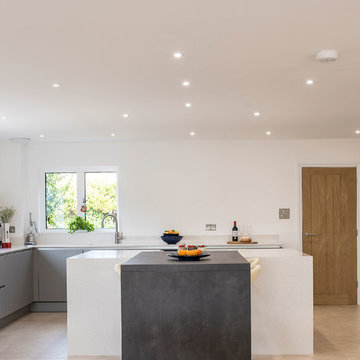
 SmartHaus Kitchens & Bathrooms
The Parker’s luxurious new build property, nestled in the beautiful Northamptonshire countryside, required a contemporary kitchen design. A key element of the design brief for the Smarthaus Team was to create an island and breakfast area where the family could gather and dine together face to face. The breakfast bar in industrial dark grey finish works beautifully with the subtleness of Silestone Yukon for the island and creates a lovely space for family time to dine!

 La Crèmerie
L'intérieur a subi une transformation radicale à travers des matériaux durables et un style scandinave épuré et chaleureux.
La circulation et les volumes ont été optimisés, et grâce à un jeu de couleurs le lieu prend vie.
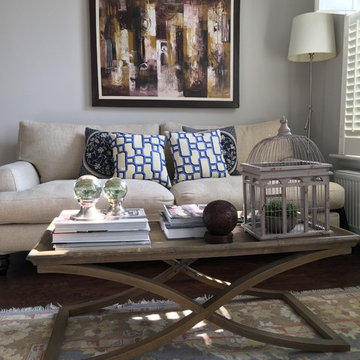
 The BrownHouse Interiors
JE Canal Mateo
This is an example of a large eclectic formal open plan living room in London with grey walls, dark hardwood flooring, a standard fireplace, a stone fireplace surround and a built-in media unit.
This is an example of a large eclectic formal open plan living room in London with grey walls, dark hardwood flooring, a standard fireplace, a stone fireplace surround and a built-in media unit.
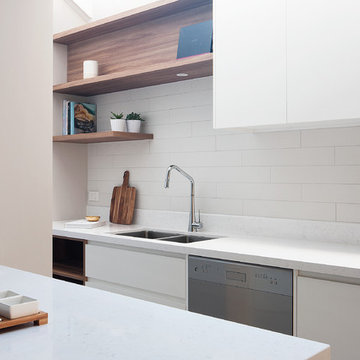
 smarterBATHROOMS+
Photography by Shannon McGrath
Inspiration for a large contemporary galley kitchen/diner in Melbourne with a built-in sink, beaded cabinets, white cabinets, white splashback, metro tiled splashback, stainless steel appliances and an island.
Inspiration for a large contemporary galley kitchen/diner in Melbourne with a built-in sink, beaded cabinets, white cabinets, white splashback, metro tiled splashback, stainless steel appliances and an island.
32