
Search results for "Https:" in Home Design Ideas
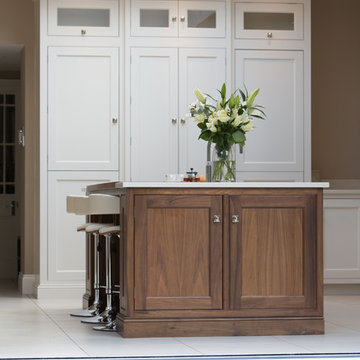
 Russell Hutton | Makers of Fine
With impeccable detail, rich walnut accents and the best appliances including a Wolf Range, Gaggenau integrated fridge & freezer and Westin canopy extractor, this sophisticated kitchen extension oozes class. A Russell Hutton bespoke kitchen complements this light and spacious extension by Whitshaw Builders. Photo's courtesy of Whitshaw Builders.
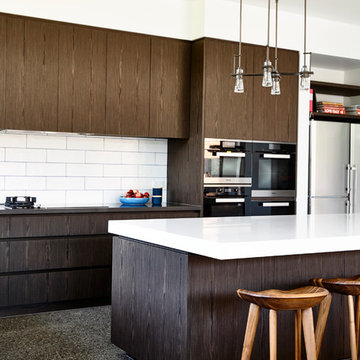
 Adie Courtney Architect
Derek Swalwell
Photo of a large contemporary l-shaped open plan kitchen in Melbourne with a double-bowl sink, flat-panel cabinets, dark wood cabinets, composite countertops, white splashback, ceramic splashback, stainless steel appliances, concrete flooring and an island.
Photo of a large contemporary l-shaped open plan kitchen in Melbourne with a double-bowl sink, flat-panel cabinets, dark wood cabinets, composite countertops, white splashback, ceramic splashback, stainless steel appliances, concrete flooring and an island.

 Element Studios
Paul Craig
Large eclectic u-shaped kitchen/diner in London with a submerged sink, flat-panel cabinets, white cabinets, composite countertops, grey splashback, stainless steel appliances, painted wood flooring and an island.
Large eclectic u-shaped kitchen/diner in London with a submerged sink, flat-panel cabinets, white cabinets, composite countertops, grey splashback, stainless steel appliances, painted wood flooring and an island.

 DRECHSLER INTERIORS
Joachim Drechsler
Expansive contemporary dining room in Nuremberg with grey walls, concrete flooring, no fireplace and beige floors.
Expansive contemporary dining room in Nuremberg with grey walls, concrete flooring, no fireplace and beige floors.
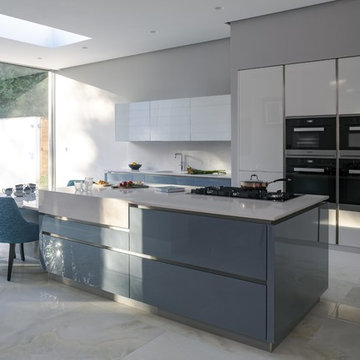
 SmartHaus Kitchens & Bathrooms
This new build is situated in a leafy suburb of Leicestershire and features an open plan, spacious kitchen, dining and snug opening out onto landscaped gardens. The brief, to create a contemporary main kitchen with island and drop down table is designed with Silver Grey and Polar White doors both in gloss finish. They marry perfectly with Silestone Yukon Quartz for the stunning Island coupled with 30mm White Macubus Quartzite to create the drop down seating area. The Spice Kitchen is designed with Cream doors and Cosmic Gold Granite surfaces. To the rear is the utility in the same specification. The area is completed with stunning Porcelain flooring throughout.
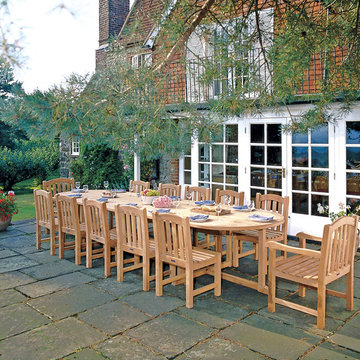
 Corido Teak Garden Furniture
This Hilgrove 12 seater teak dining set is delivered fully assembled for your immediate enjoyment.
All our teak furniture is audited and issued with a SVLK certificate certifying that the teak has been legally harvested and that the furniture can be sold and marketed in any EU country.
The EU Timber Regulations (EUTR) 995/2010 prohibit the placing of illegally harvested and produced timber and timber-based products onto the European Markets.
 Ewen Architektur Innenarchitektur
Fotos: marcwinkel.de

This is an example of a large farmhouse master bedroom in Cologne with white walls, medium hardwood flooring, brown floors and no fireplace.
This is an example of a large farmhouse master bedroom in Cologne with white walls, medium hardwood flooring, brown floors and no fireplace.
 Couture Living

Part of the Japura Collection, this fabric is made from a quality velvet, Sarita features a bold, abstract pattern with multi-tonal colours. When combined with voile curtains it creates a delicate, softer look to complete your decor.
Available in three colours to buy as curtains or blinds, handmade in England by Couture Living.
 Ouvrage

Cette cuisine est toute neuve alors qu'elle semble pourtant avoir toujours existé. Nous avons allégé au maximum l'aménagement en partie haute, optant pour un seul module vitré qui reprend les codes des cuisines d'antan avec son vitrage armé. Aux meubles de cuisine noirs, les professionnelles proposent une crédence en zellige claire posée à la verticale et jusqu'au plafond, afin de donner la hauteur de la pièce.
 Couture Living
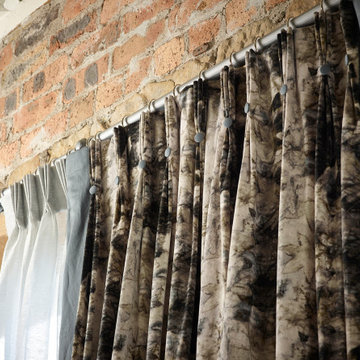
Part of the Japura Collection, this fabric is made from a quality velvet, Sarita features a bold, abstract pattern with multi-tonal colours. When combined with voile curtains it creates a delicate, softer look to complete your decor.
Available in three colours to buy as curtains or blinds, handmade in England by Couture Living.

 User
UserMurray and Murray - Designers and Makers of Bespoke Kitchens and Interiors. Photography: Kevin McCollum
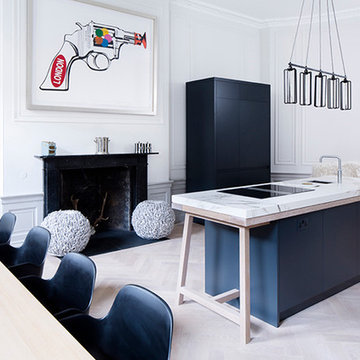
Large contemporary kitchen in Edinburgh with flat-panel cabinets, blue cabinets, engineered stone countertops and an island.
Large contemporary kitchen in Edinburgh with flat-panel cabinets, blue cabinets, engineered stone countertops and an island.
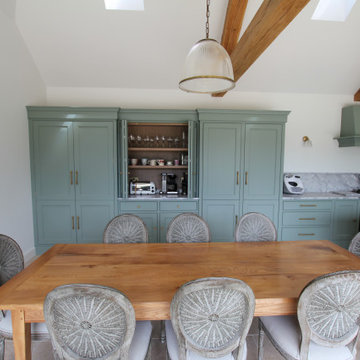
 Karenna Wilford Architects Ltd
A spacious kitchen and dining room extension was designed for family gatherings and entertainment. Expansive sliding patio glass doors provide seamless access to the terrace. The handmade kitchen was provided by Middleton Bespoke ( https://middleton-bespoke.co.uk).
 Corido Teak Garden Furniture
Six-seater oval extendable dining table set with stacking chairs.
This Brompton six seater oval extendable dining table set with stacking chairs will be delivered pre-assembled for your immediate enjoyment.
Manufactured in durable, sustainable grade-A teak, Tectona grandis.
All our teak furniture is audited and issued with a SVLK certificate certifying that the teak has been legally harvested and that the furniture can be sold and marketed in any EU country.
The EU Timber Regulations (EUTR) 995/2010 prohibit the placing of illegally harvested and produced timber and timber-based products onto the European Markets.
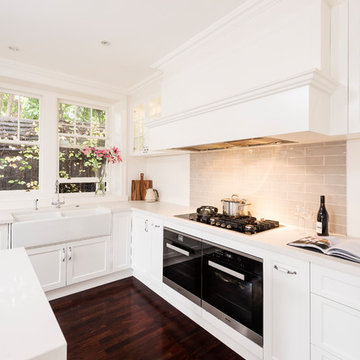
 Rosemount Kitchens
Cabinetry: 2pack Dulux vivid white satin
Benchtop: Caesarstone - Frosty Carina
Photographer - Tim Turner
This is an example of a large country kitchen in Melbourne.
This is an example of a large country kitchen in Melbourne.
 User
UserBeautiful Hampton Style Kitchen with "Bianco Gentle" stone benchtops. Zesta Kitchens
Inspiration for a large scandinavian l-shaped kitchen pantry in Melbourne with a double-bowl sink, shaker cabinets, white cabinets, composite countertops, white splashback, ceramic splashback, black appliances, light hardwood flooring and an island.
Inspiration for a large scandinavian l-shaped kitchen pantry in Melbourne with a double-bowl sink, shaker cabinets, white cabinets, composite countertops, white splashback, ceramic splashback, black appliances, light hardwood flooring and an island.
 Projet Wabi-sabi

Un loft immense, dans un ancien garage, à rénover entièrement pour moins de 250 euros par mètre carré ! Il a fallu ruser.... les anciens propriétaires avaient peint les murs en vert pomme et en violet, aucun sol n'était semblable à l'autre.... l'uniformisation s'est faite par le choix d'un beau blanc mat partout, sols murs et plafonds, avec un revêtement de sol pour usage commercial qui a permis de proposer de la résistance tout en conservant le bel aspect des lattes de parquet (en réalité un parquet flottant de très mauvaise facture, qui semble ainsi du parquet massif simplement peint). Le blanc a aussi apporté de la luminosité et une impression de calme, d'espace et de quiétude, tout en jouant au maximum de la luminosité naturelle dans cet ancien garage où les seules fenêtres sont des fenêtres de toit qui laissent seulement voir le ciel. La salle de bain était en carrelage marron, remplacé par des carreaux émaillés imitation zelliges ; pour donner du cachet et un caractère unique au lieu, les meubles ont été maçonnés sur mesure : plan vasque dans la salle de bain, bibliothèque dans le salon de lecture, vaisselier dans l'espace dinatoire, meuble de rangement pour les jouets dans le coin des enfants. La cuisine ne pouvait pas être refaite entièrement pour une question de budget, on a donc simplement remplacé les portes blanches laquées d'origine par du beau pin huilé et des poignées industrielles. Toujours pour respecter les contraintes financières de la famille, les meubles et accessoires ont été dans la mesure du possible chinés sur internet ou aux puces. Les nouveaux propriétaires souhaitaient un univers industriels campagnard, un sentiment de maison de vacances en noir, blanc et bois. Seule exception : la chambre d'enfants (une petite fille et un bébé) pour laquelle une estrade sur mesure a été imaginée, avec des rangements en dessous et un espace pour la tête de lit du berceau. Le papier peint Rebel Walls à l'ambiance sylvestre complète la déco, très nature et poétique.
 Green Living
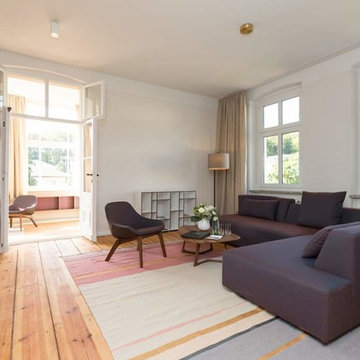
Herbstliche Pflaumefarben kommen in diesem Wohnzimmer zum Einsatz. Das einladende Sofa wird mit dem Sessel Morph Lounge von Zeitraum kombiniert. www.greenliving.de
 Liadesign
Liadesign

Photo of a large contemporary open plan living room in Milan with a reading nook, pink walls, light hardwood flooring and a built-in media unit.
Photo of a large contemporary open plan living room in Milan with a reading nook, pink walls, light hardwood flooring and a built-in media unit.
 Distinction Group
Chris Snook
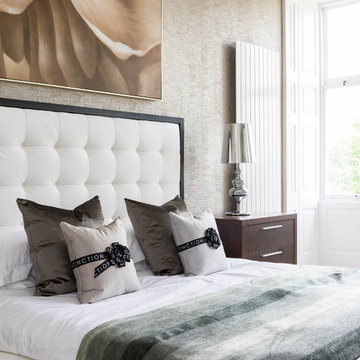
Photo of a large contemporary master bedroom in London with grey walls, carpet, no fireplace and beige floors.
Photo of a large contemporary master bedroom in London with grey walls, carpet, no fireplace and beige floors.
36