
Search results for "Https:" in Home Design Ideas
 BP Kitchens & Interiors
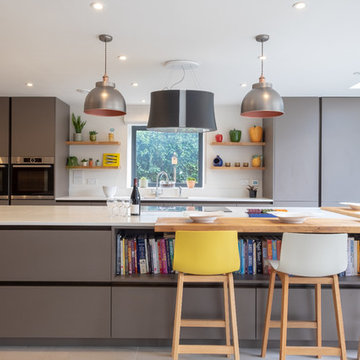
The Rotpunkt kitchen design featured door fronts with Kitty’s favoured colour of Cacao in matt with Wharf worktops in Calico which gave seamless worktops with cut-outs for the hob and sink. The timber worktops for the L shaped breakfast bar on the island are in Rustic Oak.
 TileHaus Ltd
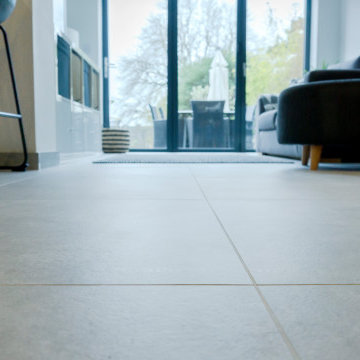
Stunning Porcelain Tiles supplied and installed in Land Silver by TileHaus in Soft Finish to create a beautiful backdrop to this contemporary kitchen.
 Distinction Group
Distinction Group
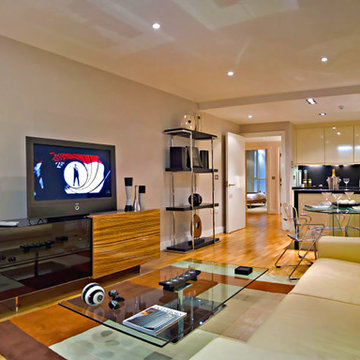
Design ideas for a large contemporary formal open plan living room in London with white walls, light hardwood flooring, no fireplace and a freestanding tv.
Design ideas for a large contemporary formal open plan living room in London with white walls, light hardwood flooring, no fireplace and a freestanding tv.
 The Kitchen Design Centre
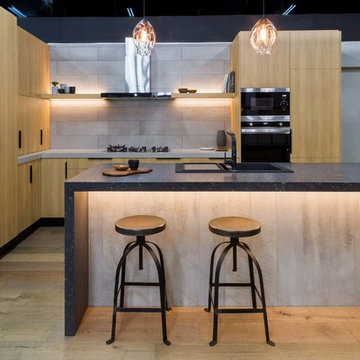
Designer: Peter Schelfhout; Photography by Yvonne Menegol
Large contemporary l-shaped kitchen/diner in Melbourne with a built-in sink, flat-panel cabinets, medium wood cabinets, engineered stone countertops, grey splashback, porcelain splashback, light hardwood flooring and an island.
Large contemporary l-shaped kitchen/diner in Melbourne with a built-in sink, flat-panel cabinets, medium wood cabinets, engineered stone countertops, grey splashback, porcelain splashback, light hardwood flooring and an island.
 CÔTÉ
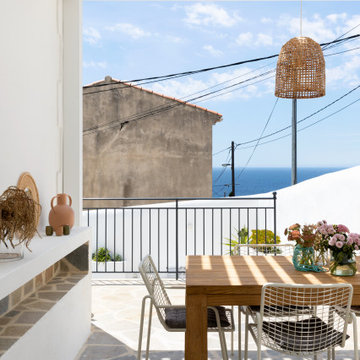
CÔTÉLe jardin déjà existant a été remanié dans son ensemble, par Chrystel Laporte, de l’agence un Jour d’Avril. Elle a ainsi recomposé l’espace, en lui donnant un véritable ‘air de Grèce’. Plusieurs lieux de vies sont créés : une pergola bioclimatique blanche, offre un espace de détente ombragé à proximité de la maison, accompagné au sol par un opus incertum, donnant beaucoup de caractère à l’espace. Le végétal y est minimaliste mais graphique : deux poteries en terre blanche et émail bleu Céladon de chez Ravel mettent en valeur des cactées apportant de la verticalité à l’espace, et une touche de couleur subtile.
La partie basse de la maison est composée de deux espaces distincts : l’espace piscine et la partie jardin. Pour y accéder, un escalier accompagné de jardinières maçonnées permet d’amorcer la présence plus marquée, du végétal. Ce dernier est principalement exotique. Le long des grands murs en chaux blanches, une banquette et un Dbed sur mesure avec des coussins sur mesure ont été conçues pour offrir des espaces de détentes aux propriétaires. Petit plus, les jardinières qui accompagnaient l’escalier, deviennent de ce côté une tête de lit pour le Dbed et permettent de casser le volume de cet espace avec des végétaux retombants ou aux formes parfois étonnantes.
Le long de la piscine, une grande jardinière sur mesure est imaginée et végétalisée avec une palette reprenant les codes des végétaux déjà implantés précédemment : bananier, oiseaux du paradis, coussins de belle-mère, agaves, etc. Autant de plantes résistantes à la sécheresse, et mise en valeur par l’installation de galets de marbres blancs. Un espace cuisine d’été, sous la terrasse, avec à son mur une frise colorée de zelliges, met subtilement en valeur le travertin au sol, et conduit progressivement en direction du jardin.
Ce dernier contraste avec le reste de l’aménagement : une pelouse délimitée par des haies mixtes (arbustes et plantes exotiques : cycas, phormium, citronnier, bananier, etc.), cachent du vis-à-vis, sans perdrent la vue mer.
Les végétaux existants sont conservés, et les aménagements viennent les mettre en valeur, comme le boulodrome crée, qui intègre dans ses limités en traverse bois, un bel arbre qui devient central.
Un travail sur l’éclairage a été réalisé, afin de valoriser cet extérieur de jour comme de nuit.
Collaboration avec Un jour d’Avril / Chrystel Laporte
Copyright Photo : Gabrielle Voinot
 The BrownHouse Interiors
JE Canal Mateo
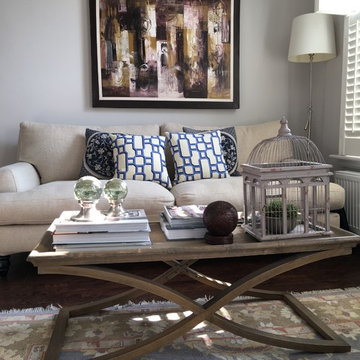
Large bohemian formal open plan living room in London with grey walls, dark hardwood flooring, a standard fireplace and a stone fireplace surround.
Large bohemian formal open plan living room in London with grey walls, dark hardwood flooring, a standard fireplace and a stone fireplace surround.
 SmartHaus Kitchens & Bathrooms

Having met Smarthaus at the Birmingham Grand Designs Exhibition this couple were looking for a cost effective kitchen and ideas and suggestions on how to design their open plan kitchen area. Atlanta Terra was chosen for the project with White Storm Quartz worksurfaces to create a main kitchen area to compliment the adjacent Spice Kitchen.
 Planungsbüro Schilling | Architektur
Foto: Thomas Schilling
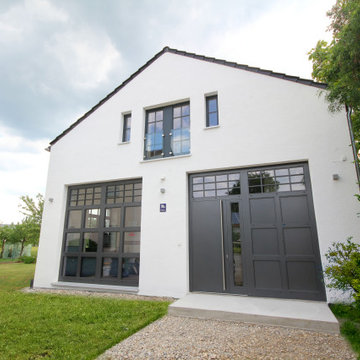
Inspiration for a large urban home in Munich.
Inspiration for a large urban home in Munich.

 KOELNMOEBEL
Unter der Theke werden Haushalsartikel, Brot etc. verborgen. Ankömmlinge blicken auf eine aufgeräumte Arbeitsplatte.
Die Gestaltung des Weinregals finden sich als Detail in 2 kleinen Schubkästen mitten im Regal wieder.
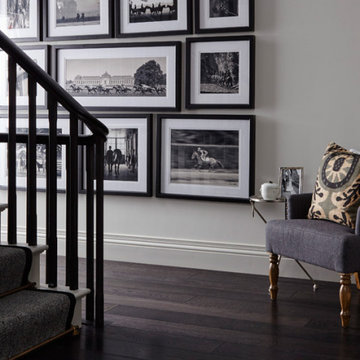
 OKA
OKAThis project was a brand-new detached house in Gloucestershire, clad in Cotswold stone so as to seamlessly blend into the area. It was to be the home of a couple in their early 30s, who wanted the design to reflect their eclectic and glamorous modern lifestyle but it also needed to achieve order, balance and cohesion across all three floors.
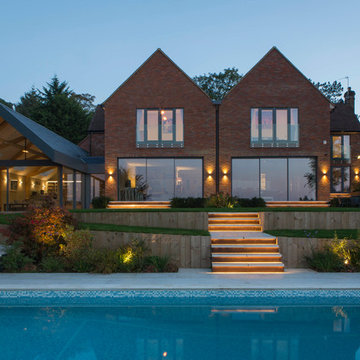
 IQ Glass UK
A rear elevation of this modern house in Buckinghamshire. The house used our minimal windows sliding doors to the ground floor with Sieger Aluminium windows and doors to the upper floors.
 The Kitchen Design Centre
Designer: Peter Schelfhout; Photography by Yvonne Menegol
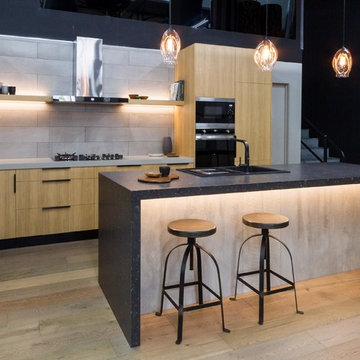
Large contemporary l-shaped kitchen/diner in Melbourne with a built-in sink, flat-panel cabinets, medium wood cabinets, engineered stone countertops, grey splashback, porcelain splashback, light hardwood flooring and an island.
Large contemporary l-shaped kitchen/diner in Melbourne with a built-in sink, flat-panel cabinets, medium wood cabinets, engineered stone countertops, grey splashback, porcelain splashback, light hardwood flooring and an island.
 Vicky Hellmann
Hauptbadezimmer

Inspiration for a large contemporary bathroom in Hamburg with white cabinets, an alcove bath, a walk-in shower, a wall mounted toilet, black tiles, cement tiles, white walls, cement flooring, a vessel sink, beige floors and an open shower.
Inspiration for a large contemporary bathroom in Hamburg with white cabinets, an alcove bath, a walk-in shower, a wall mounted toilet, black tiles, cement tiles, white walls, cement flooring, a vessel sink, beige floors and an open shower.
 Distinction Group
Chris Snook
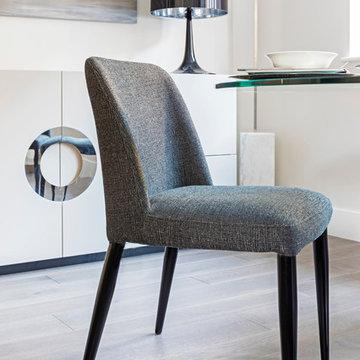
Large contemporary formal open plan open plan dining room in London with no fireplace, a wall mounted tv, white walls, beige floors and medium hardwood flooring.
Large contemporary formal open plan open plan dining room in London with no fireplace, a wall mounted tv, white walls, beige floors and medium hardwood flooring.
 Genus Landscape Architects
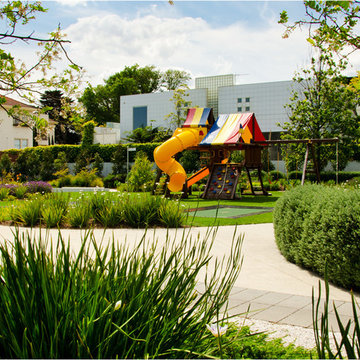
A family entertaining and children’s play space to complement the existing home. Features include a bicycle path, adventure playground, in-ground trampolines, locally sensitive planting, vegetable garden and feature walls.
Showcased in the Family Life Open Garden Day for 2010 and 2011.
Collaboration
Architect – J Camenzuli, CLP Design www.clpdesign.com.au
Landscaper – S Syphers steve@birchwoodlandscapes.com.au
Photography by I Adams organicperspectives.adams08@gmail.com
 Smart Property Interiors
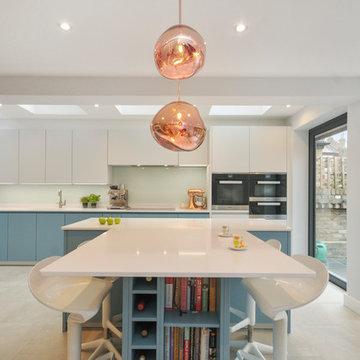
Inspiration for a large contemporary kitchen in London with flat-panel cabinets, blue cabinets, green splashback, stainless steel appliances, an island, beige floors, white worktops and glass sheet splashback.
 Raum. Bad. R. Musculus GmbH

Inspiration for an expansive contemporary ensuite bathroom in Cologne with flat-panel cabinets, beige cabinets, a built-in bath, a built-in shower, a wall mounted toilet, beige tiles, mosaic tiles, white walls, medium hardwood flooring, a vessel sink, solid surface worktops, brown floors and beige worktops.
 Miriam Gassmann
Stéphane Deroussant
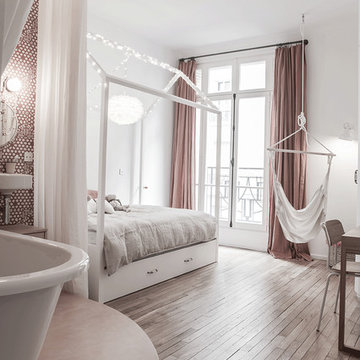
Large contemporary children’s room for children and girls in Paris with white walls and light hardwood flooring.
Large contemporary children’s room for children and girls in Paris with white walls and light hardwood flooring.
 Aston Matthews
Toby Carter
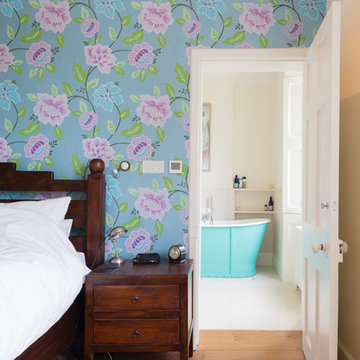
Photo of a large classic ensuite bathroom in London with a freestanding bath, a corner shower, a one-piece toilet, white walls, ceramic flooring and a pedestal sink.
Photo of a large classic ensuite bathroom in London with a freestanding bath, a corner shower, a one-piece toilet, white walls, ceramic flooring and a pedestal sink.
39