
Search results for "Https:" in Home Design Ideas
 IQ Glass UK
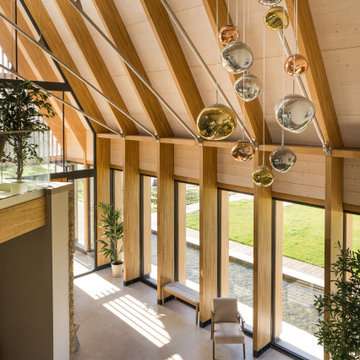
This internal hallway view shows tall slim aluminium windows fitted between oak mullions, bringing natural light deep into the entrance space. The combination of minimal aluminium frames and warm timber detailing creates a refined architectural feature within Making Place House.
 Corido Teak Garden Furniture
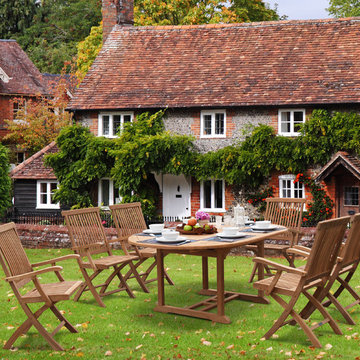
This outdoor 6 seater extending dining set with folding chairs will be delivered pre-assembled for your immediate enjoyment.
Manufactured in durable, sustainable grade-A teak, Tectona grandis.
All our teak furniture is audited and issued with a SVLK certificate certifying that the teak has been legally harvested and that the furniture can be sold and marketed in any EU country.
The EU Timber Regulations (EUTR) 995/2010 prohibit the placing of illegally harvested and produced timber and timber-based products onto the European Markets.
 4a Architekten
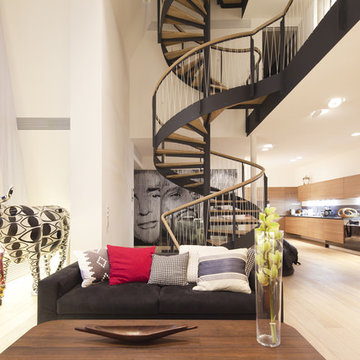
Modernisierung eines Einfamilienhauses
Im Dialog mit dem Bauherren entstand eine spannende Neuinterpretation des bestehenden Gebäudes aus den 90er Jahren. Dabei hat sich das ursprüngliche Erscheinungsbild des Wohnhauses stark gewandelt, obgleich die bestehende Gebäudestruktur weitgehend erhalten blieb: Ein großzügig verglaster Baukörper mit vorgelagerter Rampe schiebt sich aus dem bestehenden Volumen und schafft eine neue, prägnante Eingangssituation. Im Innenraum gehen die unterschiedlichen Bereiche der Eingangsebene fließend ineinander über. Die ehemals kleinteilige Grundrissstruktur wurde durch das Entfernen nichttragender Wände aufgelöst. Eine offen gestaltete Wohnlandschaft mit Wohn- und Essbereich, Kamin und Küche bildet nun den Mittelpunkt des Hauses.
Bauzeit
11/2012 bis 06/2013
Bruttogrundfläche
ca. 350 m²
Bruttorauminhalt
ca. 1.000 m³
Leistungsphase
1 bis 8
Projektteam
Alexandra Filatova, Tatjana Ivanova, Maria Panova, Alexander Schamne (Projektleitung)
Fotograf/en
Dmitry Chebanenko
 The Classic Barn Company

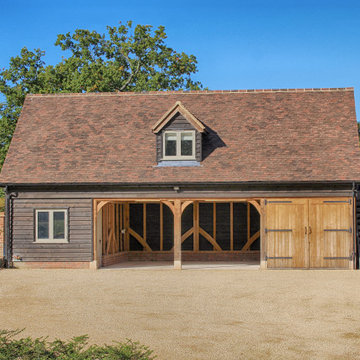
Extra wide three bay barn
Large classic detached garage in Wiltshire with three or more cars.
Large classic detached garage in Wiltshire with three or more cars.
 The Classic Barn Company
This room above oak garage has plenty of room for everything; three bays for your cars, one bay built out as storage and a huge room above to use as you wish!
 Küchen-Atelier Hamburg

Design ideas for a large modern single-wall open plan kitchen in Hamburg with a built-in sink, flat-panel cabinets, grey cabinets, wood worktops, grey splashback, painted wood flooring, an island, brown floors and grey worktops.
 BathroomsbyDesign
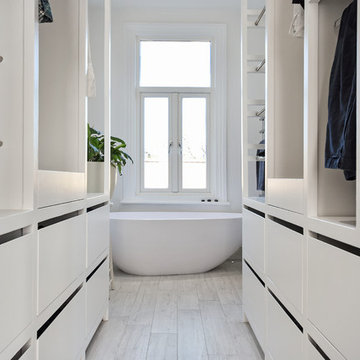
"The master en-suite is our favourite room in the house. There is no door dividing it from our bedroom which makes the space double aspect and it is flooded with natural light in the mornings, which always makes for a gorgeous start to the day."
 Camilla Molders Design
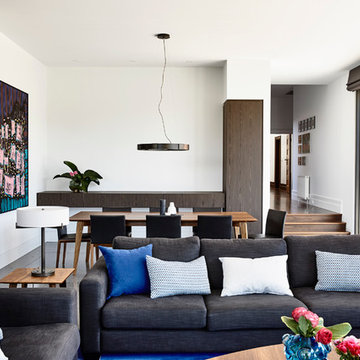
Residential project by Camilla Molders Design
Architect Adie Courtney
Pictures Derek Swalwell
This is an example of an expansive contemporary open plan games room in Melbourne with white walls, concrete flooring and feature lighting.
This is an example of an expansive contemporary open plan games room in Melbourne with white walls, concrete flooring and feature lighting.
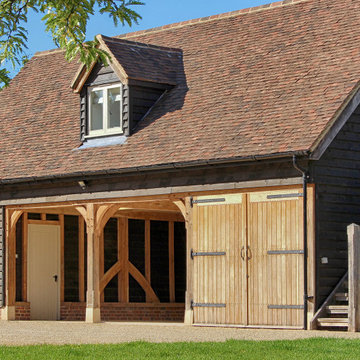 The Classic Barn Company
A four bay garage with an external staircase taking you up to the multi-functional room above. This room can be used as a home office, a gym or even guest accommodation.

 The Cosy Shed Co.
Taken by our craftsmen as they assemble the Cosy Shed in Ealing
This is an example of a large modern detached garden shed in London.
This is an example of a large modern detached garden shed in London.
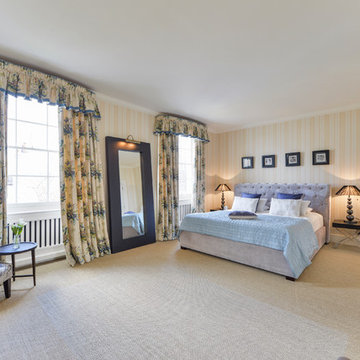
 Distinction Group
Distinction Group
Design ideas for an expansive country master bedroom in London with yellow walls, carpet and no fireplace.
Design ideas for an expansive country master bedroom in London with yellow walls, carpet and no fireplace.
 The Classic Barn Company
This expansive room above building has two open fronted bays and one enclosed behind classic garage doors. There's a room at one end which can be used for storage or even a home office space.
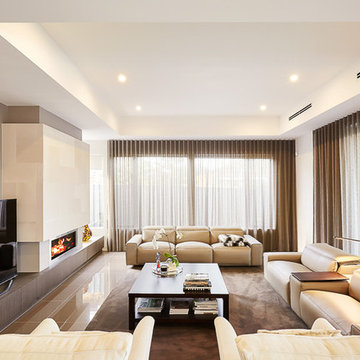 User
UserPhoto of a large contemporary open plan living room in Melbourne with beige walls, carpet and a freestanding tv.

 Higham Furniture
We love the symmetry of this Shaker kitchen. The sink on the back wall is in line with the induction hob on the island. The open shelves are backed with natural oak, which warms up the colour scheme. The cabinets are painted in 'Dark Lead' by Little Greene and the handles are by Armac Martin.

 Naked Floors
A relaxed coastal style kitchen with white wooden floors by Naked Floors. The floorboards are mixed width and are hand finished to create the perfect colour match for this relaxed coastal style home
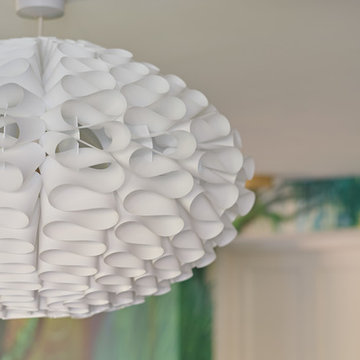
 Tallon Perry Interiors
This is the large Normann 3 Copenhagen pendant light shade - it was a nice way to bring in texture to the room without the light dominating the space. The mural in the background is the showstopper for the room but the light needed to have personality without stealing the show!
Adam Carter Photography & Philippa Sterling styling
#tallonperryinteriors #playroom #mural #normannpendant
 IQ Outdoor Living
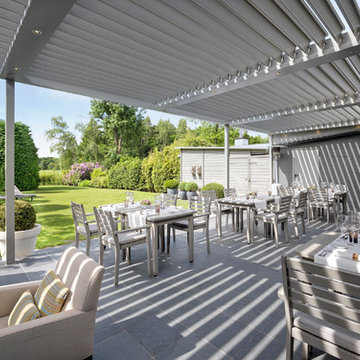
A sunny or shaded outdoor living area | The Sycamores | IQ Glass UK
Enhance your outdoor living space.
This is an example of a large contemporary back patio in Buckinghamshire.
This is an example of a large contemporary back patio in Buckinghamshire.
 Distinction Group
Chris Snook
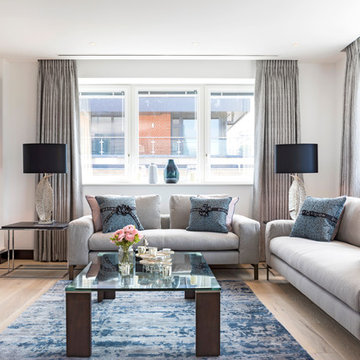
This is an example of a large contemporary formal open plan living room in London with white walls, light hardwood flooring, no fireplace, no tv and beige floors.
This is an example of a large contemporary formal open plan living room in London with white walls, light hardwood flooring, no fireplace, no tv and beige floors.
 Fleetwood Fox Ltd
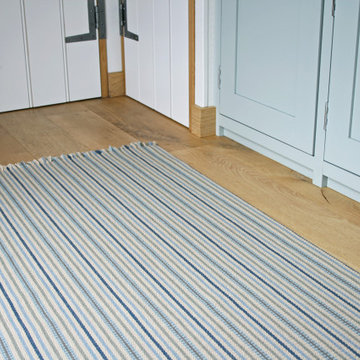
Adelaide field – blues
116 x 177 cm
£138.00 inc VAT
Ribbed weave with deep beige ground and shades of blue stripes with small grey details. BUY NOW: https://www.fleetwoodfox.com/product/adelaide-field-blues116-x-177-cm/
 NOXU Home
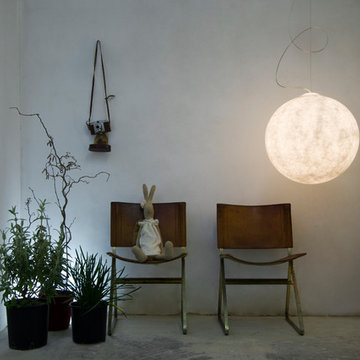
This innovative design piece from In-es.artdesign, could easily be confused for a piece of art work. Manufactured to the highest quality from a specialist material called Nebulite, this pendant light will make a statement in any home. Creating a sense of weightlessness, this light appears to be gently attached to the ceiling by a curved steel cord; the main weight actually being held by a discreet wire.
41