
Search results for "Https:" in Home Design Ideas
 Laura Attolini Design
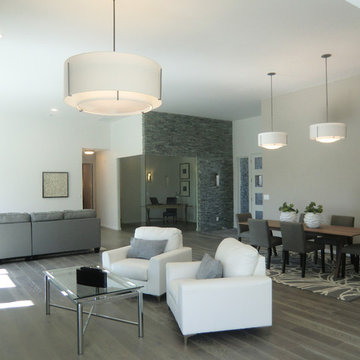
Inspiration for a large contemporary open plan living room in Boise with white walls, medium hardwood flooring, a standard fireplace, a stone fireplace surround and grey floors.
 SmartHaus Kitchens & Bathrooms
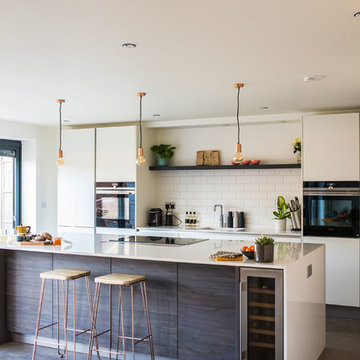
The Tilley's stunning extension to their beautiful home created an exciting open plan area to house a truly contemporary kitchen.
Design ideas for a large contemporary galley open plan kitchen with a single-bowl sink, flat-panel cabinets, white cabinets, quartz worktops, white splashback, porcelain splashback, black appliances, concrete flooring, an island, grey floors and white worktops.
Design ideas for a large contemporary galley open plan kitchen with a single-bowl sink, flat-panel cabinets, white cabinets, quartz worktops, white splashback, porcelain splashback, black appliances, concrete flooring, an island, grey floors and white worktops.
 Karo and Co Interiors Ltd

Our balcony idea was to turn unused winter balcony with the stunning view over the London, into a fully functional room, that can be use in multiply ways, for work, evening drinks, or for a morning coffee.
This balcony design induces all year green plants, accent lighting, outdoor rug and furniture that can not only withstand sun exposure, but also give the balcony real home feel.
We used contemporary style in the balcony design to match the minimlaistic city architecture of the building.
 Dan Kitchens Australia

An eclectic terrace home with a modern style kitchen opened up to the living room, separated by an exposed glass shelf display. Other notable Features: narrow cantilevered island with seating for 6, integrated appliances, Caesarstone Raw Concrete benchtops and large concrete tiles.
Photos: Paul Worsley @ Live By The Sea
 TileHaus Ltd
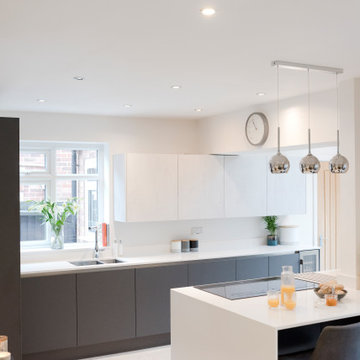
Stunning Porcelain Tiles supplied and installed in Land Silver by TileHaus in Soft Finish to create a beautiful backdrop to this contemporary kitchen.
 rundzwei
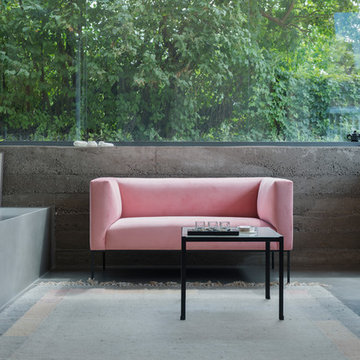
Der Sockelbereich liegt unterhalb der Geländeoberfläche des Grundstücks. Seine Wände sind aus prägnantem Stampfbeton.
(Fotos: Gui Rebelo / rundzwei Architekten)
 Stitched
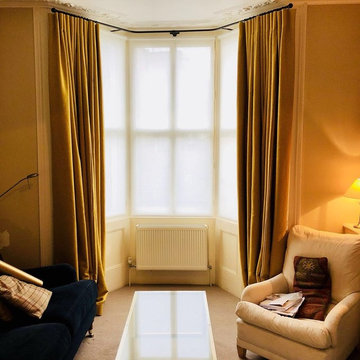
Upcycled Silk, in Empire Yellow. generous pooling with a thick lining to keep in the warmth. Additional privacy blinds add to the complete look.
This is an example of a large traditional formal enclosed living room in Surrey.
This is an example of a large traditional formal enclosed living room in Surrey.
 Magic Projects London Ltd
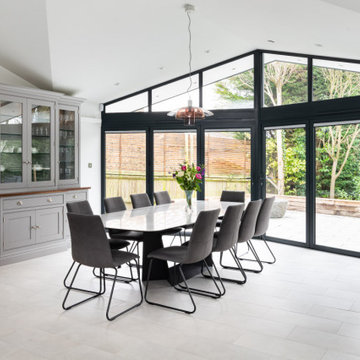
Huge renovation project in Kent, Royal Tunbridge Wells. Complete renovation and remodelling including adding a second storey to the flank of the property. Beautiful bespoke wooden kitchen with white quartz counterops.

 QUALIRENOVATION by Qualiconcept
Qualirenovation
Design ideas for a large classic enclosed living room in Paris with beige walls, medium hardwood flooring and no fireplace.
Design ideas for a large classic enclosed living room in Paris with beige walls, medium hardwood flooring and no fireplace.

 Goldmann Badmanufaktur
Der komfortable Doppel-Waschtisch wurde individuell für dieses Projekt gestaltet und aus hochwertigen Materialien gefertigt. Er nutzt die Breite der Nische perfekt aus und bietet ausreichend Stauraum für alle benötigten Alltagsgegenstände.
Umbau im Bestand, 21m² + 3,5m² (separates WC), Berlin Wannsee
Badewanne: Bette
Waschplatz: Anfertigung pibamarmi
Waschtisch (WC): Duravit
Fliesen: Mutina
Wandputz: Volimea Percamo
Fotos von Florian Goldmann
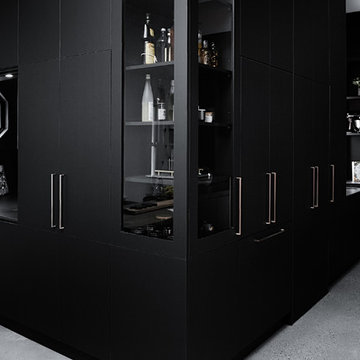
 Castella
Stunning black kitchen featuring Castella Planar handle in special finish: brushed rose gold. Designed and completed by Alby Turner & Son Kitchens
This is an example of a large industrial galley enclosed kitchen in Hobart with flat-panel cabinets, black cabinets, concrete worktops, an island and grey worktops.
This is an example of a large industrial galley enclosed kitchen in Hobart with flat-panel cabinets, black cabinets, concrete worktops, an island and grey worktops.

 IH Studio
Chambre d'ado peinture en tête de lit Inchyra Blue de chez Farrow, poutres apparentes bois et sol parquet clair
Photo of a large bohemian bedroom in Paris with blue walls and light hardwood flooring.
Photo of a large bohemian bedroom in Paris with blue walls and light hardwood flooring.
 SmartHaus Kitchens & Bathrooms
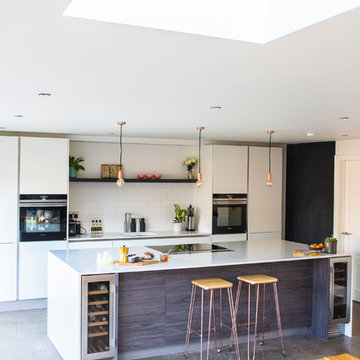
The Tilley's stunning extension to their beautiful home created an exciting open plan area to house a truly contemporary kitchen.
Design ideas for a large contemporary galley open plan kitchen with a single-bowl sink, flat-panel cabinets, white cabinets, quartz worktops, white splashback, porcelain splashback, black appliances, concrete flooring, an island, grey floors and white worktops.
Design ideas for a large contemporary galley open plan kitchen with a single-bowl sink, flat-panel cabinets, white cabinets, quartz worktops, white splashback, porcelain splashback, black appliances, concrete flooring, an island, grey floors and white worktops.
 IQ Glass UK
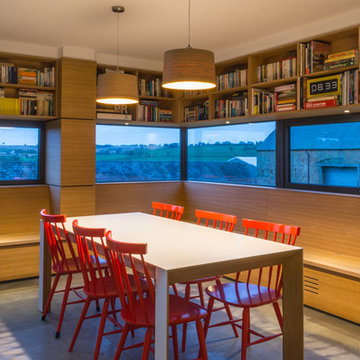
IQ Glass installed the architectural glazing including minimal windows, structural glazing, Schuco casement windows and rooflight to this beautiful, traditional property in Warwickshire.
 SmartHaus Kitchens & Bathrooms

Having met Smarthaus at the Birmingham Grand Designs Exhibition this couple were looking for a cost effective kitchen and ideas and suggestions on how to design their open plan kitchen area. Atlanta Terra was chosen for the project with White Storm Quartz worksurfaces to create a main kitchen area to compliment the adjacent Spice Kitchen.

 The Classic Barn Company
This image demonstrates how The Classic Barn Company is able to design and build a garage which suits existing outbuildings on a property. The red brick and Cotswold tiled roof sit seamlessly next to the barn on the left.
 TileHaus Ltd
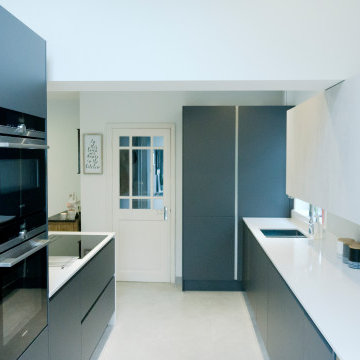
Stunning Porcelain Tiles supplied and installed in Land Silver by TileHaus in Soft Finish to create a beautiful backdrop to this contemporary kitchen.
 Castella
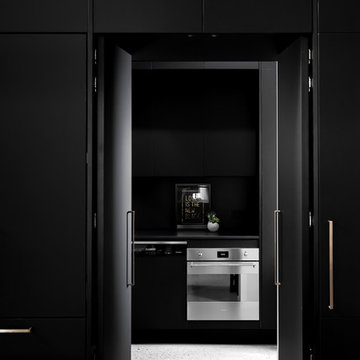
Stunning black kitchen featuring Castella Planar handle in special finish: brushed rose gold. Designed and completed by Alby Turner & Son Kitchens
Photo of a large urban galley enclosed kitchen in Hobart with flat-panel cabinets, black cabinets, concrete worktops, an island and grey worktops.
Photo of a large urban galley enclosed kitchen in Hobart with flat-panel cabinets, black cabinets, concrete worktops, an island and grey worktops.
 Mon Concept Habitation
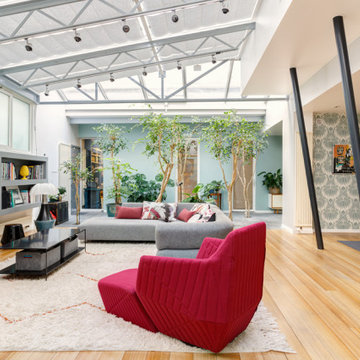
Le projet Lafayette est un projet extraordinaire. Un Loft, en plein coeur de Paris, aux accents industriels qui baigne dans la lumière grâce à son immense verrière.
Nous avons opéré une rénovation partielle pour ce magnifique loft de 200m2. La raison ? Il fallait rénover les pièces de vie et les chambres en priorité pour permettre à nos clients de s’installer au plus vite. C’est pour quoi la rénovation sera complétée dans un second temps avec le changement des salles de bain.
Côté esthétique, nos clients souhaitaient préserver l’originalité et l’authenticité de ce loft tout en le remettant au goût du jour.
L’exemple le plus probant concernant cette dualité est sans aucun doute la cuisine. D’un côté, on retrouve un côté moderne et neuf avec les caissons et les façades signés Ikea ainsi que le plan de travail sur-mesure en verre laqué blanc. D’un autre, on perçoit un côté authentique avec les carreaux de ciment sur-mesure au sol de Mosaïc del Sur ; ou encore avec ce bar en bois noir qui siège entre la cuisine et la salle à manger. Il s’agit d’un meuble chiné par nos clients que nous avons intégré au projet pour augmenter le côté authentique de l’intérieur.
A noter que la grandeur de l’espace a été un véritable challenge technique pour nos équipes. Elles ont du échafauder sur plusieurs mètres pour appliquer les peintures sur les murs. Ces dernières viennent de Farrow & Ball et ont fait l’objet de recommandations spéciales d’une coloriste.
 TileHaus Ltd
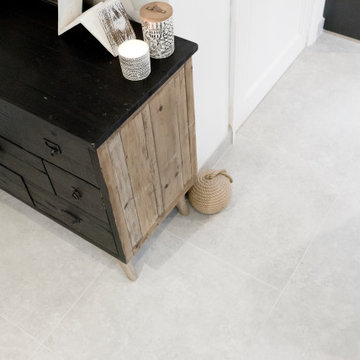
Stunning Porcelain Tiles supplied and installed in Land Silver by TileHaus in Soft Finish to create a beautiful backdrop to this contemporary kitchen.
38