
Search results for "Https:" in Home Design Ideas
 BathroomsbyDesign
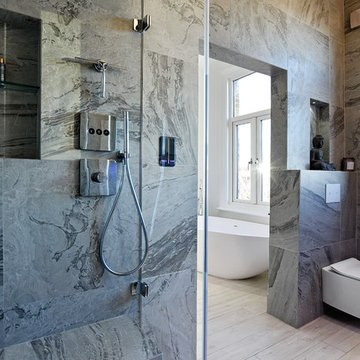
"The master en-suite is our favourite room in the house. There is no door dividing it from our bedroom which makes the space double aspect and it is flooded with natural light in the mornings, which always makes for a gorgeous start to the day.

Inspiration for a large rural l-shaped open plan kitchen in Paris with a double-bowl sink, black cabinets, wood worktops, white splashback, ceramic splashback, painted wood flooring, no island and white floors.
 Ewen Architektur Innenarchitektur
Foto: marcwinkel.de

Design ideas for a red and large farmhouse brick detached house in Cologne with a hip roof, a tiled roof and three floors.
Design ideas for a red and large farmhouse brick detached house in Cologne with a hip roof, a tiled roof and three floors.
 Aston Matthews
Photographer: Amelia Hallsworth

Photo of a large eclectic ensuite bathroom in London with freestanding cabinets, light wood cabinets, a freestanding bath, a walk-in shower, a one-piece toilet, black and white tiles, marble tiles, white walls, painted wood flooring, a trough sink, wooden worktops, white floors and an open shower.
Photo of a large eclectic ensuite bathroom in London with freestanding cabinets, light wood cabinets, a freestanding bath, a walk-in shower, a one-piece toilet, black and white tiles, marble tiles, white walls, painted wood flooring, a trough sink, wooden worktops, white floors and an open shower.

 Anne Chemineau - Decor Interieur
Inspiration for a large contemporary u-shaped enclosed kitchen in Paris with beaded cabinets, blue cabinets, engineered stone countertops and white worktops.

 Anne-Valérie Ollien
Chalet neuf à décorer, meubler, et équiper entièrement (vaisselle, linge de maison). Une résidence secondaire clé en main !
Un style contemporain, classique, élégant, luxueux était souhaité par la propriétaire.
Photographe : Erick Saillet.
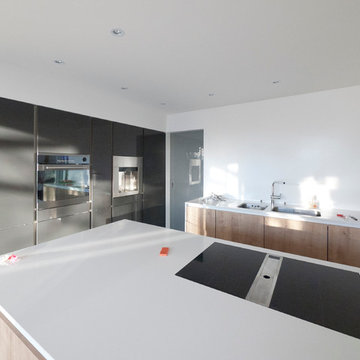
 Liadesign
Liadesign
Large modern l-shaped kitchen/diner in Milan with a single-bowl sink, flat-panel cabinets, medium wood cabinets, composite countertops, stainless steel appliances, ceramic flooring and an island.
Large modern l-shaped kitchen/diner in Milan with a single-bowl sink, flat-panel cabinets, medium wood cabinets, composite countertops, stainless steel appliances, ceramic flooring and an island.

 Projet Wabi-sabi
Un loft immense, dans un ancien garage, à rénover entièrement pour moins de 250 euros par mètre carré ! Il a fallu ruser.... les anciens propriétaires avaient peint les murs en vert pomme et en violet, aucun sol n'était semblable à l'autre.... l'uniformisation s'est faite par le choix d'un beau blanc mat partout, sols murs et plafonds, avec un revêtement de sol pour usage commercial qui a permis de proposer de la résistance tout en conservant le bel aspect des lattes de parquet (en réalité un parquet flottant de très mauvaise facture, qui semble ainsi du parquet massif simplement peint). Le blanc a aussi apporté de la luminosité et une impression de calme, d'espace et de quiétude, tout en jouant au maximum de la luminosité naturelle dans cet ancien garage où les seules fenêtres sont des fenêtres de toit qui laissent seulement voir le ciel. La salle de bain était en carrelage marron, remplacé par des carreaux émaillés imitation zelliges ; pour donner du cachet et un caractère unique au lieu, les meubles ont été maçonnés sur mesure : plan vasque dans la salle de bain, bibliothèque dans le salon de lecture, vaisselier dans l'espace dinatoire, meuble de rangement pour les jouets dans le coin des enfants. La cuisine ne pouvait pas être refaite entièrement pour une question de budget, on a donc simplement remplacé les portes blanches laquées d'origine par du beau pin huilé et des poignées industrielles. Toujours pour respecter les contraintes financières de la famille, les meubles et accessoires ont été dans la mesure du possible chinés sur internet ou aux puces. Les nouveaux propriétaires souhaitaient un univers industriels campagnard, un sentiment de maison de vacances en noir, blanc et bois. Seule exception : la chambre d'enfants (une petite fille et un bébé) pour laquelle une estrade sur mesure a été imaginée, avec des rangements en dessous et un espace pour la tête de lit du berceau. Le papier peint Rebel Walls à l'ambiance sylvestre complète la déco, très nature et poétique.
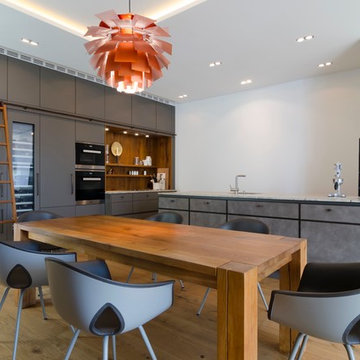
 UK4 Urban Kitchen
Design ideas for a large contemporary l-shaped open plan kitchen in Hamburg with flat-panel cabinets, grey cabinets, light hardwood flooring and a breakfast bar.
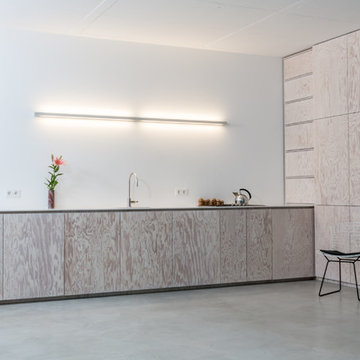
 DER RAUM
Large contemporary l-shaped open plan kitchen in Berlin with white splashback, concrete flooring and no island.
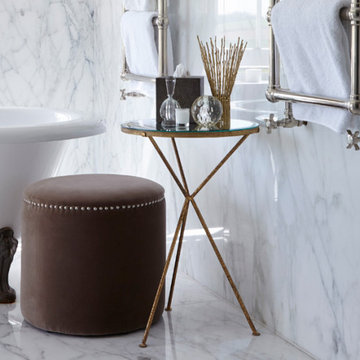
 OKA
OKAThis project was a brand-new detached house in Gloucestershire, clad in Cotswold stone so as to seamlessly blend into the area. It was to be the home of a couple in their early 30s, who wanted the design to reflect their eclectic and glamorous modern lifestyle but it also needed to achieve order, balance and cohesion across all three floors.
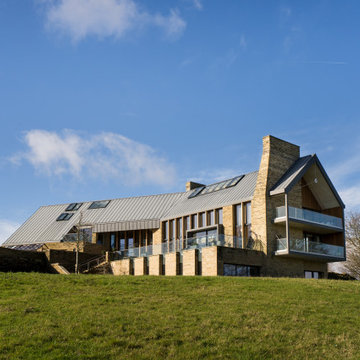
 IQ Glass UK
This full view of Making Place House shows the contemporary zero-carbon home within its West Yorkshire countryside setting. The architectural glazing package includes slim sliding doors, aluminium windows, structural glazing, rooflights and eaves glazing, all designed to maximise daylight while connecting the home to the surrounding South Pennine landscape.

 The Kitchen Design Centre
Designer: Corey Johnson: Photographer: Yvonne Menegol
This is an example of a large country u-shaped enclosed kitchen in Melbourne with a submerged sink, shaker cabinets, white cabinets, wood worktops, white splashback, ceramic splashback, coloured appliances, medium hardwood flooring, an island, brown floors and beige worktops.
This is an example of a large country u-shaped enclosed kitchen in Melbourne with a submerged sink, shaker cabinets, white cabinets, wood worktops, white splashback, ceramic splashback, coloured appliances, medium hardwood flooring, an island, brown floors and beige worktops.
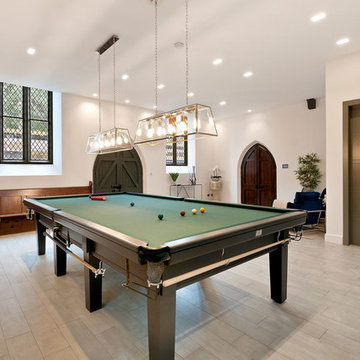


 Interior360
Rory Corrigan
This is an example of a large modern single-wall open plan kitchen in Belfast with glass-front cabinets and an island.
This is an example of a large modern single-wall open plan kitchen in Belfast with glass-front cabinets and an island.
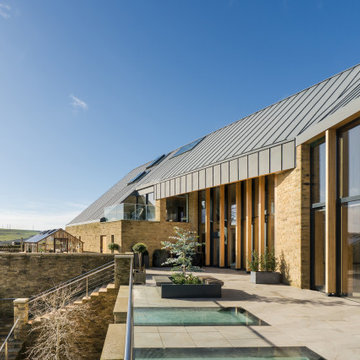 IQ Glass UK
Viewed from another angle, this image shows the slim aluminium windows, fixed and automated rooflights, and walk-on glass rooflights that form part of the eaves glazing design. These carefully integrated glass elements help bring daylight into the home while maintaining the clean architectural lines of Making Place House.
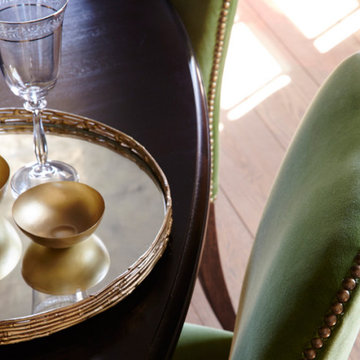 OKA
OKAThis project was a brand-new detached house in Gloucestershire, clad in Cotswold stone so as to seamlessly blend into the area. It was to be the home of a couple in their early 30s, who wanted the design to reflect their eclectic and glamorous modern lifestyle but it also needed to achieve order, balance and cohesion across all three floors.

 Insides
Stephane Candé
Design ideas for a large mediterranean teen’s room for teens and girls in Marseille with concrete flooring and beige floors.
Design ideas for a large mediterranean teen’s room for teens and girls in Marseille with concrete flooring and beige floors.
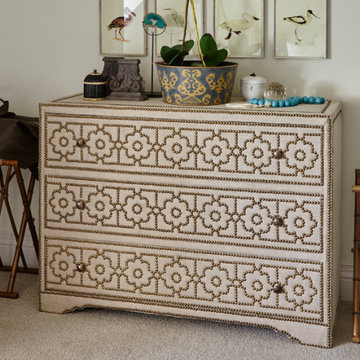 OKA
OKAThis project was a brand-new detached house in Gloucestershire, clad in Cotswold stone so as to seamlessly blend into the area. It was to be the home of a couple in their early 30s, who wanted the design to reflect their eclectic and glamorous modern lifestyle but it also needed to achieve order, balance and cohesion across all three floors.

 Marielle Tesson Agence 5070
Vue sur l'espace dressing-bureau transformé en chambre d'amis, avec deux espaces de couchage distincts.
Credit Photo Philippe Mazère
Large scandinavian guest and gender neutral built-in wardrobe with beige walls, light hardwood flooring, beaded cabinets and grey cabinets.
Large scandinavian guest and gender neutral built-in wardrobe with beige walls, light hardwood flooring, beaded cabinets and grey cabinets.
30