
Search results for "Https:" in Home Design Ideas
 Raycross Interiors
Hayley Bray Photography
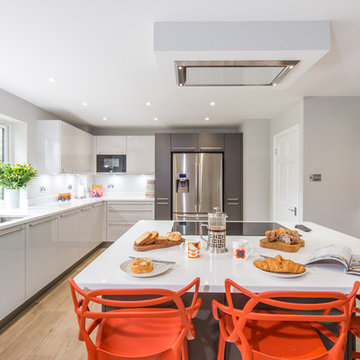
Design ideas for a large contemporary u-shaped kitchen in Surrey with a submerged sink, flat-panel cabinets, quartz worktops, stainless steel appliances, light hardwood flooring, an island, beige floors, white worktops, grey cabinets and white splashback.
Design ideas for a large contemporary u-shaped kitchen in Surrey with a submerged sink, flat-panel cabinets, quartz worktops, stainless steel appliances, light hardwood flooring, an island, beige floors, white worktops, grey cabinets and white splashback.
 Paul Leach Photography

This is an example of a large contemporary open plan living room with beige walls, light hardwood flooring, a wood burning stove, a stone fireplace surround and a freestanding tv.
 Castella
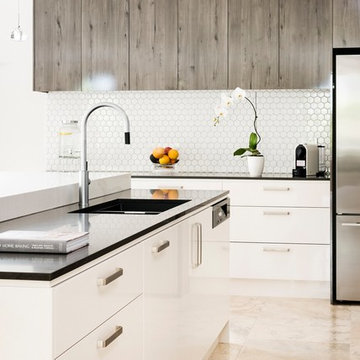
Classic Modern Kitchen featuring Castella Staple handle in brushed nickel. Designed & completed by Smith & Smith Kitchens, VIC.
This is an example of a large modern galley kitchen/diner in Melbourne with an integrated sink, flat-panel cabinets, light wood cabinets, granite worktops, white splashback, ceramic splashback, black appliances, ceramic flooring, an island, white floors and black worktops.
This is an example of a large modern galley kitchen/diner in Melbourne with an integrated sink, flat-panel cabinets, light wood cabinets, granite worktops, white splashback, ceramic splashback, black appliances, ceramic flooring, an island, white floors and black worktops.
 OKA
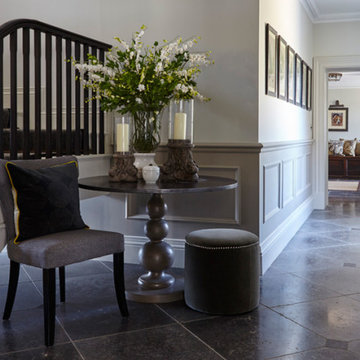
OKAThis project was a brand-new detached house in Gloucestershire, clad in Cotswold stone so as to seamlessly blend into the area. It was to be the home of a couple in their early 30s, who wanted the design to reflect their eclectic and glamorous modern lifestyle but it also needed to achieve order, balance and cohesion across all three floors.
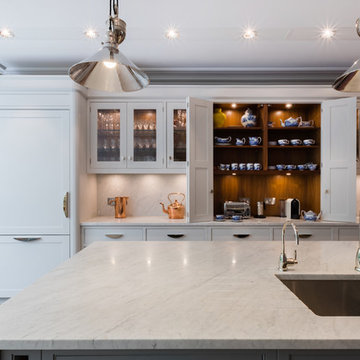
This is an example of a large classic kitchen in London with grey cabinets, an island, marble worktops, glass-front cabinets, stone slab splashback, light hardwood flooring, beige floors and a double-bowl sink.
 deVOL Kitchens

Design ideas for a large romantic kitchen/diner with a belfast sink, shaker cabinets, white cabinets, marble worktops, white splashback, metro tiled splashback, integrated appliances, terracotta flooring, an island and brown floors.
 Cafran Cocinas
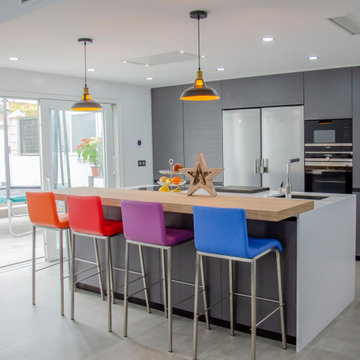
Esta cocina de concepto abierto aúna en un mismo espacio salón, comedor y cocina. Esto es algo que es muy ventajoso si tenemos niños pequeños y queremos tenerlos a la vista todo el tiempo, como es el caso de nuestro cliente.
El modelo seleccionado ha sido Ak_Project de nuestro fabricante Arrital en un acabado laminado, combinando la imitación a madera en tonos grises con la encimera de la gran isla central, en Silestone Iconic White, que hace un contraste espectacular.
Los electrodomésticos se han combinado en acabados inox y cristal blanco, casi todos de la casa Siemens excepto la campana de techo que es de Novy.
Se ha colocado una barra de desayunos bastante amplia con gran capacidad imitando a madera en un tono claro de la casa Baido. Al ser una cocina muy neutra, también para darle un toque de color, se han añadido unos taburetes en distintas tonalidades.
 Maison claire clerc - Décoratrice d'intérieur
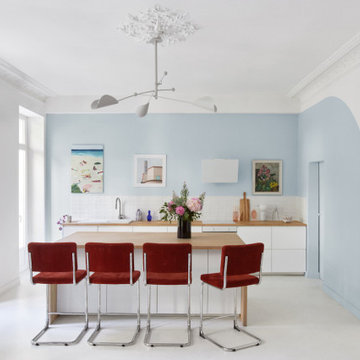
Design ideas for a large modern galley kitchen in Marseille with white cabinets, wood worktops and white splashback.
 IQ Glass UK
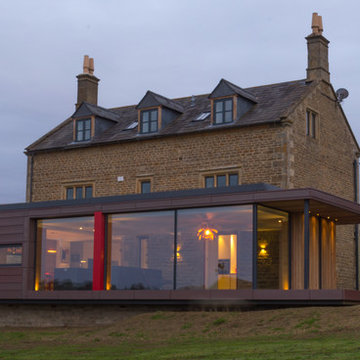
IQ Glass installed the architectural glazing including minimal windows, structural glazing, Schuco casement windows and rooflight to this beautiful, traditional property in Warwickshire.
 BathroomsbyDesign
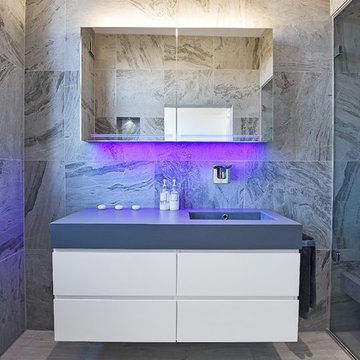
"One of my favourite features is the Schneider Graceline mirror cabinet. I love being able to tidy everything away and the colour therapy lights combined with uplights behind the bath set the perfect mood for a relaxing steam, which is my other favourite feature!"
 Davonport Kitchen & Home

A Miele wamring drawer built into the island provides a helpful space to heat plates before serving. The warming drawer can also double up as a slow cooker, perfect for slow cooking your favourite dish.

 Bridgman
This is an example of a large contemporary courtyard fully shaded garden in Hertfordshire with concrete paving.
 Ben Heath Interiors
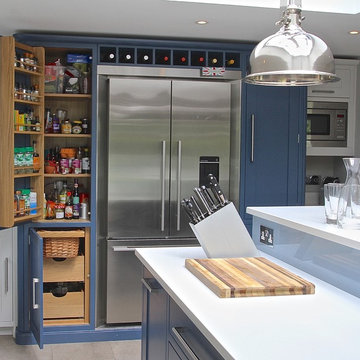
A pantry has been built in on either side of the fridge freezer including vegetable drawers.
Photos by Ben Heath
Photo of a large country l-shaped kitchen/diner in Berkshire with a belfast sink, shaker cabinets, blue cabinets, quartz worktops, blue splashback, glass sheet splashback, stainless steel appliances, limestone flooring and an island.
Photo of a large country l-shaped kitchen/diner in Berkshire with a belfast sink, shaker cabinets, blue cabinets, quartz worktops, blue splashback, glass sheet splashback, stainless steel appliances, limestone flooring and an island.
 MIS EN CHANTIER - Véronique Bertholon
Cet appartement se situe sur les deux derniers étages d’un ancien hôtel particulier avec des vues incroyables sur les toits et les monuments de Paris. C’est donc un duplex de 220 m2 avec un grand espace de réception décloisonné et plusieurs chambres et salles de bain. Les clients ayant beaucoup résidé à l’étranger souhaitaient s’installer définitivement dans ce bel appartement. Pour cela il fallait le refaire à leur goût en collant à leur style de vie. Les enfants de ce couple sont grands, ils commencent eux-même à avoir des enfants. Certains habitent à l’étranger et il était important qu’il y ait un espace pour recevoir enfants et petits enfants confortablement.
Nous avons respecté le style et les contraintes du bâtiment. Les anciens propriétaires avaient créé des pièces consécutives dans l’espace vie/convivialité et les clients préféraient ouvrir au maximum. Nous avons refait de nombreux éléments dans les règles de l’art, et notamment les moulures en staff, les vitraux à l’ancienne, la cheminée du salon qui avait été détruite ainsi que les parquets en très mauvais état. Toutes les fenêtres de l’appartement ont été changées en respectant le style de l’existant.
Cheminée entièrement refaite à l’ancienne, menuiserie sur mesure en mdf peint et en placage chêne naturel, électrification LED des menuiseries, volets intérieurs en bois à panneaux sur fenêtres gueule de loup à l’ancienne. Vitraux entièrement refaits, moulures staff reprises entièrement... Tout le soin a été apporté à cette belle rénovation pour un résultat optimal.
Démolition, maçonnerie, staff, plomberie, électricité, menuiserie, cuisine, sanitaires, peintures, changement de toutes les huisseries extérieures, escalier, isolation phonique des murs et du sol, pose de parquets anciens et nouveaux…
Fil conducteur : simplicité, accueil, sérénité, bel ouvrage et beaux matériaux, accessoires mat
 TylerMandic Ltd

Bay window with original cornicing and occasional breakfast table.
Tyler Mandic Ltd
Large victorian kitchen/dining room in London with white walls and marble flooring.
Large victorian kitchen/dining room in London with white walls and marble flooring.
 GRIMM ARCHITEKTEN BDA
GRIMM ARCHITEKTEN BDA
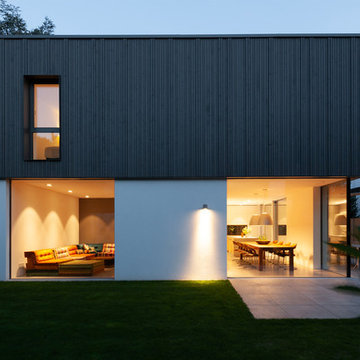
Inspiration for a large and gey contemporary two floor detached house in Nuremberg with wood cladding and a flat roof.
Inspiration for a large and gey contemporary two floor detached house in Nuremberg with wood cladding and a flat roof.
 Corido Teak Garden Furniture
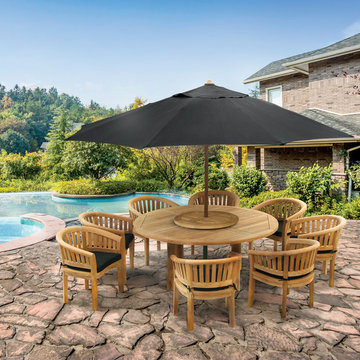
This teak oval contemporary dining set will be delivered fully assembled for your immediate enjoyment.
Manufactured in durable, sustainable grade-A teak, Tectona grandis.
All our teak furniture is audited and issued with a SVLK certificate certifying that the teak has been legally harvested and that the furniture can be sold and marketed in any EU country.
The EU Timber Regulations (EUTR) 995/2010 prohibit the placing of illegally harvested and produced timber and timber-based products onto the European Markets.
 User

UserPhoto of a large scandinavian master bedroom with multi-coloured walls, medium hardwood flooring and brown floors.
31