
Search results for "Https:" in Home Design Ideas
 Studio Archer Limited
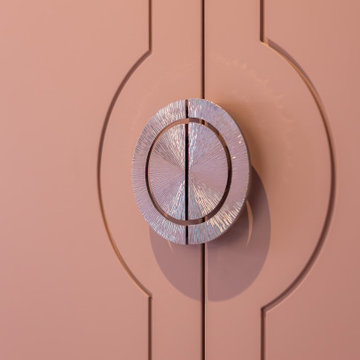
Details matter: a small, simple yet impactful touch was the recessed groove on the wardrobe, paired with the half-moon-shaped handle.
Design ideas for an expansive modern built-in wardrobe for teens, girls and women in Buckinghamshire with pink walls, carpet, grey floors, panelled walls and feature lighting.
Design ideas for an expansive modern built-in wardrobe for teens, girls and women in Buckinghamshire with pink walls, carpet, grey floors, panelled walls and feature lighting.
 Mexid Interiorismo

El reto en este espacio era optimizar el espacio para cumplir con una lista de requisitos nada despreciable:
- incorporar dos camas de 105 cm
- incrementar almacenamiento, sobre todo con cajoneras
- incorporar una zona de trabajo para las dos pequeñas
- y lo más importante eta poder integrar una zona de tocador para cada una.
Con un diseño cuidado y sumamente calculado, logramos esta preciosa habitación para dos pequeñas que podrán crecer en ella sin problema.

 Emma Kosh Interiors
Bar and Nightclub Private Residential
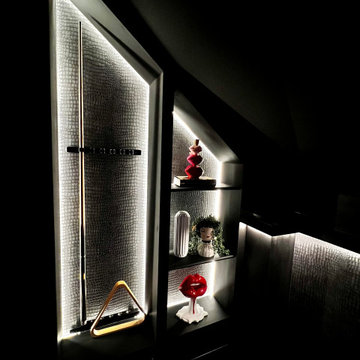
Photo of a large modern wet bar in Hertfordshire with beaded cabinets and a feature wall.
Photo of a large modern wet bar in Hertfordshire with beaded cabinets and a feature wall.
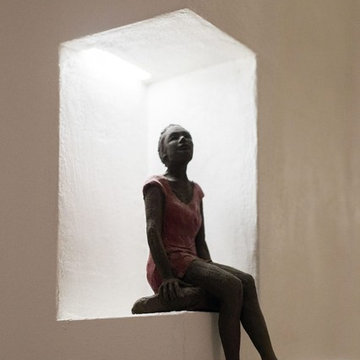
 Paolo Omodei Salè Architetto
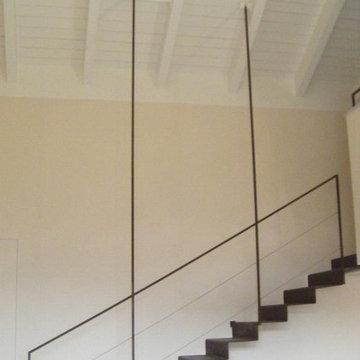
Particolare soluzione per una parete espositiva retroilluminata che, oltre ad essere un elemento scenico molto attrattivo, rappresenta una fonte di luce fondamentale da giocare nelle varie possibilità di illuminazione della zona giorno.

 Sophia's Gardens
The clients were fed up of all ball-games ending badly! All the shrubs were overgrown too, and were all bare underneath a 'skin' of leaves.
Large country sloped partial sun garden for spring with a waterfall and natural stone paving.
Large country sloped partial sun garden for spring with a waterfall and natural stone paving.

 User
UserPhotographer: Mateusz Jurek / Contact: 0424 818 994
Design ideas for a large modern single-wall kitchen pantry in Sydney with a built-in sink, flat-panel cabinets, medium wood cabinets, granite worktops, black splashback, ceramic splashback, stainless steel appliances, ceramic flooring, an island and grey floors.
Design ideas for a large modern single-wall kitchen pantry in Sydney with a built-in sink, flat-panel cabinets, medium wood cabinets, granite worktops, black splashback, ceramic splashback, stainless steel appliances, ceramic flooring, an island and grey floors.
 Jana Kubischik Interior GmbH

DEUX steht für Design und Produktion mit Geschichte. Jedes Produkt aus dem Sortiment orientiert sich an alten, meist lediglich zur Fertigung gebrauchten Prototypen. Die Leuchte DEUX Light ist aus der Idee heraus entstanden, eine Beleuchtung für Fabrikhallen und insbesondere für die Drehbänke zu schaffen, die flexibel Licht von der Seite, also von der Wand schafft. Die Leuchte muss flexibel einsetzbar und freistehend sein und die Drehbänke sowie den Drehteil beleuchten. So wurde die Lehnleuchte geboren, die sich problemlos verstellen lässt und die keine Bohrung in der Wand benötigt, gleichzeitig aber als Wandleuchte dient. Die Neuinterpretation dieses Prototypens gibt es seit 2013. Die Leuchte steht auf zwei dünnen, langen Beinen und wirft ein indirektes Licht gegen die Wand. DEUX wird zu einer Art Lichtobjekt, die jede Wand, Spiegel, jedes Bücherregal oder Posterwand in eine eindrucksvolle Installation verwandelt. Das DEUX Light ist komplett flexibel einsetzbar – sobald die Füße an das Kopfteil geschraubt sind, lässt sich die Leuchte an allen Wänden und in Ecksituationen einsetzen. Das Design der Leuchte ist minimalistisch und erinnert an eine Zeichnung an der Wand. Ein kreisförmiges, schlierendes Licht tüncht ihre Wand und ihren Raum in ein harmonisches und warmes Licht. Die Verwendung von Edelstahl, oder Messing und Qualitätsbeschichtung garantiert eine langanhaltende Nutzung des Produkts. Die Leuchte wird mit einer Standard E27 verspiegelten Glühbirne von 60 Watt geliefert, wobei die Fassung jede Birne bis 100 Watt toleriert. Zu der Leuchte kann optional ein LED-Leuchtmittel bestellt werden, das bis zu 11 Jahre ein sternförmiges Licht gegegen die Wand reflektiert. Eine Sicherheitsfixierung wird ebenfalls mitgeliefert, mit der Sie die Leuchte optional gegen die Wand befestigen können - sollten Sie Kinder oder Haustiere haben, wird so ein mögliches Umstürzen der Leuchte ausgeschlossen.
MAßE: 174cm Höhe, 74cm Breite (Fußabstand), 16cm Abstand von der Wand. FARBE Gestell: mint, Kabel beige,
Gestell: pastellgelb, Kabel aqua
limitierte Auflage
 Labboho Morocco
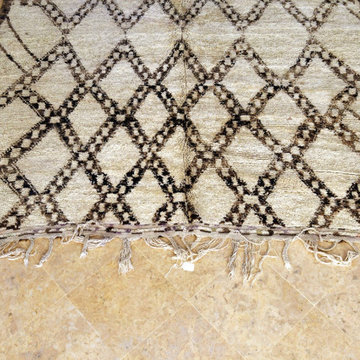
Beni Ourain vintage rugs in perfect vintage conditions fully restored and professionaly washed
Large scandi home in Austin.
Large scandi home in Austin.
 WAGNER Werkstatt | Raumgestaltung

Photo of a large contemporary single-wall open plan kitchen with a single-bowl sink, flat-panel cabinets, dark wood cabinets, granite worktops, black splashback, slate splashback, black appliances, medium hardwood flooring, an island, brown floors and black worktops.
 ARTfischer GmbH
Fotografin: Telke Nieter (www.kreani.de)
Inspiration for a large contemporary l-shaped open plan kitchen in Hanover with an integrated sink, flat-panel cabinets, white cabinets, wood worktops, white splashback, stainless steel appliances, light hardwood flooring, a breakfast bar and brown floors.
Inspiration for a large contemporary l-shaped open plan kitchen in Hanover with an integrated sink, flat-panel cabinets, white cabinets, wood worktops, white splashback, stainless steel appliances, light hardwood flooring, a breakfast bar and brown floors.

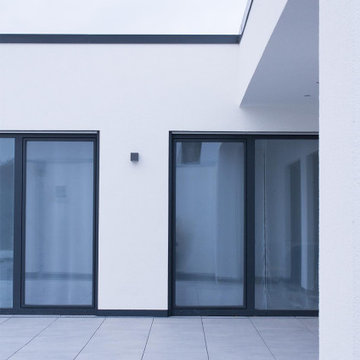
 von Canal Architektur und Generalplanung GmbH
Large modern terrace in Frankfurt with a roof extension.
 The Wood Works
Large scandi single-wall kitchen/diner in London with a submerged sink, flat-panel cabinets, light wood cabinets, quartz worktops, white splashback, stainless steel appliances, light hardwood flooring, an island and white worktops.


 NB Interiors UK
Design ideas for a large contemporary master bedroom with orange walls, carpet, no fireplace, beige floors and wallpapered walls.
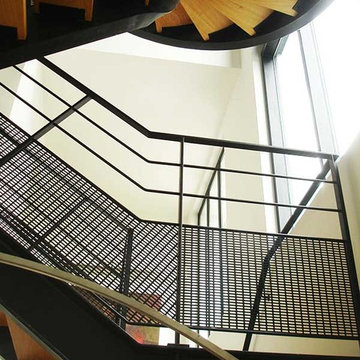

 HARO Flooring New Zealand
Year: 2018
Area: 20m2
Product: Timber Flooring Plank 1-Strip African Oak
Product: Wall Panelling – African Oak
Professionals involved: Floortago
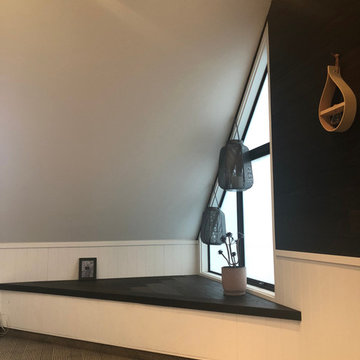
Inspiration for a large modern master bedroom with black walls and carpet.
Inspiration for a large modern master bedroom with black walls and carpet.
 SASI Studio
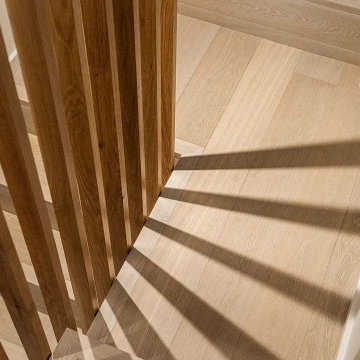
House CN is a remarkable renovation of a terraced house situated between Hackney and Shoreditch in East London. This project elegantly blends sustainability, craftsmanship, and user-centric design, creating a harmonious and timeless living space. The design juxtaposes natural materials with thoughtfully reused elements, emphasizing environmental responsibility and modern comfort. The home’s existing extension and a tranquil garden, featuring Italian olive trees, provide a harmonious backdrop that seamlessly integrates with the interiors. Drawing inspiration from the ancient Japanese philosophy of wabi-sabi, the design celebrates simplicity and natural minimalism blending it with elements of Scandinavian hygge, promoting warmth, comfort, and a sense of well-being. This elegant transformation was brought to life through collaboration with visionary clients who share a deep appreciation for design and expert craftsmanship. House CN exemplifies a refined balance of aesthetic elegance and contemporary living.
68