
Search results for "Https:" in Home Design Ideas

 VERT-THEMATIQUE
This is an example of an expansive classic side formal partial sun garden for summer in Bordeaux with a garden path and natural stone paving.


 Design Legno

Inspiration for an expansive modern wood straight wire cable railing staircase with open risers.

 Sheffield Sustainable Kitchens
Nina Petchey, Bells and Bows Photography
Large contemporary u-shaped kitchen/diner with a double-bowl sink, shaker cabinets, blue cabinets, wood worktops, white splashback, metro tiled splashback, light hardwood flooring and no island.
Large contemporary u-shaped kitchen/diner with a double-bowl sink, shaker cabinets, blue cabinets, wood worktops, white splashback, metro tiled splashback, light hardwood flooring and no island.
 Maria Pennington Design
46 Photography
Inspiration for a large contemporary single-wall open plan kitchen in London with a double-bowl sink, flat-panel cabinets, grey cabinets, stainless steel worktops, stainless steel appliances, medium hardwood flooring and multiple islands.
Inspiration for a large contemporary single-wall open plan kitchen in London with a double-bowl sink, flat-panel cabinets, grey cabinets, stainless steel worktops, stainless steel appliances, medium hardwood flooring and multiple islands.

 Billiet escaliers métalliques
Photo réalisée par l'Entreprise Billiet.
4 rue de Bapaume - 59000 Lille, France.

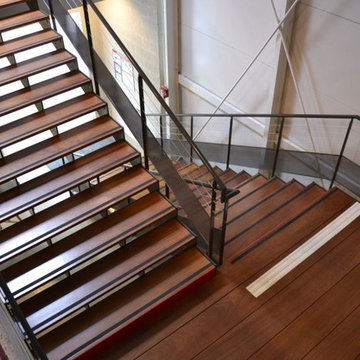
Large contemporary wood u-shaped metal railing staircase in Lille with open risers.
Large contemporary wood u-shaped metal railing staircase in Lille with open risers.
 Estudio Hús - Arquitectura e interiorismo
Large urban galley open plan kitchen in Madrid with an integrated sink, flat-panel cabinets, white cabinets, wood worktops, medium hardwood flooring and an island.
 S&A Stairs
Peter Tarasiuk Photography
Large modern carpeted u-shaped staircase in Melbourne with carpeted risers.
Large modern carpeted u-shaped staircase in Melbourne with carpeted risers.
 Alexandre Lodzia Brodzki
Alexandre Lodzia Brodzki

Inspiration for a large contemporary tiled curved staircase.
Inspiration for a large contemporary tiled curved staircase.
 Residence Interior Design Ltd
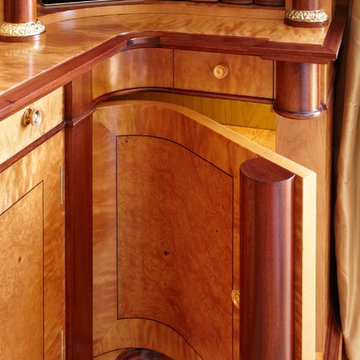
Complete refurbishment of this historic, Grade I listed property on Piccadilly in Westminster, London.
Photographer: Adrian Lyon
Design ideas for a large traditional formal enclosed home in London with yellow walls, medium hardwood flooring, a standard fireplace, a stone fireplace surround and a concealed tv.
Design ideas for a large traditional formal enclosed home in London with yellow walls, medium hardwood flooring, a standard fireplace, a stone fireplace surround and a concealed tv.
 The Bespoke Bedroom Company
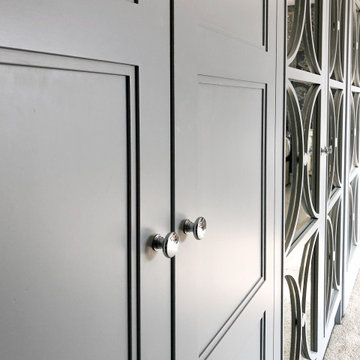
For this project, smart storage was a necessity for our clients master bedroom. Being a spacious room, we were able to divide it in two, creating a hidden dressing room concealed behind the floor to ceiling wardrobes. The fitted mirrored fretwork furniture houses hanging rails and shelving for every day, easily accessible clothing with the centre doors creating the walkthrough to the dressing room. The dressing room area is fitted with tallboy drawers, a hidden safe, and additional open hanging rails. This furniture was handpainted on site by our decorators in a stone grey egg shell finish.
 Carte Blanche Decorative Painters
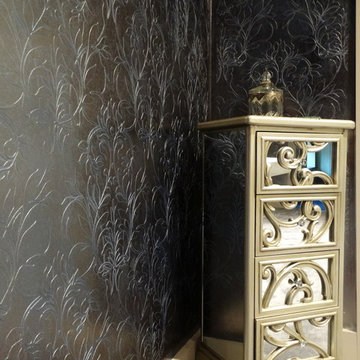
Decorative wall finish - embossed stencil with metallic foil finish
Photo of a large contemporary master bedroom with carpet.
Photo of a large contemporary master bedroom with carpet.
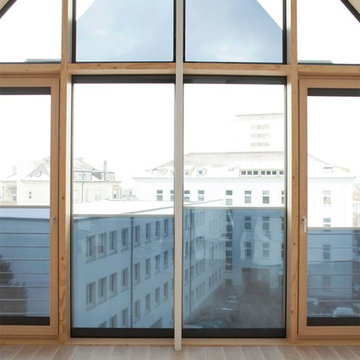
 Heinzelmann GmbH&Co.KG
Pfosten-Riegel-Fassade mit eingespannten Internorm Fenster HF 210 und integrierten Beschattungsrollo im Glaszwischenraum
Fotografie: Julia Haack
Inspiration for a large contemporary living room in Stuttgart.
Inspiration for a large contemporary living room in Stuttgart.




 Architetto Marco Finardi - ALMA GROUP
Ristrutturazione completa appartamento da 120mq con carta da parati e camino effetto corten
Large contemporary grey and brown l-shaped kitchen/diner with beige walls, grey floors, a submerged sink, dark wood cabinets, marble worktops, beige splashback, marble splashback, stainless steel appliances, an island, beige worktops and a drop ceiling.
Large contemporary grey and brown l-shaped kitchen/diner with beige walls, grey floors, a submerged sink, dark wood cabinets, marble worktops, beige splashback, marble splashback, stainless steel appliances, an island, beige worktops and a drop ceiling.
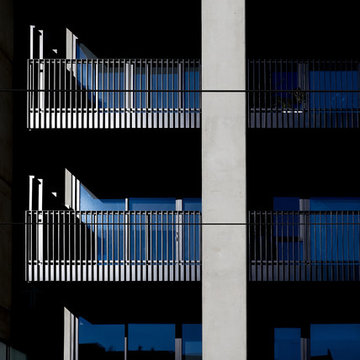
 Stefan Postles Photography
Precast concrete and alucobond cladding with black steel railing shape the exterior of the apartment building.
Photo of a large and gey modern concrete flat with three floors.
Photo of a large and gey modern concrete flat with three floors.

 Architekturbüro Next Habitat
Mit dem Anspruch unter Berücksichtigung aller Anforderungen der Bauherren die beste Wohnplanung für das vorhandene Grundstück und die örtliche Umgebung zu erstellen, entstand ein einzigartiges Gebäude.
Drei klar ablesbare Baukörper verbinden sich in einem mittigen Erschließungskern, schaffen Blickbezüge zwischen den einzelnen Funktionsbereichen und erzeugen dennoch ein hohes Maß an Privatsphäre.
Die Kombination aus Massivholzelementen, Stahlbeton und Glas verbindet sich dabei zu einer wirtschaftlichen Hybridlösung mit größtmöglichem Gestaltungsspielraum.
65