
Search results for "Https:" in Home Design Ideas
 Oakmore Green Ltd
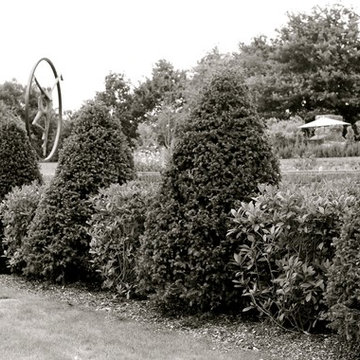
Formal planting to lead the eye towards the wildflower meadow
Inspiration for an expansive shabby-chic style back formal garden in Kent.
Inspiration for an expansive shabby-chic style back formal garden in Kent.
 LAD Architecture
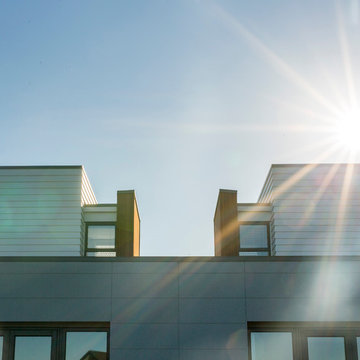
This is an example of a large and gey contemporary two floor house exterior in Hamilton with wood cladding and a flat roof.
 Lozi
LoziInspiration for a large modern grey and yellow single-wall kitchen/diner in London with white cabinets, laminate countertops, yellow splashback, ceramic splashback, black appliances, no island, grey floors and grey worktops.
 M21 Cabinetmaking
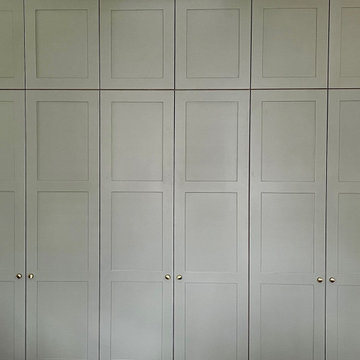
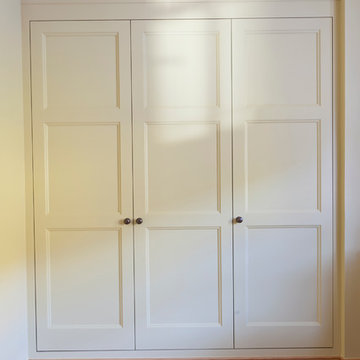
Bespoke, made to measure Shaker Style panelled wardrobe in Farrow & Ball Pigeon.
Photo of a large contemporary master bedroom in Manchester.
Photo of a large contemporary master bedroom in Manchester.
 User
UserMurray and Murray - Designers and Makers of Bespoke Kitchens and Interiors.
Photographer: Kevin McCollum
Inspiration for a large classic home bar.
Inspiration for a large classic home bar.
 Mara Celani Architetto
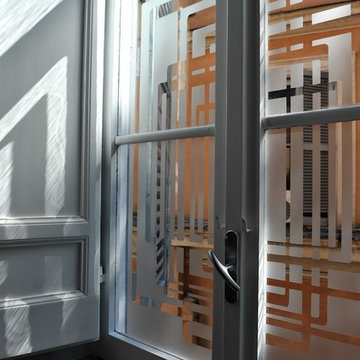
Sui vetri delle finestre del soggiorno un decoro ottenuto con pellicola opaca su disegno di MC, per filtrare la vista senza usare le tende.
Foto Mara Celani
 The Kitchen Designer
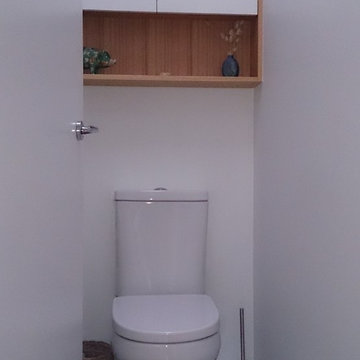
A generous sized family bathroom was modernised to include a large walk-in shower and deep luxurious bath. Timber was used extensively throughout with veneer door to the 'medicine' cabinet, chunky timber shelf and feature panelling on the white vanity cabinet. Small, white tiles with grey grout were used sparingly to the walls with a matching grey floor tile. The toilet was moved forward from what is now the shower space and a shallow storage cabinet with feature timber shelf installed above the cistern.
 Hepburn Designs
Large classic l-shaped open plan kitchen in Palma de Mallorca with a belfast sink, shaker cabinets, beige cabinets, granite worktops, ceramic splashback, black appliances, ceramic flooring and an island.
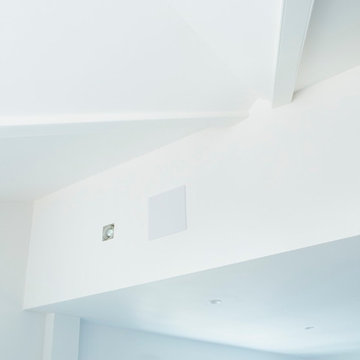
 Philharmonic AV
A close-up look at the discreet in-ceiling speakers connected to the Multi Room Audio system that we installed for our clients' modern, open plan Kitchen Diner.


 Wildly Illuminating
Luxury ensuite bathroom with bay views from the bath.
Large contemporary ensuite bathroom in Sydney with flat-panel cabinets, grey cabinets, a freestanding bath, an alcove shower, a one-piece toilet, green tiles, ceramic tiles, green walls, travertine flooring, an integrated sink, marble worktops, beige floors, an open shower, grey worktops, an enclosed toilet, double sinks and a floating vanity unit.
Large contemporary ensuite bathroom in Sydney with flat-panel cabinets, grey cabinets, a freestanding bath, an alcove shower, a one-piece toilet, green tiles, ceramic tiles, green walls, travertine flooring, an integrated sink, marble worktops, beige floors, an open shower, grey worktops, an enclosed toilet, double sinks and a floating vanity unit.

 The Painted Kitchen
Luxury hand painted, bespoke joinery kitchen in Flushing, Cornwall. Painted in situ using Farrow and Ball water based paint. Dead flat varnish finish. Designed by Samuel Walsh.
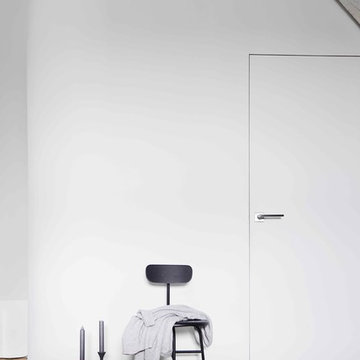
 planen pro qm
se7ventyn9ne photography
Design ideas for a large industrial mezzanine games room in Berlin with white walls and light hardwood flooring.
Design ideas for a large industrial mezzanine games room in Berlin with white walls and light hardwood flooring.
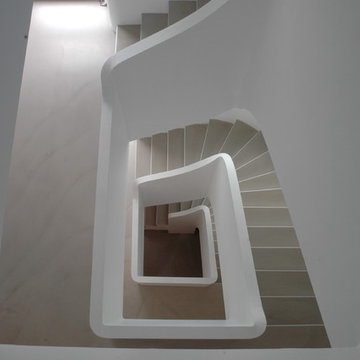
 kfs - köhne floorsystems
"Blockoptik" Tritt- und Setzstufen mit beige eingefärbten Zement beschichtet. Anschließend geschliffen, poliert und versiegelt. In den Kanten sind Aluminiumprofile eingearbeitet.
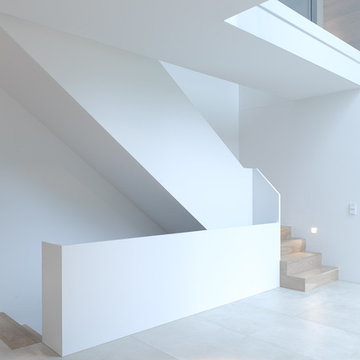
 HGK Hamburger Grundstückskontor GmbH
Architektonisches Highlight aus triftigen Unter-Gründen
Die eindrucksvolle Architektur dieses schlicht, aber kunstvoll terrassierten Bauhaus-Bungalows sticht sofort ins Auge. Mindestens ebenso interessant ist das, was man nicht sieht. Jedenfalls für Bauherren und jene, die es noch werden wollen – und an einer wirtschaftlich sowie technisch einwandfreien Umsetzung ihres Projekts interessiert sind.
Kurzer Blick zurück: Bevor der Bauherr HGK beauftragte, war die individuelle Planung durch den Architekten Matthias Mecklenburg bereits in trockenen Tüchern. Uns kam die Aufgabe zu, schnell und zuverlässig den Hausbau umzusetzen – in wirtschaftlicher wie technischer Hinsicht. Das erwies sich als höchst anspruchsvoll, da die Bodenverhältnisse am Kanal überaus schwierig waren. Eine Pfahlgründung war ebenso notwendig wie eine sogenannte „Weiße Wanne“,eine wasserundurchlässige Stahlbetonkonstruktion im Untergrund.
HGK koordinierte die nötigen Arbeiten kostensicher und einwandfrei. Mehr noch: Dank sorgfältiger Planung gelang es uns auch, trotz schwierigen Untergrunds einen ganzen Wellnessbereich im Souterrain mit eigenem Ausgang zum Garten zu realisieren.
 Architetto Marco Finardi - ALMA GROUP

Ristrutturazione completa di residenza storica in centro Città. L'abitazione si sviluppa su tre piani di cui uno seminterrato ed uno sottotetto
L'edificio è stato trasformato in abitazione con attenzione ai dettagli e allo sviluppo di ambienti carichi di stile. Attenzione particolare alle esigenze del cliente che cercava uno stile classico ed elegante.
 ADH Piscines & Paysages
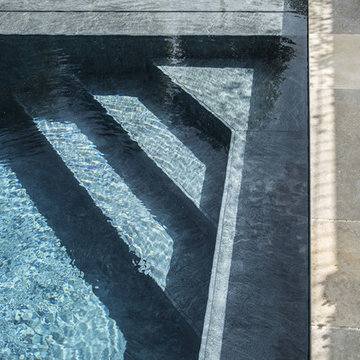
Projet récompensé par le trophée d'Or de la piscine d’Exception 2017 décerné par la FPP ( Fédération des Professionnels de la Piscine).
Piscine couloire de nage de 22x2.5x4.5m.
Margelles et terrasses en pierres naturelles. Volet Immergé et banquettes d'assises dans le bassin.
Gazon synthétique. Création d'une ambiance végétale structurée.
 Bold Design Kitchens
Liebke Builders & Bold Design Kitchens
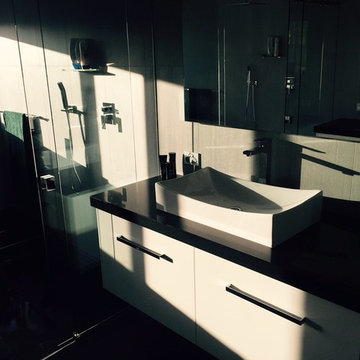
Master Bathroom Renovation:
Wall hung vanity units with Quantum Quartz 60mm Black Galaxy Stone with 2Pac fronts and panels with a mirror box above.
 User
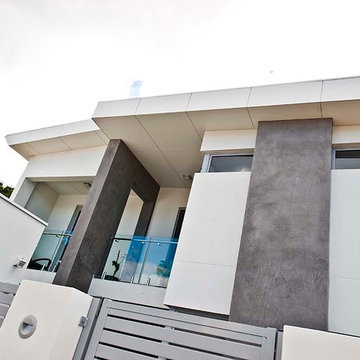
UserInspiration for a large and white contemporary two floor detached house in Perth with a flat roof.
61