
Search results for "Https:" in Home Design Ideas
 User
UserLarge contemporary open plan dining room in Sydney with white walls, light hardwood flooring and brown floors.
 Roots Kitchens Bedrooms Bathrooms
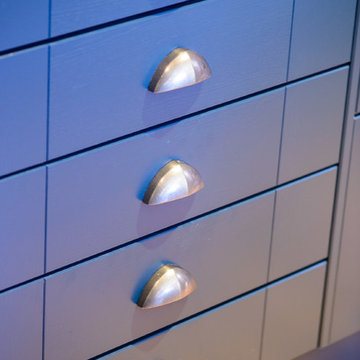
Pewter pull handles on the drawers
Inspiration for a large classic l-shaped kitchen/diner in Kent with a submerged sink, shaker cabinets, blue cabinets, engineered stone countertops, multi-coloured splashback, porcelain splashback and an island.
Inspiration for a large classic l-shaped kitchen/diner in Kent with a submerged sink, shaker cabinets, blue cabinets, engineered stone countertops, multi-coloured splashback, porcelain splashback and an island.
 TAKK STUDIO
Large modern grey and white bedroom in Berlin with grey walls and light hardwood flooring.
 Bella Loco Interior Design

Photo of an expansive world-inspired foyer in Gold Coast - Tweed with beige walls, dark hardwood flooring, a double front door, a dark wood front door and brown floors.
 Mon Concept Habitation

Dissimulé derrière une porte verrière noire fumée, l’espace parental est un véritable havre de paix. La chambre à coucher, à la fois raffinée et fonctionnelle, offre une ambiance particulièrement cosy et mène à un dressing ouvert qui, lui donne accès à une salle de bain luxueuse dans laquelle le grès cérame effet marbre se mêle au quartz noir et au noyer pour un coup de cœur assuré.
 Adrian Ramsay Design House
ARDH, staircase

Inspiration for a large classic spiral metal railing staircase in Brisbane.
Inspiration for a large classic spiral metal railing staircase in Brisbane.
 Matthew Clay Architects Ltd
Marco Caselli Nirmal
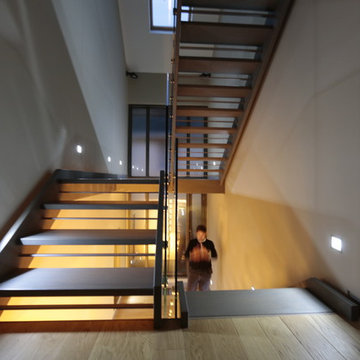
Photo of a large contemporary staircase in Wiltshire with multi-coloured walls and dark hardwood flooring.
Photo of a large contemporary staircase in Wiltshire with multi-coloured walls and dark hardwood flooring.
 Laurence Associates
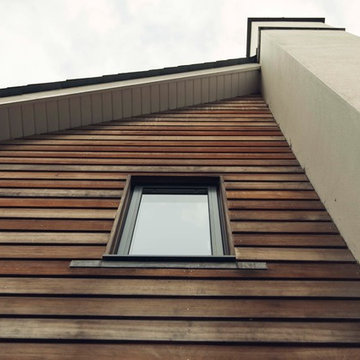
A traditional one and half storey building with modest proportioned dormers, contemporary fenestration features including the first floor master bedroom window arrangement and wrap around corner kitchen windows, replace a small 1930s bungalow. The combination of horizontal cedar cladding with white render walls, with natural slate roof and windows cills, compliment the setting of the site.
The scheme included detailed landscaping proposals which included making a special feature of the stream that ran through the site and replacing the timber bridge from the lane with a stone bridge.
Design & Planning & Landscape
by Laurence Associates
Image by BRAND TRAIN
 El Cristo Carpintería Metálica y Rotulación

El Spa Grand Luxor Hotel del Benidorm es uno de los Wellness & Spa más espectaculares de Alicante con amplias zonas de saunas y duchas, baños de vapor, jacuzzi, pediluvio, duchas temáticas y una piscina lúdica con diversas actividades y chorros. Para la seguridad de sus visitantes hemos realizado diversos trabajos como barandillas y elementos de seguridad en acero inoxidable en perfecta armonía con el ambiente.
 Thomas Ford & Sons
Inspiration for a large classic galley open plan kitchen in Surrey with a belfast sink, beaded cabinets, green cabinets, marble worktops, brick splashback, black appliances, light hardwood flooring, an island, grey worktops, a vaulted ceiling and a feature wall.
 Railinglondon ltd
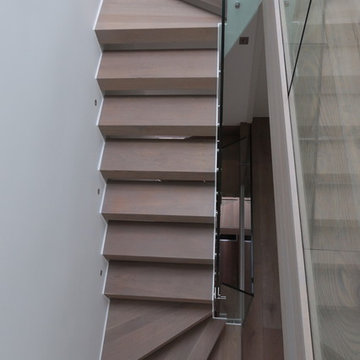
Railinglondon design and build this fantastic zigzag and cantilever stairs with glass balustrade.Stairs ground to first floor are free standing open riser and open string stairs with glass balustrade, first to second flight are full cantilever stairs and second to third floor open risers and open string stairs.

 BADIOLA - Architecte d'intérieur
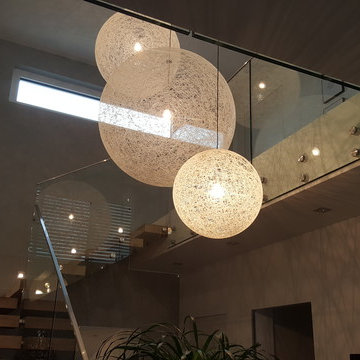

Projet de rénovation intégrale d'une maison. Accompagnement pour la sélection de l'ensemble des revêtements et couleur afin de donner un nouveau visage et lumière à chaque pièce. L'envie des motifs classiques et géométriques se marient parfaitement bien avec les camaïeux des bleus et pastel. Le sol en hexagone tricolore dans le gris et rose pâle de la cuisine est contrasté avec les matériaux nobles et naturels tels que le granit noir du Zimbabwe, l'acajou, les façades blanches et la structure en métal noire de la verrière.
 Metallgestaltung Safranek

Auge des Treppengeländers. Geländerfüllung aus Blechzuschnitten mit eingenieten Vierkantstäben. Dekorativen Abschluss bildet ein handgeschmiedetes, eingenietes Mäanderband. Handlauf und Ecken aus hochglanzpoliertem Messing. Anstrich der Stahlteile mit anthrazit eisenglimmer Dickschicht-Lack.
 Max-stairs Ltd.
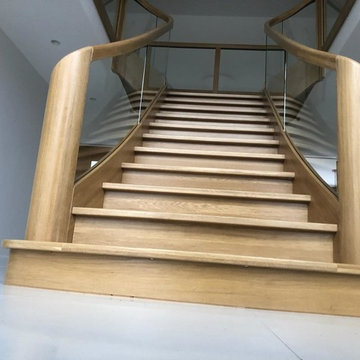
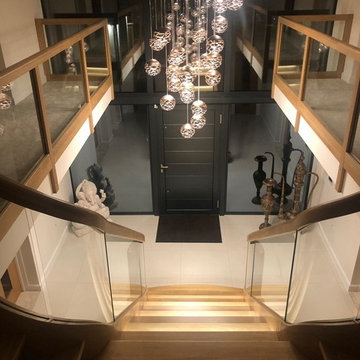
T-shape, curved free-standing oak staircase with glass balustrade
Photo of a large contemporary wood curved glass railing staircase with wood risers.
Photo of a large contemporary wood curved glass railing staircase with wood risers.
 The Renovation Broker

Farm House renovation vaulted ceilings & contemporary fit out.
Inspiration for a large contemporary l-shaped kitchen/diner with a double-bowl sink, flat-panel cabinets, white cabinets, engineered stone countertops, multi-coloured splashback, engineered quartz splashback, black appliances, laminate floors, an island, brown floors, multicoloured worktops and exposed beams.
Inspiration for a large contemporary l-shaped kitchen/diner with a double-bowl sink, flat-panel cabinets, white cabinets, engineered stone countertops, multi-coloured splashback, engineered quartz splashback, black appliances, laminate floors, an island, brown floors, multicoloured worktops and exposed beams.
 Max-stairs Ltd.
T-shape, curved free-standing oak staircase with glass balustrade
Large contemporary wood curved glass railing staircase with wood risers.
Large contemporary wood curved glass railing staircase with wood risers.
 Jeanne Dubourdieu Création de Jardins
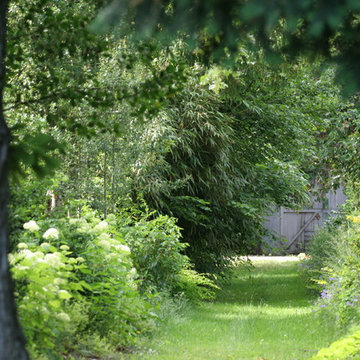
Une des ambiances du parc est l'allée fraîche des hortensias menant à la musicienne (une sculpture en bronze) et au grand canal. Nous sommes dans la Sarthe.
 User
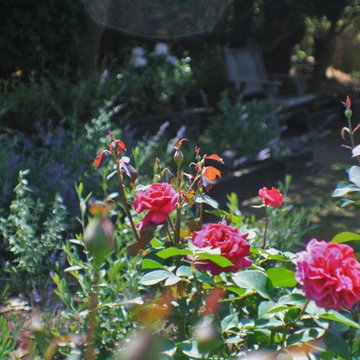
UserThis rustic board and batten home is tucked into a valley in a leafy Auckland suburb within walking distance to the sea. The split level house sat awkwardly on the site and was surrounded by an assorted collection of shrubs. There was also a problematic area directly under the boardwalk entry to the house. On the plus side, mature hedging gave good privacy from the road and neighbouring houses. The owners wished for a simpler, less cluttered feeling garden in which there house would sit comfortably. Romantic cottage style plantings were desired, with pollinator plants as a feature, as well as a formal rose garden, multiple options for seating and a large vegetable garden and utility area. As the site had some changes in level, most of the new layout was created using retaining walls. This also allowed for the addition of new soil to improve the existing coastal soil. As the property is in a natural valley, the garden is sheltered from coastal winds. The awkward area under the entry boardwalk was transformed into a romantic sheltered seating area for two. The boundary hedges and several mature trees were kept and new plantings were designed to link everything together. Where possible, low maintenance plants were selected and low hedging also provides structure.
The owners have now completed stage one of the project - the entry and driveway areas - and will begin work on stage two - vegetable and rose gardens - next autumn.
Dee McQuillan
 Fi Boyle

Malus Rudolf looking sensational in spring. They provide good structure through out the year as well as crab apples in late summer and wonderful leaf colour in autumn.
63