
Search results for "Https:" in Home Design Ideas
 archinapsi
Progettazione e direzione lavori: Quadrastudio
Ph: Alessandro Brugnettini
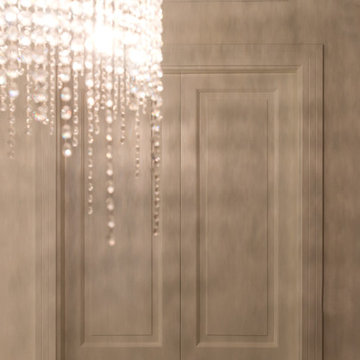
Large classic home in Milan.
Large classic home in Milan.

 Deon Lombard Architects
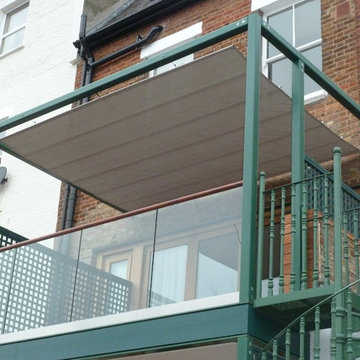
New upper ground level patio accessed by fully opening sliding folding doors from the main Reception Room, with retractable shade sail in open position, and spiral stair connecting to the lower decked area and garden.
Photographer: Deon Lombard
 Inspiring Landscape Solutions by Parveen Dhaliwal
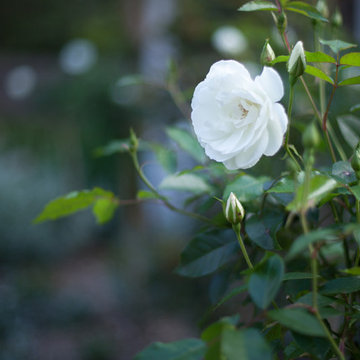
Iceberg roses
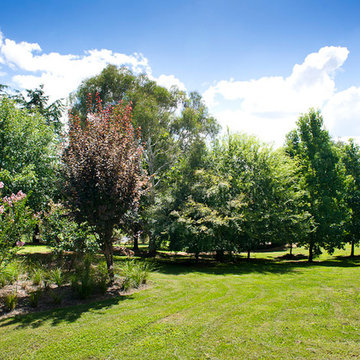
Inspiration for a large front full sun garden for spring in Melbourne.
Inspiration for a large front full sun garden for spring in Melbourne.
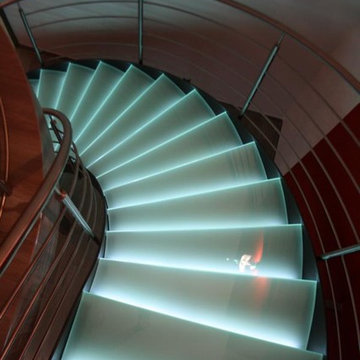
 Treppen und Bauelemente Schmidt GmbH
Gebogene Blechwangentreppe mit beleuchteten Glasstufen
Photo of a large contemporary glass curved staircase with open risers.
Photo of a large contemporary glass curved staircase with open risers.

 S&A Stairs
Peter Tarasiuk
Inspiration for an expansive urban wood u-shaped metal railing staircase in Melbourne with open risers.
Inspiration for an expansive urban wood u-shaped metal railing staircase in Melbourne with open risers.
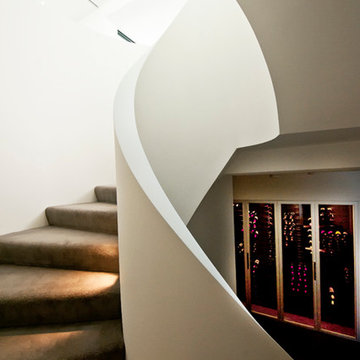 S&A Stairs
Sarah Louise Jackson Photography
Large modern carpeted spiral staircase in Melbourne with carpeted risers.
Large modern carpeted spiral staircase in Melbourne with carpeted risers.
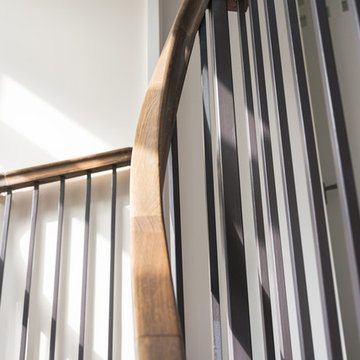
 David Smith St Ives Limited
This is a Three Storey Oak Cut String Staircase with Structural 16mm Powder Coated Mild Steel Balusters. It has a continuous ‘HDR’ profile handrail and the first to second flight is supported by a concealed cranked steel.

 Lagom architectes
Maude Artarit
Large contemporary master bedroom in Paris with beige walls, a corner fireplace and brown floors.
Large contemporary master bedroom in Paris with beige walls, a corner fireplace and brown floors.
 My-Studio Ltd

New staircase to basement with oak treads and white risers, turned oak contemporary handrail, with metal spindles in custom mint green colour.
Design ideas for an expansive contemporary l-shaped metal railing staircase spindle in London with painted wood risers and panelled walls.
Design ideas for an expansive contemporary l-shaped metal railing staircase spindle in London with painted wood risers and panelled walls.
 Metallgestaltung Safranek

Einfaches Stahlgeländer im Treppenhaus eines Mehrfamilienhauses. Das Geländer sieht einfach aus -soll es auch- ist in der Details aber sehr sorgfältig entworfen und gefertigt. Die Stababmessungen sind so zart wie möglich, die Proportionen durchdacht und alle Schweißstöße sind sauber verschliffen, so dass sich ein klares, ruhiges Bild ergibt. Anthrazit-eisenglimmer gestrichen.
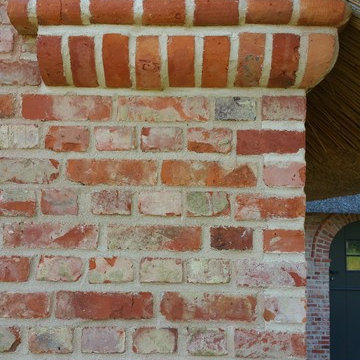
 Architekt Nils Gereke
Architekt Nils Gereke - Ihr Architekt auf den Inseln Amrum, Sylt und Föhr
This is an example of a large farmhouse brick house exterior in Hamburg with three floors and a hip roof.
This is an example of a large farmhouse brick house exterior in Hamburg with three floors and a hip roof.
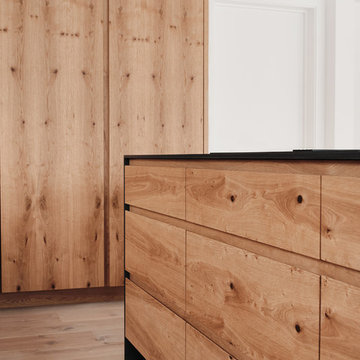
 Finch London
Polly Tootal
Photo of a large contemporary l-shaped open plan kitchen in Kent with a double-bowl sink, flat-panel cabinets, medium wood cabinets, composite countertops, black appliances, light hardwood flooring, an island, grey floors and grey worktops.
Photo of a large contemporary l-shaped open plan kitchen in Kent with a double-bowl sink, flat-panel cabinets, medium wood cabinets, composite countertops, black appliances, light hardwood flooring, an island, grey floors and grey worktops.
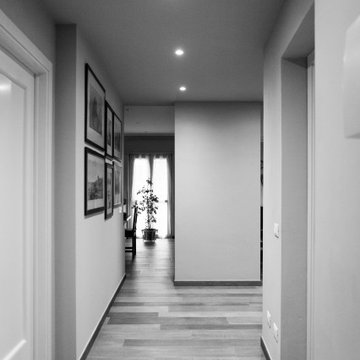
 MVM Costruzioni
Ristrutturazione totale
Si tratta di una piccola villetta di campagna degli anni '50 a piano rialzato. Completamente trasformata in uno stile più moderno, ma totalmente su misura del cliente. Eliminando alcuni muri si sono creati spazi ampi e più fruibili rendendo gli ambienti pieni di vita e luce.

 ESCALIERS DELALLEAU
Escalier demi-tournant avec palier,
Limon à la française laqué noir,
Marches teintées cognac,
Garde corps en vitrage feuilleté trempé.
Inspiration for a large modern painted wood curved glass railing staircase in Lille with painted wood risers.
Inspiration for a large modern painted wood curved glass railing staircase in Lille with painted wood risers.

 Alice Bonicelli Interior Design

Large contemporary open plan dining room in Sydney with white walls, marble flooring and white floors.
 Joanne Green Landscape & Interior
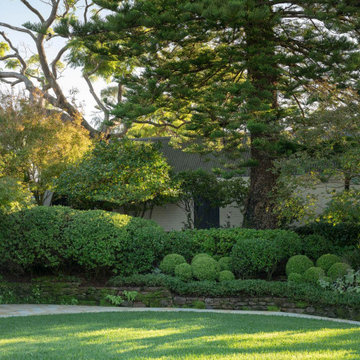
The Longueville Garden is one of our most cherished landscape design, construction and maintenance projects, and one that we have been captivated by and engaged with since 2008.
When the clients of the Sydney property approached Joanne Green Landscape & Interior, they were already well underway with substantial renovations to the heritage-classified home and were seeking a beautifully formed and finished landscape to complete the property.
The brief included creating a new entry, access pathways around the home and a lawn terrace. The gardens were to wrap the house in foliage providing privacy and year-round seasonal change, while maintaining the charm of the site.
Pathways were finished in a combination of brick pavers and diamond-sawn sandstone to complement the heritage property, while a plant palette of exotics was chosen to create a lush and leafy outlook from each area of the home.
Since completing the project, our team of qualified horticulturists have regularly maintained the expansive garden; from pruning shrubs and hedges, weeding garden beds and maintaining lawns to adding fertiliser, mulch and additional plants on an
as-needed basis.
 The Garden Trellis Company
The Garden Trellis Co.
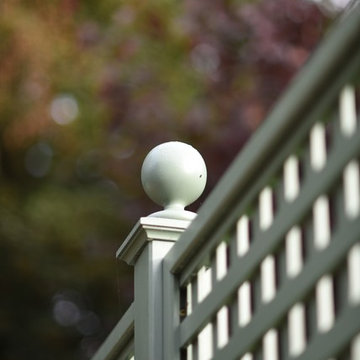
Inspiration for a large classic back formal full sun garden for summer in Berkshire with a garden path and concrete paving.
Inspiration for a large classic back formal full sun garden for summer in Berkshire with a garden path and concrete paving.
60