
Search results for "Https:" in Home Design Ideas
 User
UserMAZTRI

Inspiration for a large country open plan kitchen in Paris with a submerged sink, light wood cabinets, granite worktops, black splashback, terracotta splashback, stainless steel appliances, cement flooring and an island.
Inspiration for a large country open plan kitchen in Paris with a submerged sink, light wood cabinets, granite worktops, black splashback, terracotta splashback, stainless steel appliances, cement flooring and an island.
 Studio 29 Architects
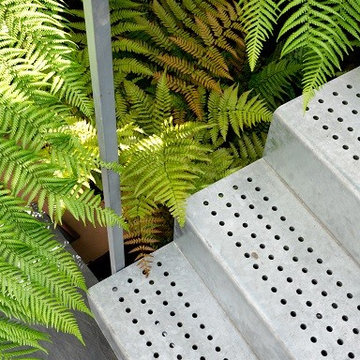
View of the metal steps to communal garden at the rear of the house.
Inspiration for a large contemporary rear semi-detached house in London with four floors and metal cladding.
Inspiration for a large contemporary rear semi-detached house in London with four floors and metal cladding.
 Apogee Architecture
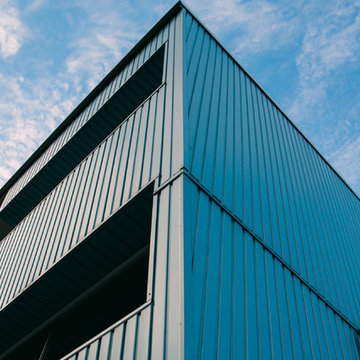
A street frontage to the South and offering views to the park land opposite. The blue-black semi-glazed brick to the garage and basement level create a strong yet light foundation to the upper levels.
The use of metallic colorbond shadow clad, coloured glass spandral panels and blue tinted solar-e glazing to the upper levels and the use of multiple layered polycarbonate to the garage doors create a balance of solidity and transparency to the overall appearance while simultaneously maximising privacy and viewing opportunities.
Photo credit: @fmplus1 (www.fmplus1.com)
 Warren Hughes LTD
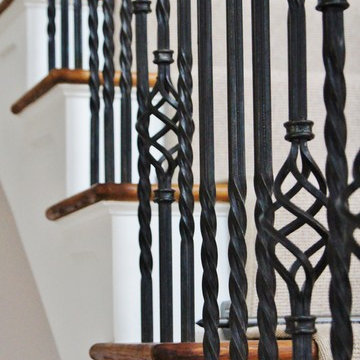
Wrought iron balustrades with oak treads stained dark on white risers. carpet running over the staircase. This is a statement staircase which is central the house. The oak and iron staircase was designed and made by ourselves with architects working alongside us.
 SPW Ironworks
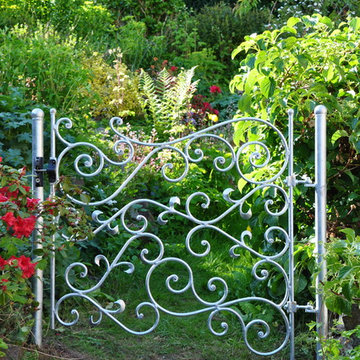
Wrought iron wall top Art railings which have been designed to look attractive but without being too obtrusive yet still full fill their primary roll of a physical barrier to the drop on the other side of the wall. The matching garden gate is fitted with a lockable latch and allows access further into the garden. All are finished in a galvanised coating.
 Silvanus Interiors
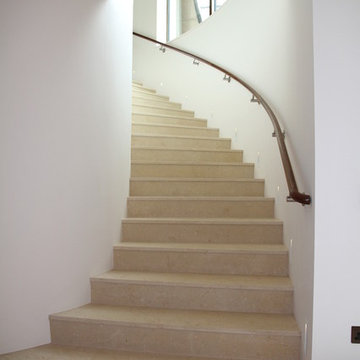
A black American walnut handrail on stailess steel brackets.
Design ideas for a large contemporary curved staircase.
Design ideas for a large contemporary curved staircase.
 User
UserAseed Photographie
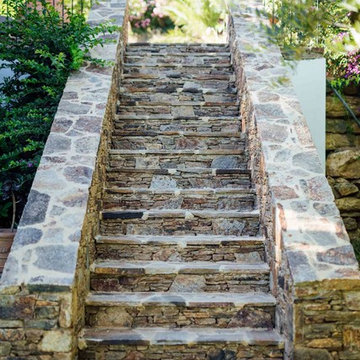
Photo of a large mediterranean sloped partial sun garden in Marseille with natural stone paving.
Photo of a large mediterranean sloped partial sun garden in Marseille with natural stone paving.


 Dublin Design Studio

This dramatic house was designed to take full advantage of this fantastic site and the views that it offers over Howth. The site slopes steeply upwards from the street entrance on the North of the site to the South with a change in level of in excess of 6m, with a substantial part of the change of level occurring towards the front of the site. The house is very energy efficiency and has a low level of energy consumption. This was achieved through the use of solar water heating and high levels of insulation allowing the internal environment of this large house to be heated by a very small boiler that is rarely required.
The exterior features off-white render, glazed balconies, zinc and a selection of indigenous stones.
Photos by Ros Kavanagh
 Sebastien Belle - Architecte d'intérieur
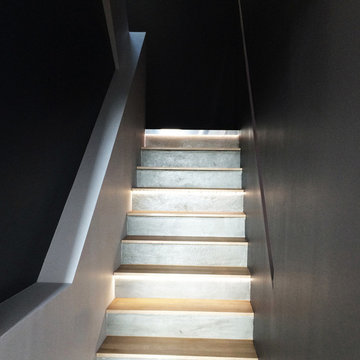
Escalier béton avec marches bois et éclairage indirect des marches. Création d'une main-courante en creu pour éclairage.
Sébastien Belle
Large contemporary wood u-shaped staircase in Lyon with concrete risers.
Large contemporary wood u-shaped staircase in Lyon with concrete risers.
 Natural Stone by Ideal Marble
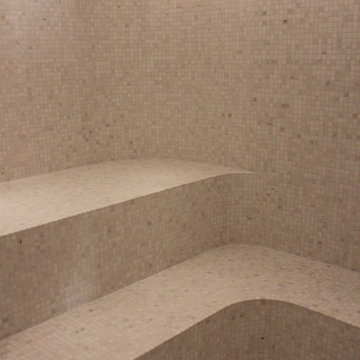
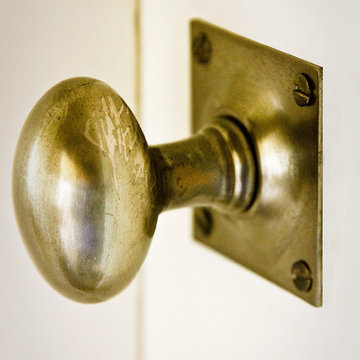
Beautifully crafted marble mosaic tiling to this luxurious Hammam. Installing mosaics to this standard is an extremely skilled task which in this case the client adored!
 Designed Space Interior Exterior
Matty Mac
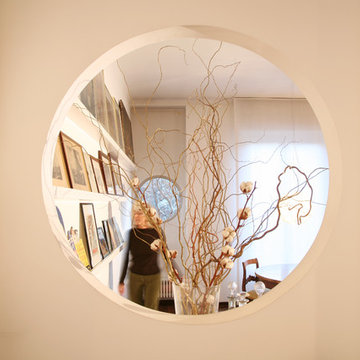
Large bohemian formal enclosed living room in Melbourne with grey walls, carpet, a standard fireplace, a stone fireplace surround and a freestanding tv.
Large bohemian formal enclosed living room in Melbourne with grey walls, carpet, a standard fireplace, a stone fireplace surround and a freestanding tv.
 Isabella Maruti e Paola Bonfante architette
wolfango
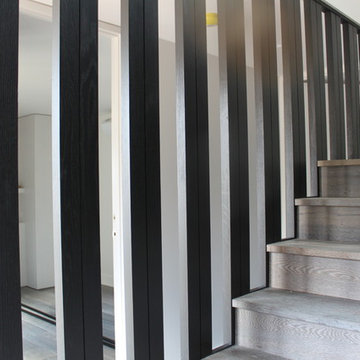
Photo of a large modern home in Milan with white walls and dark hardwood flooring.
Photo of a large modern home in Milan with white walls and dark hardwood flooring.
 Lazcon Pty Ltd
Basement under cantilevered extension by Lazcon Builders

Photo of a large modern wood l-shaped staircase in Melbourne with wood risers.
Photo of a large modern wood l-shaped staircase in Melbourne with wood risers.

 Arki Haus
Luisa Klinge

Photo of a large and black modern split-level detached house in Brisbane with wood cladding, a flat roof and a metal roof.
Photo of a large and black modern split-level detached house in Brisbane with wood cladding, a flat roof and a metal roof.
 Virginie Rooses Photographe
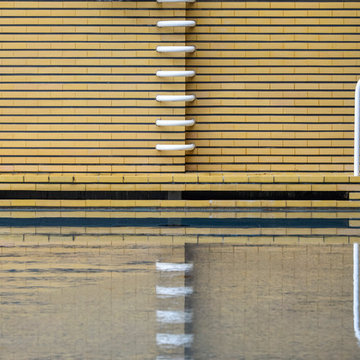
Crédit Photo : Virginie Rooses Photographe © 2016 Houzz
Cette maison hors norme, construite dans les années trente pour recevoir la famille Cavrois. Couleurs éclatantes, lignes modernes... Visitez une réalisation monumentale :
-830 m² de terrasse
-27 mètres de longueur pour le bassin de natation
-72 mètres de longueur pour le miroir d’eau
Classé monument historique en 1990 grâce à la mobilisation citoyenne, acquis par l'État en 2001, le gigantesque chantier de restauration mis en oeuvre en 2003 par la DRAC Nord-Pas-de Calais puis repris en 2008 par le Centre des monuments nationaux a été achevé en juin 2015.
 Supercraft Studio | Architecte d'intérieur

Colimaçon - Bois et Métal - Sur mesure
Large mediterranean wood spiral metal railing staircase in Paris with open risers.
Large mediterranean wood spiral metal railing staircase in Paris with open risers.
 Fabrice Delettre Atelier d'architecture
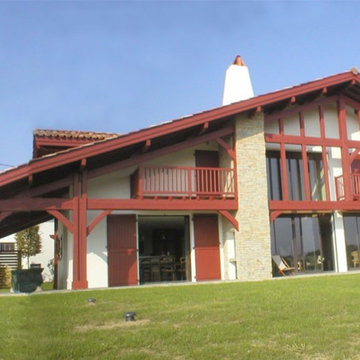
Magnifique villa contemporaine au coeur du Pays basque.
Large and white contemporary bungalow detached house with stone cladding, a pitched roof and a tiled roof.
Large and white contemporary bungalow detached house with stone cladding, a pitched roof and a tiled roof.
56