
Search results for "Https:" in Home Design Ideas
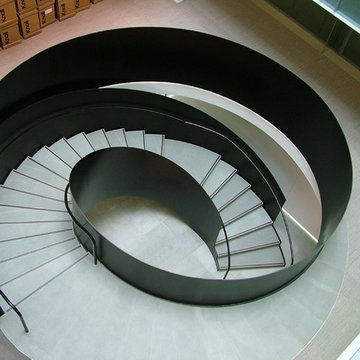
 CANAL Architectural
Canal Engineer
Inspiration for a large contemporary curved staircase in Channel Islands.
Inspiration for a large contemporary curved staircase in Channel Islands.

 KMD Outdoor Spaces
This project involved the removal and reconstruction of a large sandstone retaining wall, measuring over 25 metres long and up to four and a half metres high

 Treppen und Bauelemente Schmidt GmbH
Design ideas for an expansive contemporary wood curved staircase with wood risers.
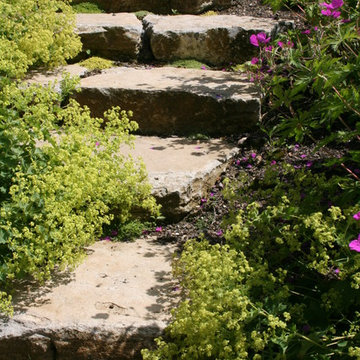
 Elemental Designs
Pathway up a bank using sandstone slabs. Gaps recently planted with thyme and mind your own business, which will fill out over time.
Large classic garden.
Large classic garden.
 Holzbau Träger
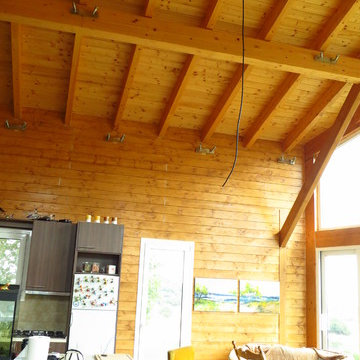
Photo of a large contemporary open plan living room with brown walls, medium hardwood flooring, a wooden fireplace surround and no tv.
 KIRK
KIRKRichard Kirk Architect was one of several architects invited in 2005 to participate in the Elysium development which is an ambitious 189 lot boutique housing sub-division on a site to the west of the centre of Noosa on the Sunshine Coast. Elysium initially adopted architecture as the key driver for the amenity and quality of the environment for the entire development
Our approach was to consider the 6 houses as a family which shared the same materiality, construction and spatial organisation. The purpose of treating the houses as siblings was a deliberate attempt to control the built quality through shared details that would assist in the construction phase which did not involve the architects with the usual level of control and involvement.
Lot 176 is the first of the series and is in effect a prototype using the same materials, construction, and spatial ideas as a shared palette.
The residence on Lot 176 is located on a ridge along the west of the Elysium development with views to the rear into extant landscape and a golf course beyond. The residence occupies the majority of the allowable building envelope and then provides a carved out two story volume in the centre to allow light and ventilation to all interior spaces.
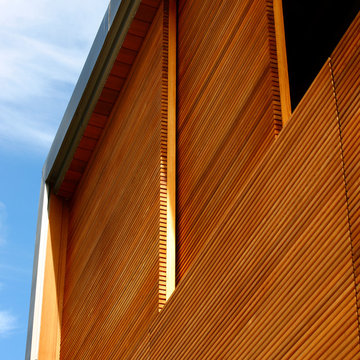
The carved interior volume provides an internal focus visually and functionally. The inside and outside are united by seamless transitions and the consistent use of a restrained palette of materials. Materials are generally timbers left to weather naturally, zinc, and self-finished oxide renders which will improve their appearance with time, allowing the houses to merge with the landscape with an overall desire for applied finishes to be kept to a minimum.
The organisational strategy was delivered by the topography which allowed the garaging of cars to occur below grade with the living spaces on the ground and sleeping spaces placed above. The removal of the garage spaces from the main living level allowed the main living spaces to link visually and physical along the long axis of the rectangular site and allowed the living spaces to be treated as a field of connected spaces and rooms whilst the bedrooms on the next level are conceived as nests floating above.
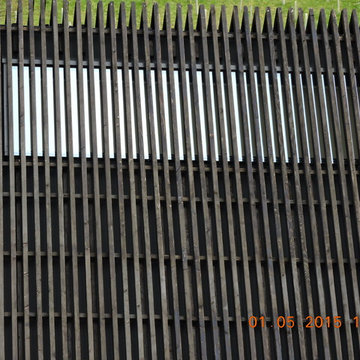
The building is largely opened on the short access to allow views out of site with the living level utilising sliding screens to opening the interior completely to the exterior. The long axis walls are largely solid and openings are finely screened with vertical timber to blend with the vertical cedar cladding to give the sense of taught solid volume folding over the long sides. On the short axis to the bedroom level the openings are finely screened with horizontal timber members which from within allow exterior views whilst presenting a solid volume albeit with a subtle change in texture. The careful screening allows the opening of the building without compromising security or privacy from the adjacent dwellings.
Photographer: Scott Burrows
 Sustainable Kitchens

A breathtakingly beautiful Shaker kitchen using concept continuous frames.
On one wall, a long run of Concretto Scuro is used for the worktop, splashback and integrated sink with a built-in flush hob keeping the run seamless.
The bespoke full height cabinetry houses a deceivingly large pantry with open shelving and wire baskets. Either side camouflages the fridge freezer and a storage cupboard for brushes, mops and plenty of doggy treats.

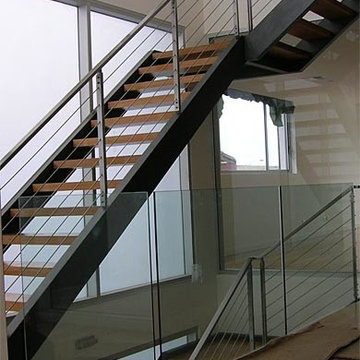
 IRONBARK BLACKSMITHING
Open rise
Black Butt treads
Custom Stainless Steel Balustrade
Large contemporary wood l-shaped staircase in Sydney with open risers.
Large contemporary wood l-shaped staircase in Sydney with open risers.
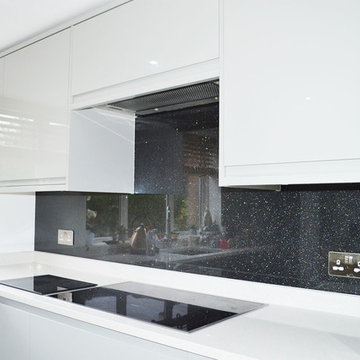
 CreoGlass Design
Black Plain Colour With Heavy Fine Sparkles Glass Splashback
CreoGlass Coloured Glass Kitchen Splashbacks are available in a vast range of colours. We colour to match most colours, including all major paint brands.
For a Splashback of this style and size, the rough cost could be anywhere between £500 - £1200
Plain Colour Splashbacks: https://www.creoglass.co.uk/kitchen-glass-splashbacks/coloured-splashbacks/
Visit https://www.creoglass.co.uk/offers/ to check out all of our offers available at this time!
- Up To 40% Plain Colour Glass Splashbacks
- 35% Printed Glass Splashbacks
- 35% Luxury Collection Glass Splashbacks
- 35% Premium Collection Glass Splashbacks
- 35% Ice-Cracked Toughened Mirror Glass Splashbacks
- 15% Liquid Toughened Mirror Glass Splashbacks
- 25% Package Deals (Glass Splashbacks & Worktops)
The Lead Time for you to get your Glass Splashback is 3-4 weeks. The manufacturing time to make the Glass is 2 weeks and our measuring and fitting service is in this time frame as well.
Please come and visit us at our Showroom at:
Unit D, Gate 3, 15-19 Park House, Greenhill Cresent, Watford, WD18 8PH
For more information please contact us by:
Website: www.creoglass.co.uk
E-Mail: sales@creoglass.co.uk
Telephone Number: 01923 819 684
#splashback #worktop #kitchen #creoglassdesign
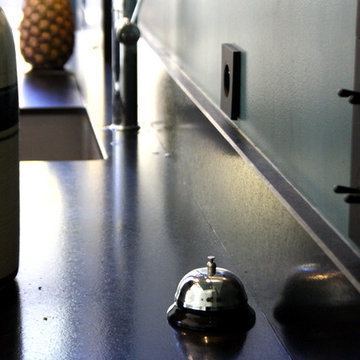
 Synesthésies
Une piece à vivre avec un ilot monumental pour les parties de finger food
Inspiration for a large modern single-wall kitchen/diner in Lyon with black worktops, a submerged sink, beaded cabinets, light wood cabinets, black splashback, marble splashback, black appliances, light hardwood flooring, an island and beige floors.
Inspiration for a large modern single-wall kitchen/diner in Lyon with black worktops, a submerged sink, beaded cabinets, light wood cabinets, black splashback, marble splashback, black appliances, light hardwood flooring, an island and beige floors.
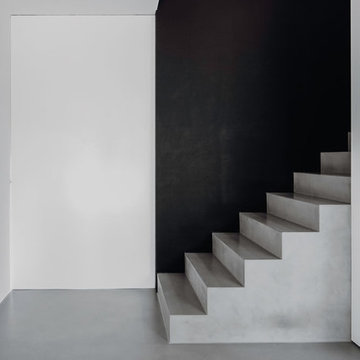
 Philipp Architekten - Anna Philipp
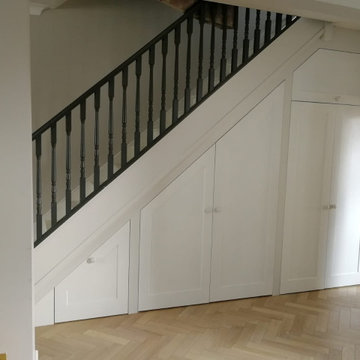
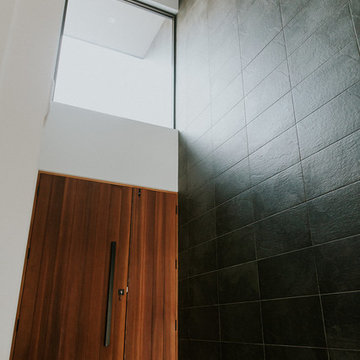
Inspiration for an expansive modern staircase in Munich with white walls, concrete flooring, a single front door, a black front door and grey floors.

 Valerio Tunesi

Inspiration for a large contemporary open plan home cinema with white walls, porcelain flooring, a built-in media unit and grey floors.

 Studio Black Interiors
For this new family home, the goal was to make the home feel modern, yet warm and inviting. With a neutral colour palette, and using timeless materials such as timber, concrete, marble and stone, Studio Black has a created a home that's luxurious but full of warmth.
Photography by Silque Photography.
 GZ Homes
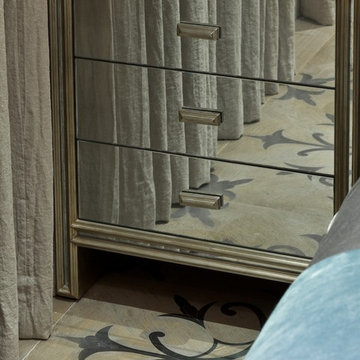
The oversized headboard was designed to add a sumptuous softness to the room. The valance and bedspread trim are in the same velvet and the bespoke pale blue throw and cushions pick up the blue lamps on the mirrored bedsides. The dark grey metallic wall covering in the alcove provides a contrast to the light blue lamps and satin lampshades. The large beaded crystal chandelier adds glamour. The bespoke flooring is made of antique oak parquet, inlaid with metal. The upholstered pelmet boards bring tailored formality to the relaxed linen curtains.

 An Artful Life
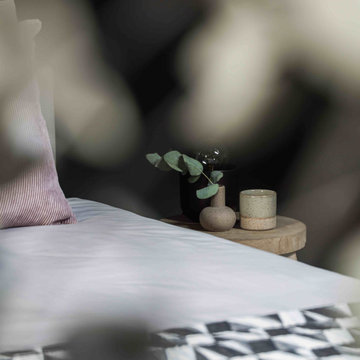
Inspiration for a large scandi master bedroom in Essex with green walls, carpet and beige floors.
 Artisan Custom Closets
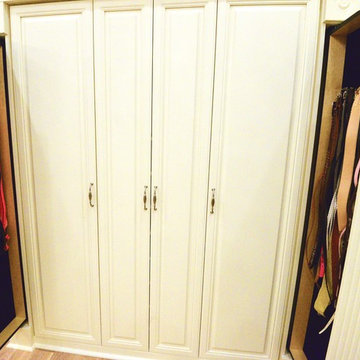
Pull out columns on either side of the shoe shelves hide belts for a clean look.
Photo of an expansive traditional master bedroom in Atlanta with beige walls, light hardwood flooring and beige floors.
Photo of an expansive traditional master bedroom in Atlanta with beige walls, light hardwood flooring and beige floors.
53