
Search results for "Https:" in Home Design Ideas
 La Errería * architecture office
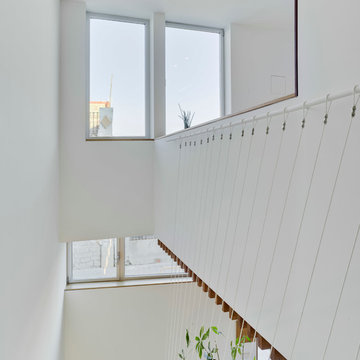
Inspiration for a large contemporary wood staircase with wood risers.
 John O Connell Building Solutions
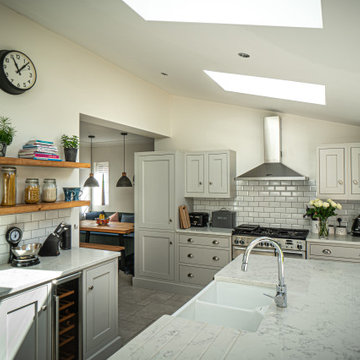
With bi-fold doors, the kitchen space opens out into the garden. The doors also provide a large expanse of glass, which combined with Velux windows in the vaulted ceiling allow the kitchen to be filled with as much natural light as possible throughout the year. Kitchen downlighting provides a clean and sleek finish to this project, whilst also providing crisp illumination.
 GDP Interior Design
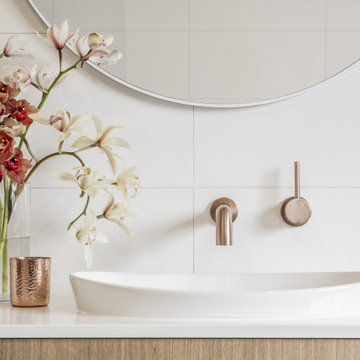
Contemporary bathroom with rose gold wall tap, white tiled walls, semi inset basin with stone top and wood grain finish custom vanity with white round mittor


 Thomas Davies Kitchens
Anita Fraser
Inspiration for a large classic kitchen in London with grey cabinets, quartz worktops and an island.
Inspiration for a large classic kitchen in London with grey cabinets, quartz worktops and an island.
 URBAN METAL
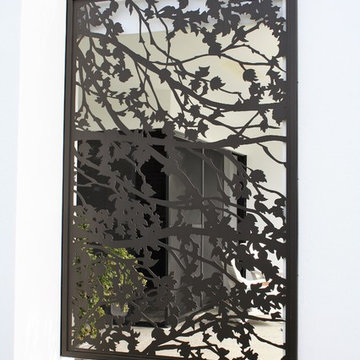
Lower Level Custom Screen.
This screen help to separate the patio/pool area from the garden whilst adding privacy and acts as a feature for the lower level of the home.
silver birch design is light and airy with leaves strategically placed a little more dense at the bottom, open at the top.
Deborah Bauer Urban Metal
 Higherground

Crucial Trading Wool Herringbone bespoke stair runner carpet with piped taped edging in Maida Vale London
Design ideas for a large traditional straight metal railing staircase in London with marble treads and marble risers.
Design ideas for a large traditional straight metal railing staircase in London with marble treads and marble risers.


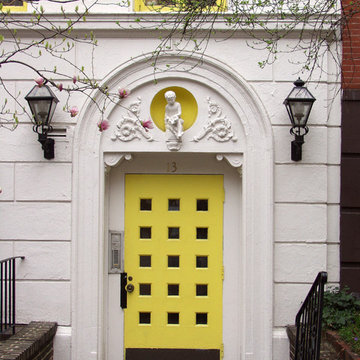
 Coastal Group
Inspiration for a large front door in Cornwall with a single front door and a yellow front door.

 EeStairs UK Ltd.
Tara Morris Photography
Inspiration for a large modern glass curved staircase in Philadelphia.
Inspiration for a large modern glass curved staircase in Philadelphia.
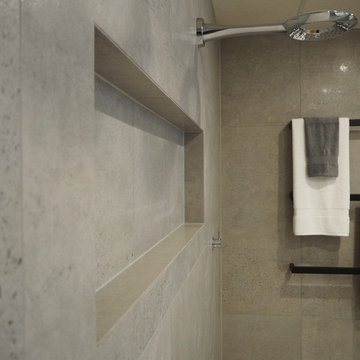
 Nouvelle Kitchens & Bathrooms
Our beautiful contemporary bathroom in our Pennant Hills Showroom, perfectly showcases our designers' creativity and our tradesmen craftsmanship and eye for detail. It features a sumptuous double shower, floating trough basin, freestanding bath and hidden cistern WC. The wall tiles are a concrete look lappato tile. the floor tiles are stunning timber look tiles, laid in a Herringbone pattern. The selective use of black accents adds drama and focus.


 Hub Architects and Designers ltd
Photography by Tony Murray
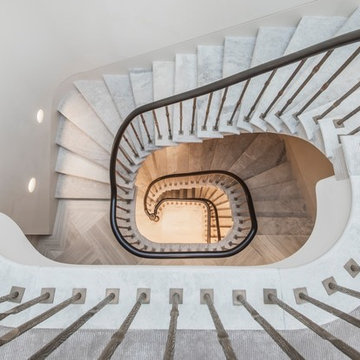
Inspiration for a large classic staircase in London.
Inspiration for a large classic staircase in London.
 Melbourne Design Studios (MDS)

Black Bamboo Ceiling Fan & Dramatic Natural light set the scene... The Walnut Veneer Wall with timber stairs from locally sourced Spotted Gum sits in juxtaposition to the raw concrete floor
Photography by Melbourne Design Studios
 Building Designs By Skye Melville

Photo of a large contemporary foyer in Brisbane with grey walls, a double front door and a red front door.
 Artichoke
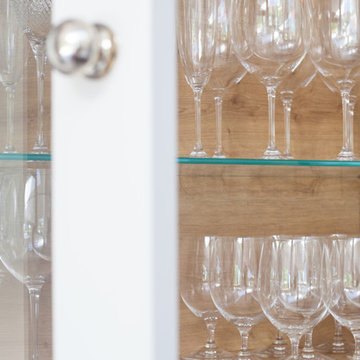
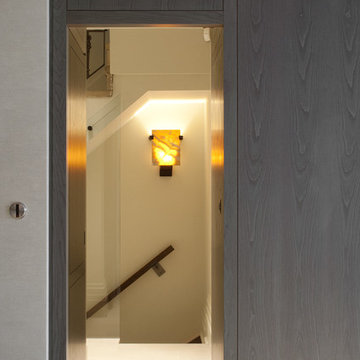
Artichoke was asked to design a decorative solution for the bespoke kitchen and staircase in this Georgian villa. A veneered wall containing a pair of pocket sliding doors was designed in stained ash with black walnut let in to form the shadow gaps between panels. The dresser cabinet, containing crockery and glassware, is made from oak and stained to a Basalt colour to contrast with the wall panels behind. The door stiles are designed to follow the shape of the recessed handles.
The long side board is divided by an oak top with a bowl carved into it. The front edge of the honed marble is mitred with a vertical front of oak that supports it.
Primary materials: Painted cabinetry, stained ash and oak veneer, Nero Marquina marble.

 Maximize Design

Design ideas for a large contemporary courtyard fully shaded garden in Limerick with a potted garden.
 B.E Architecture
Peter Clarke

Design ideas for a large and gey modern two floor house exterior in Melbourne with stone cladding.
Design ideas for a large and gey modern two floor house exterior in Melbourne with stone cladding.
51