
Search results for "Https:" in Home Design Ideas
 SmartHaus Kitchens & Bathrooms
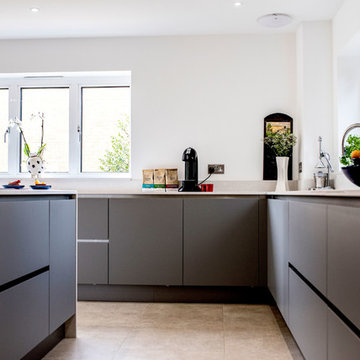
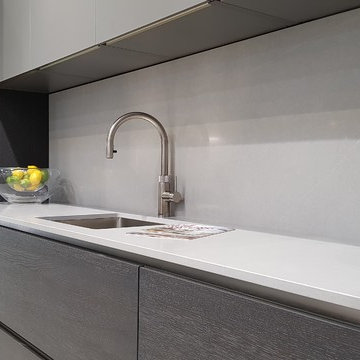
The Parker’s luxurious new build property, nestled in the beautiful Northamptonshire countryside, required a contemporary kitchen design. A key element of the design brief for the Smarthaus Team was to create an island and breakfast area where the family could gather and dine together face to face. The breakfast bar in industrial dark grey finish works beautifully with the subtleness of Silestone Yukon for the island and creates a lovely space for family time to dine!
 User
UserMurray and Murray - Designers and Makers of Bespoke Kitchens and Interiors.
Photographer: Kevin McCollum

This is an example of a large contemporary open plan kitchen with an integrated sink, shaker cabinets, white cabinets, quartz worktops, white splashback, stone slab splashback, integrated appliances, medium hardwood flooring and an island.
This is an example of a large contemporary open plan kitchen with an integrated sink, shaker cabinets, white cabinets, quartz worktops, white splashback, stone slab splashback, integrated appliances, medium hardwood flooring and an island.
 New Spaces
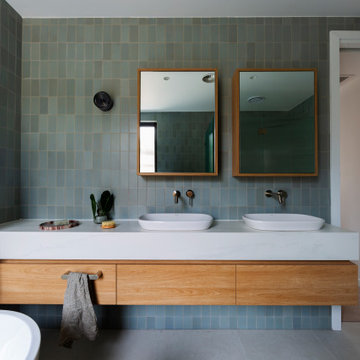
Ensuite featuring four walls of small scale rectangular blue tiles, large custom double vanity, shaving cabinets, large bath, toilet and large shower surrounded in reeded glass.
 Tulip

TulipLarge contemporary single-wall open plan dining room in Cornwall with a built-in sink, flat-panel cabinets, medium wood cabinets, quartz worktops, multi-coloured splashback, glass sheet splashback, integrated appliances, concrete flooring, an island, beige floors, beige worktops and white walls.

 Thedition - Nicolas Baleydier
rénovation complète d'une maison de 1968, intérieur et extérieur, avec création de nouvelles ouvertures, avec volets roulants ou BSO, isolation totale périphérique, création d'une terrasse/abri-voiture pour 2 véhicules, en bois, création d'un extension en ossature bois pour 2 chambres, création de terrasses bois. Rénovation totale de l'intérieur, réorganisation des pièces de séjour, chambres, cuisine et salles de bains
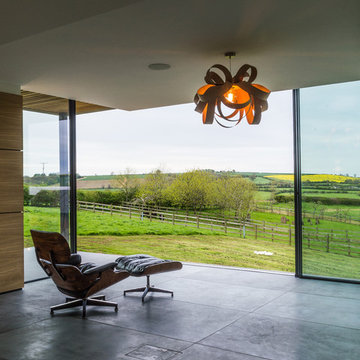
 IQ Glass UK
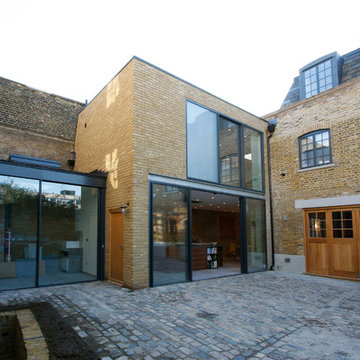
The architects of this project, Warwickshire Farmhouse, sought to capture the views of the surrounding rolling hills with a wide glazing installation which provided the homeowners with panoramic views. The large format sliding doors are designed using the minimal windows 4+ system which offers beautifully slim sightlines of 26mm and has been fully tested for hurricane resistance.
Credit: Nic Barber-Robinson

 SG2 architects + interiors
Photo: Michael Gazzola
Inspiration for a large and multi-coloured contemporary two floor semi-detached house in Melbourne with mixed cladding, a half-hip roof and a metal roof.
Inspiration for a large and multi-coloured contemporary two floor semi-detached house in Melbourne with mixed cladding, a half-hip roof and a metal roof.

 Rogan Nash Architects
The dining area sits within the open-plan living space, defined by a sculptural pendant light. Beyond, the walnut kitchen overlooks the room and opens directly to the outdoor entertaining areas.
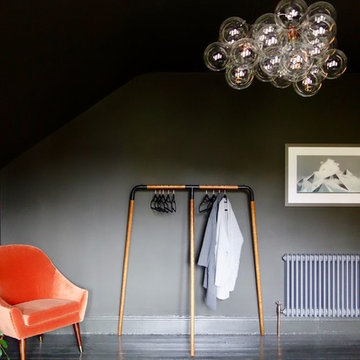
 Making Spaces
Making Spaces
For more info, please click here:
https://blog.making-spaces.net/2018/05/08/the-copper-bedroom-final-reveal/
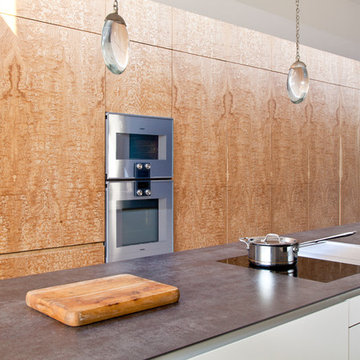

 Ian Dunn Woodwork & Design
Cabinetry - Touch to open cabinetry with internal drawers
Handles - Angled handle detail
Cabinetry colour - Farrow & Ball Cornforth White & Tamo Ash Veneer
Worktop - Neolith Iron Grey
Appliances - Gaggenau & BORA
Clive Sherlock
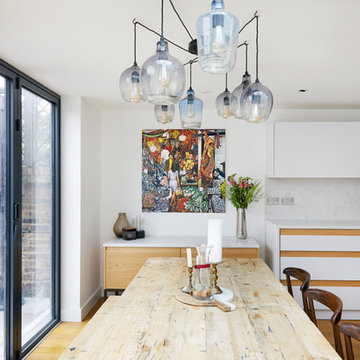
 Kia Designs
Anna Stathaki
This spider pendant light feature was designed and fabricated by a collaboration of suppliers, to ensure it was just right for the client. The glass shades are hand-blown making each one unique. It adds a bit of excitement to the area, drawing guests through the kitchen to this great dining space. The add a bit of drama to a dinner party, whilst also giving a practical amount of light where it is needed. Once seated, guests can appreciated the beautifully manicured and calming garden through bifold doors and a vast, single glass panel window. The bifold doors can fold back neatly to make the space feel like it is no longer divided, but one large fluent area and part of the outside world.
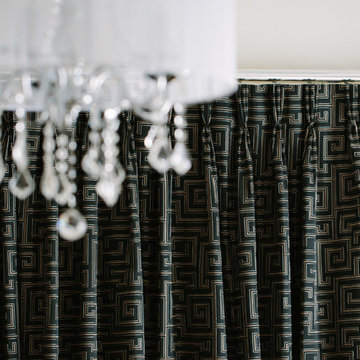
 ideal drape makers
The silver decorative curtain rod together with decorative finials at each end, works perfectly with the triple pinch pleated curtain heading. A heading that shows off the fabric used for this treatment to good effect. It also works very well with the puddling of the drapery on the floor. To me this treatment speaks of a subtly spoken opulence, without being ‘showy’ or ‘overstated.’
Kit Haselden Photography
 Ian Dunn Woodwork & Design
Cabinetry - Touch to open cabinetry with internal drawers
Handles - Angled handle detail
Cabinetry colour - Farrow & Ball Cornforth White & Tamo Ash Veneer
Worktop - Neolith Iron Grey
Appliances - Gaggenau & BORA
Clive Sherlock
 Adie Courtney Architect
Derek Swalwell
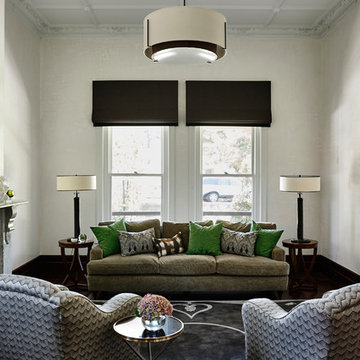
Large classic formal enclosed living room in Melbourne with white walls, dark hardwood flooring, a standard fireplace and a stone fireplace surround.
Large classic formal enclosed living room in Melbourne with white walls, dark hardwood flooring, a standard fireplace and a stone fireplace surround.
 IQ Glass UK
IQ Glass UK | Mews Renovation and Extension project in London
Photo of a large and beige modern brick house exterior in London with three floors.
Photo of a large and beige modern brick house exterior in London with three floors.
 Jess Hunter Interior Design

This 90's home received a complete transformation. A renovation on a tight timeframe meant we used our designer tricks to create a home that looks and feels completely different while keeping construction to a bare minimum. This beautiful Dulux 'Currency Creek' kitchen was custom made to fit the original kitchen layout. Opening the space up by adding glass steel framed doors and a double sided Mt Blanc fireplace allowed natural light to flood through.

 SmartHaus Kitchens & Bathrooms
Smarthaus were delighted to exhibit at Grand Designs 2018! It was the perfect opportunity to showcase this stunning kitchen design from the Smarthaus team featuring the latest Siemens Wifi enabled appliances housed in cabinets with Silver Oak doors and complimented by Grey Satin Glass Doors with Silestone Eternal Serena Quartz surfaces.
The incredible Island and drop down table make a stunning centerpiece in Dekton. Dekton’s superior performance makes it the perfect worksurface and the exceptional range of colours from the industrial matt finishes of Keon and Keyla featured here at the show to stunning gloss designs are all available as part of the Smarthaus kitchen and worksurface collection.
We are exhibiting again in 2019 so look forward to seeing you there!
 Olivia Martin / Architecte d'Intérieur

Création d'un grand salon pour remplacer une succession de petites pièces
Design ideas for a large contemporary formal open plan living room in Paris with white walls, ceramic flooring, a hanging fireplace, a metal fireplace surround, beige floors and exposed beams.
Design ideas for a large contemporary formal open plan living room in Paris with white walls, ceramic flooring, a hanging fireplace, a metal fireplace surround, beige floors and exposed beams.
47