
Search results for "Https:" in Home Design Ideas
 Culshaw Kitchen Makers
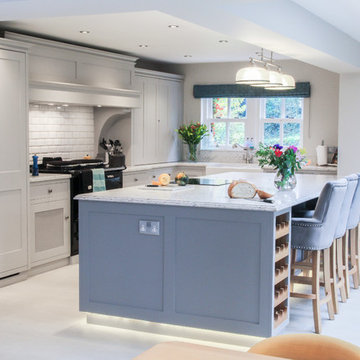
This handmade shaker style kitchen is handpainted in Plummet and Cornforth White. Featuring beautiful Beltrami BQS Siberia Worktop with New York edge detail on island. This kitchen features an overmantel and AGA as well as a built under Siemans convection oven for a combination of practicality and style. The kitchen features built in washing machine, dryer and dishwasher as well as clever storage including pull out larder units and spice and oil drawers. The cabinet nearest to the sink also features bi - fold pocket doors to house kettle, toaster and microwave combo oven. This kitchen perfectly compliments the country style of this handsome period property.
Photo:
Ian Hampson - www.icadworx.co.uk
 VORBILD Architecture
The front reception room has reclaimed oak parquet flooring, a new marble fireplace surround and a wood burner and floating shelves either side of the fireplace. An antique decorative mirror hangs centrally above the fireplace.

An original ceiling rose graces the centre of the room, and the cornice and ribbon have been matched to the original.
Photography by Verity Cahill
 My-Studio Ltd

Contemporary open plan kitchen space with marble island, crittall doors, bespoke kitchen designed by the My-Studio team. Wall cabinets with v-groove profile in pink. Satin brass brassware and accessories.
 CÔTÉ
CÔTÉLe jardin déjà existant a été remanié dans son ensemble, par Chrystel Laporte, de l’agence un Jour d’Avril. Elle a ainsi recomposé l’espace, en lui donnant un véritable ‘air de Grèce’. Plusieurs lieux de vies sont créés : une pergola bioclimatique blanche, offre un espace de détente ombragé à proximité de la maison, accompagné au sol par un opus incertum, donnant beaucoup de caractère à l’espace. Le végétal y est minimaliste mais graphique : deux poteries en terre blanche et émail bleu Céladon de chez Ravel mettent en valeur des cactées apportant de la verticalité à l’espace, et une touche de couleur subtile.
La partie basse de la maison est composée de deux espaces distincts : l’espace piscine et la partie jardin. Pour y accéder, un escalier accompagné de jardinières maçonnées permet d’amorcer la présence plus marquée, du végétal. Ce dernier est principalement exotique. Le long des grands murs en chaux blanches, une banquette et un Dbed sur mesure avec des coussins sur mesure ont été conçues pour offrir des espaces de détentes aux propriétaires. Petit plus, les jardinières qui accompagnaient l’escalier, deviennent de ce côté une tête de lit pour le Dbed et permettent de casser le volume de cet espace avec des végétaux retombants ou aux formes parfois étonnantes.
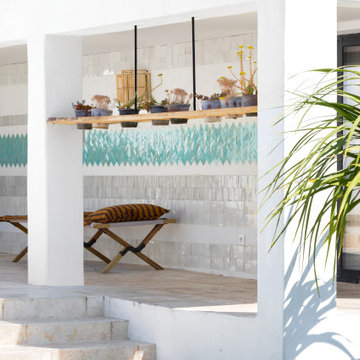
Le long de la piscine, une grande jardinière sur mesure est imaginée et végétalisée avec une palette reprenant les codes des végétaux déjà implantés précédemment : bananier, oiseaux du paradis, coussins de belle-mère, agaves, etc. Autant de plantes résistantes à la sécheresse, et mise en valeur par l’installation de galets de marbres blancs. Un espace cuisine d’été, sous la terrasse, avec à son mur une frise colorée de zelliges, met subtilement en valeur le travertin au sol, et conduit progressivement en direction du jardin.
Ce dernier contraste avec le reste de l’aménagement : une pelouse délimitée par des haies mixtes (arbustes et plantes exotiques : cycas, phormium, citronnier, bananier, etc.), cachent du vis-à-vis, sans perdrent la vue mer.
Les végétaux existants sont conservés, et les aménagements viennent les mettre en valeur, comme le boulodrome crée, qui intègre dans ses limités en traverse bois, un bel arbre qui devient central.
Un travail sur l’éclairage a été réalisé, afin de valoriser cet extérieur de jour comme de nuit.
Collaboration avec Un jour d’Avril / Chrystel Laporte
Copyright Photo : Gabrielle Voinot
 SmartHaus Kitchens & Bathrooms
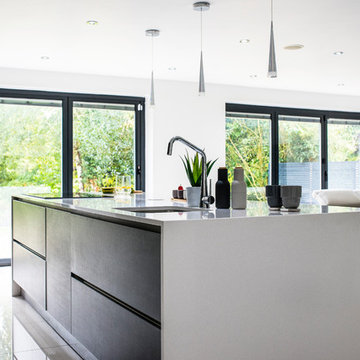
Having met Smarthaus at the Birmingham Grand Designs Exhibition this couple were looking for a cost effective kitchen and ideas and suggestions on how to design their open plan kitchen area. Atlanta Terra was chosen for the project with White Storm Quartz worksurfaces to create a main kitchen area to compliment the adjacent Spice Kitchen.
 Sustainable Kitchens
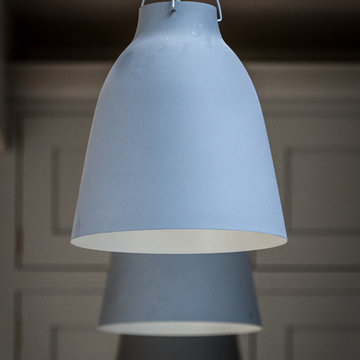
Close up of Lightyears Caravaggio steel hanging pendant lamp in a matte grey colour.
Large scandi l-shaped kitchen/diner with a belfast sink, shaker cabinets, white cabinets, engineered stone countertops, coloured appliances and an island.
Large scandi l-shaped kitchen/diner with a belfast sink, shaker cabinets, white cabinets, engineered stone countertops, coloured appliances and an island.
 Darlings
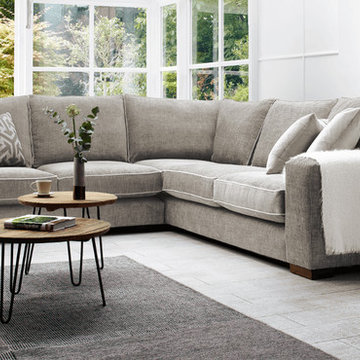
The Ashdown Large Sofa is made up of a combination is of using a Left hand Medium Unit with 1 Arm and a Super Grand Corner Unit (Right Hand Facing). Scatter Cushions not Included.
 The Classic Barn Company

A large four bay oak framed garage building with room above, finished with large handmade timber doors. The Classic Barn Company builds oak framed garages, car ports, barns and garden buildings across the South of the UK. Request a brochure to see more oak framed building designs.
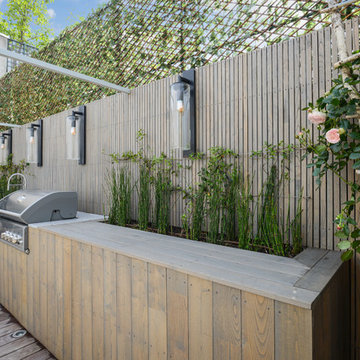
 Terrasses des Oliviers - Paysagiste Paris
This is an example of a large modern patio in Paris with an outdoor kitchen, decking and no cover.

 Camilla Molders Design
Residential project by Camilla Molders Design
Architect Adie Courtney
Pictures Derek Swalwell
Expansive contemporary open plan games room in Melbourne with white walls, concrete flooring, a ribbon fireplace, a plastered fireplace surround and feature lighting.
Expansive contemporary open plan games room in Melbourne with white walls, concrete flooring, a ribbon fireplace, a plastered fireplace surround and feature lighting.

 House by Mia
This gorgeous Edwardian family home had ample space but a dated kitchen and an empty family space.
We created a beautiful bespoke walnut, brass and neutral kitchen, tailored to the family's needs and a spacious but warm family space next door.
With a clever 'family hub' tucked away to catch all the bit's n' pieces of family life (everyone has their own basket).

 Retreat Design
Silvertone Photography
This was a new build home, with Dorrington Homes as the builder and Retreat Design providing the kitchen and wet areas design and cabinetry. As an established importer of bespoke cabinetry, we have worked with many Perth builders over the years and are committed to working with both the client and the builder to make sure everyone’s needs at met, including notoriously tight construction schedules.
The kitchen features dark tones of Paperstone on the benchtop and cabinetry door fronts, with copper highlights. The result is a warm and inviting space that is completely unique. The ensuite is a design feet with a feature wall clad with poured concrete to set the scene for a space that is unlike any others we have created over the years. Couple that with a solid surface bath, on trend black tapware and Paperstone cabinetry and the result is an exquisite ensuite for the owners to enjoy.
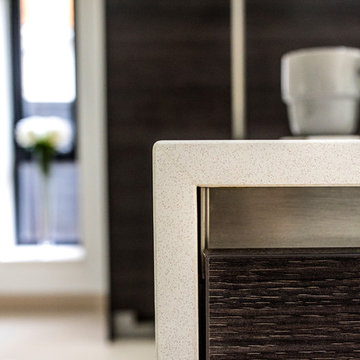 SmartHaus Kitchens & Bathrooms
Having met Smarthaus at the Birmingham Grand Designs Exhibition this couple were looking for a cost effective kitchen and ideas and suggestions on how to design their open plan kitchen area. Atlanta Terra was chosen for the project with White Storm Quartz worksurfaces to create a main kitchen area to compliment the adjacent Spice Kitchen.
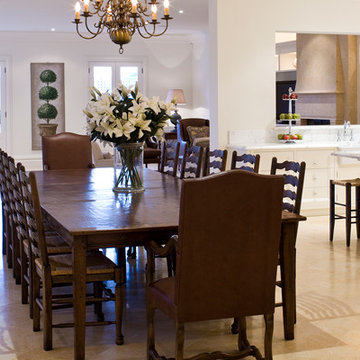
 Gaudion Furniture
A beautiful custom made Dining Table to fit all your friends and family.
The Farmhouse or Tapered Leg Dining Table is a timeless classic and a great investment.
It is one the few tables that immediately brings heart to a room making it the place to be.
Can't we all see the family dinners, the weekend newspaper spread, the coffee chats.
Customised to suit your home and lifestyle with and without extensions.
https://www.gaudions.com.au/collections/dining-tables/products/tapered-leg-extension-dining-table
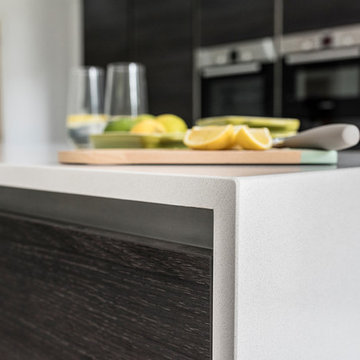 SmartHaus Kitchens & Bathrooms
Having met Smarthaus at the Birmingham Grand Designs Exhibition this couple were looking for a cost effective kitchen and ideas and suggestions on how to design their open plan kitchen area. Atlanta Terra was chosen for the project with White Storm Quartz worksurfaces to create a main kitchen area to compliment the adjacent Spice Kitchen.
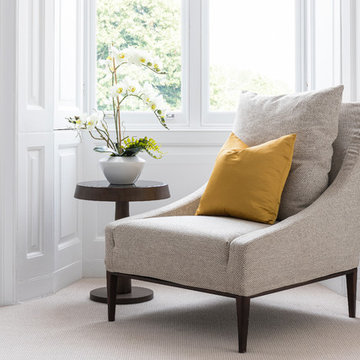
 Distinction Group
Chris Snook
Inspiration for a large traditional master bedroom in London with white walls, carpet, no fireplace and beige floors.
Inspiration for a large traditional master bedroom in London with white walls, carpet, no fireplace and beige floors.
 Jo Cowen Architects
David Butler

Inspiration for a large and red classic brick house exterior in London with three floors and a mansard roof.
Inspiration for a large and red classic brick house exterior in London with three floors and a mansard roof.
 Aston Matthews
Photographer: Rory Gardiner
Interior Designer: Mark Lewis
http://www.marklewisinteriordesign.com/
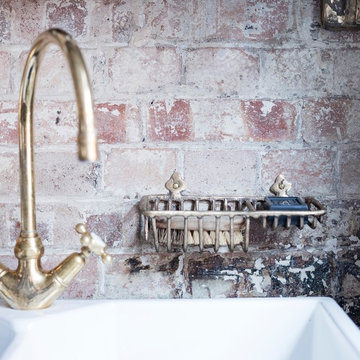
This perfect example of a London loft apartment was created by interior designer Mark Lewis. Making a feature of the raw brick, and choosing traditional bathroom fittings to reflect the buildings history.
All taps from Aston Matthews
 Uptown Property Styling
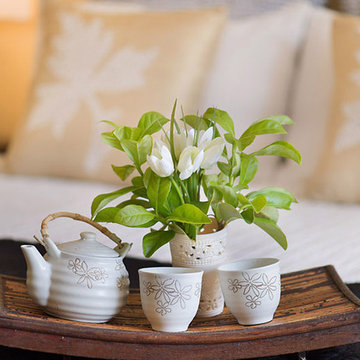
Design ideas for a large traditional master bedroom in Brisbane with beige walls, carpet and no fireplace.
 Sustainable Kitchens

A cloak room off the kitchen is designed in the same flat panel design, matching the kitchen.
Charlie O'Beirne - Lukonic Photography
This is an example of a large contemporary living room with ceramic flooring and grey floors.
This is an example of a large contemporary living room with ceramic flooring and grey floors.
46