
Search results for "Https:" in Home Design Ideas
 Sustainable Kitchens

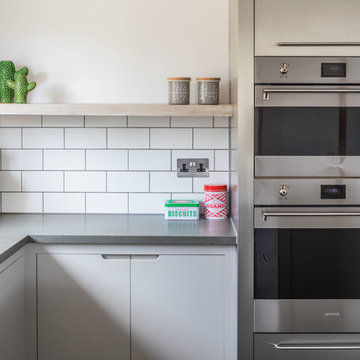
The desired aesthetic was for a contemporary, industrial look which echoed the rest of the house design. This was cleverly achieved by combining cabinets painted in Farrow & Ball Purbeck Stone with a stainless steel wrapped appliance housing, which incorporates ovens and integrated fridge. Arenastone Grigio Concreto was chosen for the worktops providing the look of concrete but in a more durable material, building on the industrial theme.
Charlie O'Beirne - Lukonic Photography
Decorative Accessories from Mon Pote
 Cath Tonkin Interiors
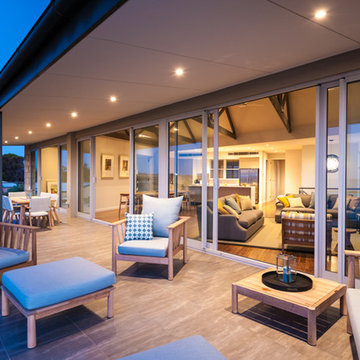
The large teak outdoor furniture offers super relaxation whilst taking in the coastal views from the expansive tiled verandah
Inspiration for a large nautical front veranda in Adelaide with tiled flooring and a roof extension.
Inspiration for a large nautical front veranda in Adelaide with tiled flooring and a roof extension.

 Christine Darnell Gardens
Christine Darnell Gardens
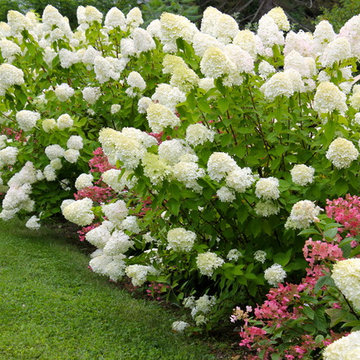
Photo of a large contemporary back partial sun garden for summer in New York.
Photo of a large contemporary back partial sun garden for summer in New York.
 Sustainable Kitchens
The desired aesthetic was for a contemporary, industrial look which echoed the rest of the house design. This was cleverly achieved by combining cabinets painted in Farrow & Ball Purbeck Stone with a stainless steel wrapped appliance housing, which incorporates ovens and integrated fridge. Arenastone Grigio Concreto was chosen for the worktops providing the look of concrete but in a more durable material, building on the industrial theme.
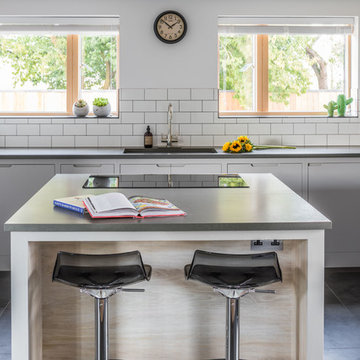
The large central island incorporates a breakfast bar along with drawer and cupboard storage, tray and chopping board slots, wine fridge and induction hob. A lye finish was used on the oak interior of the breakfast bar, echoing the grey of the cabinets. A large ceiling mounted extractor was built into a housing.
Charlie O'Beirne - Lukonic Photography
 Donna Guyler Design
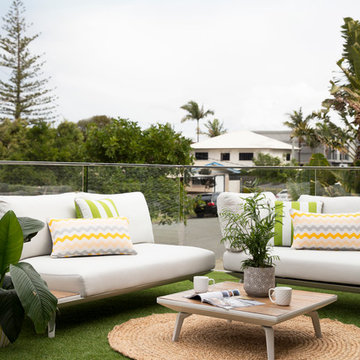
Verandah, Interior Design by Donna Guyler Design
Design ideas for a large nautical veranda in Gold Coast - Tweed.
Design ideas for a large nautical veranda in Gold Coast - Tweed.
 Sustainable Kitchens
The desired aesthetic was for a contemporary, industrial look which echoed the rest of the house design. This was cleverly achieved by combining cabinets painted in Farrow & Ball Purbeck Stone with a stainless steel wrapped appliance housing, which incorporates ovens and integrated fridge. Arenastone Grigio Concreto was chosen for the worktops providing the look of concrete but in a more durable material, building on the industrial theme.
The large central island incorporates a breakfast bar along with drawer and cupboard storage, tray and chopping board slots, wine fridge and induction hob. A lye finish was used on the oak interior of the breakfast bar, echoing the grey of the cabinets. A large ceiling mounted extractor was built into a housing.
Charlie O'Beirne - Lukonic Photography
Decorative Acessories from Mon Pote
 Donna Guyler Design
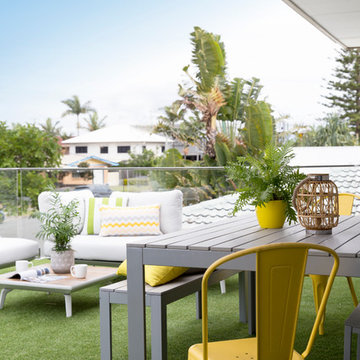
Verandah, Interior Design by Donna Guyler Design
Large contemporary veranda in Gold Coast - Tweed.
Large contemporary veranda in Gold Coast - Tweed.
 d.mesure - Elodie Sire
Stephen Clément
Large bohemian l-shaped open plan kitchen in Paris with an integrated sink, flat-panel cabinets, medium wood cabinets, white splashback, stainless steel appliances, medium hardwood flooring, an island and beige floors.
Large bohemian l-shaped open plan kitchen in Paris with an integrated sink, flat-panel cabinets, medium wood cabinets, white splashback, stainless steel appliances, medium hardwood flooring, an island and beige floors.
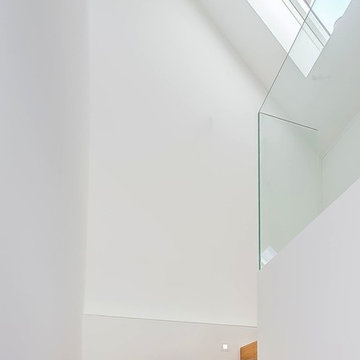
 susi stockmann architektin
Inspiration for a large contemporary wood l-shaped staircase in Munich with wood risers.
 d.mesure - Elodie Sire
Inspiration for a large eclectic l-shaped open plan kitchen in Paris with an integrated sink, flat-panel cabinets, medium wood cabinets, white splashback, stainless steel appliances, medium hardwood flooring, an island and beige floors.

 Floors of Stone
Breakfast times for our lovely chickens!
Photo of an expansive rural full sun home for summer.
Photo of an expansive rural full sun home for summer.
 B.E Architecture
Peter Clarke


Photo of a large modern front door in Sydney with brown walls, a pivot front door and a glass front door.
Photo of a large modern front door in Sydney with brown walls, a pivot front door and a glass front door.
 B.E Architecture
Peter Clarke
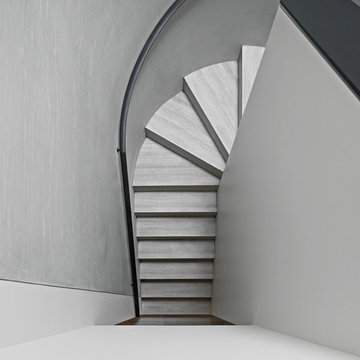
Inspiration for a large modern u-shaped staircase in Melbourne with grey walls and travertine flooring.
Inspiration for a large modern u-shaped staircase in Melbourne with grey walls and travertine flooring.
 CreoGlass Design
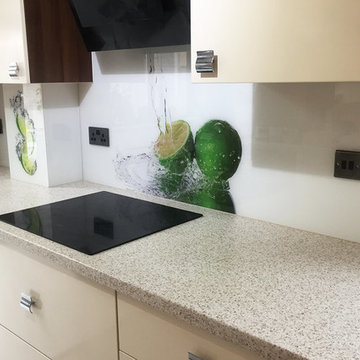
Custom Printed Lime Design Glass Splashback
Images printed directly onto the back of 6mm toughened glass panels and are used as kitchen or bathroom glass splashbacks, instead of traditional tiles. Glass splashbacks are extremely versatile and easy to clean due to seamless surface and no grouting! Choose from a range of popular images or submit your own hi-resolution images for a very personal finish.
Printed Splashbacks:
https://www.creoglass.co.uk/kitchen-glass-splashbacks/printed-splashbacks/
Visit https://www.creoglass.co.uk/offers/ to check out all of our offers available at this time!
- Up To 40% Plain Colour Glass Splashbacks
- 35% Printed Glass Splashbacks
- 35% Luxury Collection Glass Splashbacks
- 35% Premium Collection Glass Splashbacks
- 35% Ice-Cracked Toughened Mirror Glass Splashbacks
- 15% Liquid Toughened Mirror Glass Splashbacks
- 25% Package Deals (Glass Splashbacks & Worktops)
The Lead Time for you to get your Glass Splashback is 3-4 weeks. The manufacturing time to make the Glass is 2 weeks and our measuring and fitting service is in this time frame as well.
Please come and visit us at our Showroom at:
Unit D, Gate 3, 15-19 Park House, Greenhill Cresent, Watford, WD18 8PH
For more information please contact us by:
Website: www.creoglass.co.uk
E-Mail: sales@creoglass.co.uk
Telephone Number: 01923 819 684
#splashback #worktop #kitchen #creoglassdesign

 Sustainable Kitchens
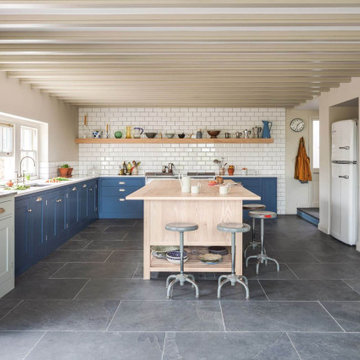
A country kitchen in rural Pembrokeshire with breathtaking views and plenty of character. Under the striking low beamed ceiling, the Shaker cabinets are designed in an L-shape run with a large central freestanding island.
The kitchen revolves around the generously proportioned Ash island acting as a prep table, a place to perch and plenty of storage.
In keeping with the farmhouse aesthetic, the walk in pantry houses jams and jars with everything on show.
Round the corner lies the utility space with an additional sink and white good appliances with a boot room on entry to the property for muddy wellies and raincoats.
 Sustainable Kitchens
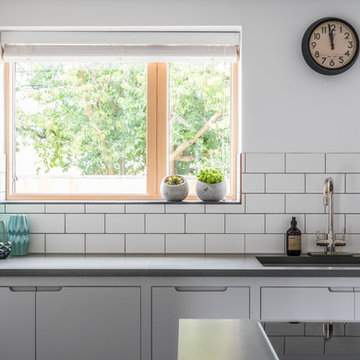
The desired aesthetic was for a contemporary, industrial look which echoed the rest of the house design. This was cleverly achieved by combining cabinets painted in Farrow & Ball Purbeck Stone with a stainless steel wrapped appliance housing, which incorporates ovens and integrated fridge. Arenastone Grigio Concreto was chosen for the worktops providing the look of concrete but in a more durable material, building on the industrial theme.
The large central island incorporates a breakfast bar along with drawer and cupboard storage, tray and chopping board slots, wine fridge and induction hob. A lye finish was used on the oak interior of the breakfast bar, echoing the grey of the cabinets. A large ceiling mounted extractor was built into a housing.
Charlie O'Beirne - Lukonic Photography
Decorative Acessories from Mon Pote
 Ocean Project Developments
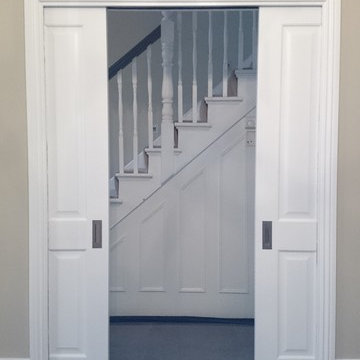
Renovation of a traditional living room including installation of new double pocket doors to provide a classic, stylish entrance to the room as well as functional use of space and versatility for a young family.
 Inspired Spaces
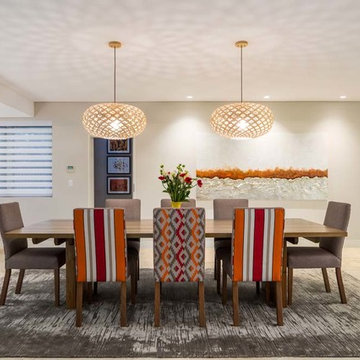
The chairs and the rug was designed to complement the dining area and to make the beautiful recycled timber table shine.
Interior Designer - www.inspiredspaces.com.au
Architect - http://www.houzz.com.au/pro/distinctinnovations/distinct-innovations-pty-ltd
50