
Search results for "Https:" in Home Design Ideas
 Higherground

Crucial Trading Wool Herringbone bespoke stair runner carpet with piped taped edging in Maida Vale London
Large classic straight metal railing staircase in London with marble treads and marble risers.
Large classic straight metal railing staircase in London with marble treads and marble risers.
 Bainbridge Fine Furniture and Interiors
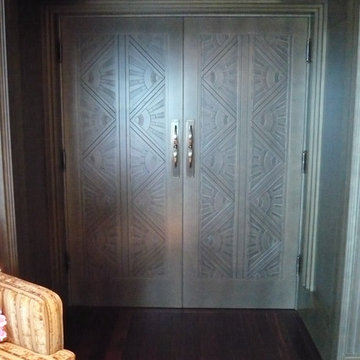
Hand made art deco inlay doors. over a hundred individually sized pieces cut by hand were inset into the door.
Design ideas for a large midcentury enclosed dining room in Melbourne with grey walls and dark hardwood flooring.
Design ideas for a large midcentury enclosed dining room in Melbourne with grey walls and dark hardwood flooring.
 Katie Malik Design Studio
Maciek Platek

Photo of a large vintage living room in Cambridgeshire with grey walls and carpet.
Photo of a large vintage living room in Cambridgeshire with grey walls and carpet.


 Philipp Architekten - Anna Philipp

Photo of an expansive modern concrete straight staircase in Munich with concrete risers.

 Cedar Views Windows
Spitfire S-700 Pivot door. This door is a premium Aluminium door, this entrance door can be coupled with Puzzle Aluminium Cladding to achieve a flush maintenance free entrance to your home.
With the WOW factor.
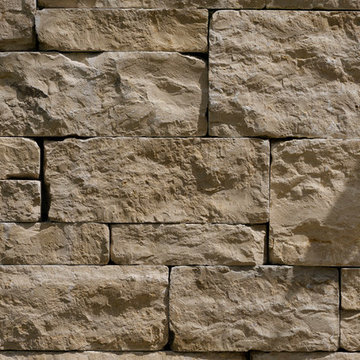
 Albrecht Bühler Baum und Garten GmbH
Photo of a large back xeriscape partial sun garden for summer in Stuttgart with a retaining wall and natural stone paving.

 Detail 9 Architects Pty Ltd
This feature leather lounge is a striking, but functional piece of furniture in keeping with the mid-century feel of the home.
Photographer: Matthew Forbes
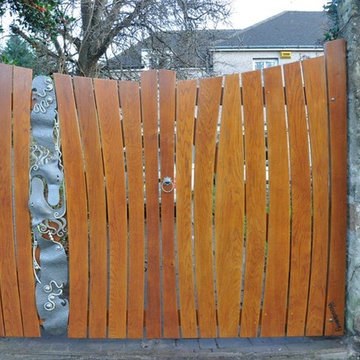
 Woodsavvy
This contemporary Arts and Crafts oak gate has a sculptured metalwork, Celtic themed panel by creative metalworker and sculpture Annette Sheppard. Designed and made by Chris Early of Woodsavvy for a client in North Edinburgh.

 Tollgard Design Group
Photo of a large contemporary fully buried basement in London with a home cinema, grey walls, light hardwood flooring and beige floors.

 ALBERCAS Y SPA DE SONORA
Albercas y Spa de Sonora SA de CV
Photo of a large contemporary roof rectangular infinity swimming pool with a water feature and stamped concrete.
Photo of a large contemporary roof rectangular infinity swimming pool with a water feature and stamped concrete.
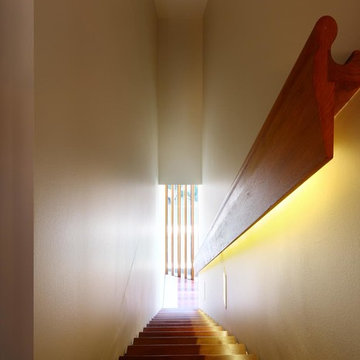
 KIRK
KIRKRosalie House by KIRK is located in one of Brisbane’s most established inner city suburbs. This 5-bedroom family home sits on a hillside among the peaks and gullies that characterises the suburb of Paddington.
Rosalie House has a solid base that rises up as a 3-storey lightweight structure. The exterior is predominantly recycled Tallowwood weatherboard and pre-weathered zinc cladding – KIRK’s interpretation of the timber and tin tradition that is prevalent in the area.
Sun-shading and privacy is achieved with operable timber screens and external venetian blinds that sit in front of a bespoke timber window joinery.
The planning of the house is organised to address the views towards the city on the North-East and Mt Coot-tha on the South-West. The resulting building footprint provides private courtyards and landscaped terraces adjacent to the main living spaces.
The interior is an ensemble of Red Mahogany timber flooring and Jarrah timber panelling on backdrop of white plaster walls and white-set ceilings.
Environmental features of the house include solar hot water, 40,000L in-ground rainwater storage for landscape irrigation and low energy lighting.
Photo Credits: Scott Burrows

 Demax Staircase&Railing
Stair Structure:
5/8" thick frameless glass railing
Metallic powder coating steel stringer
Whitestone treads
Design ideas for a large modern curved glass railing staircase in Miami with marble treads, marble risers, brick walls and a feature wall.
Design ideas for a large modern curved glass railing staircase in Miami with marble treads, marble risers, brick walls and a feature wall.
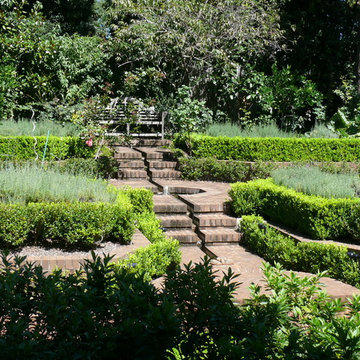
 S-ENSE Landscapes Pty Ltd
R Wyatt
This is an example of a large traditional front formal full sun garden in Sydney with brick paving.
This is an example of a large traditional front formal full sun garden in Sydney with brick paving.

 Charles Slowikowsky
Close up of roof and wall connection. 20mm stipulated gap between. In reality difficult as roof surface not in the same level.
Karol Slowikowski
This is an example of a large rustic home in Essex.
This is an example of a large rustic home in Essex.
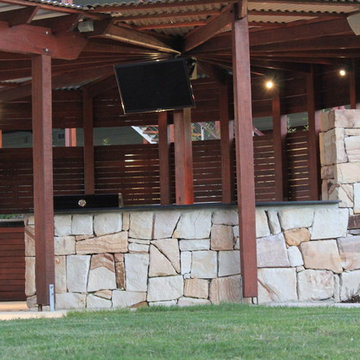
 MGL Building & Landscape
Outdoor kitchen and BBQ area, featuring timber privacy screens.
Photos by MGL
Photo of an expansive rustic bungalow and back full sun garden in Brisbane with stone cladding, a fire feature and natural stone paving.
Photo of an expansive rustic bungalow and back full sun garden in Brisbane with stone cladding, a fire feature and natural stone paving.
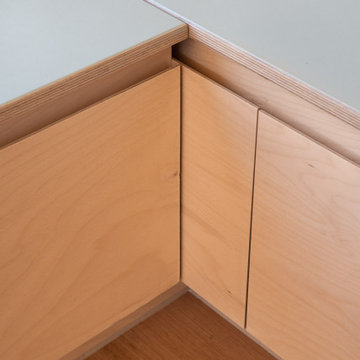
 Makers Zoo
Custom designed house renovation in Geelong West.
Design ideas for a large modern open plan living room in Geelong with beige walls and brown floors.
Design ideas for a large modern open plan living room in Geelong with beige walls and brown floors.

 Brilliant SA
Designed, project managed and built by the Brilliant SA team. Copyright Brilliant SA
Photo of a large contemporary u-shaped open plan kitchen with medium wood cabinets, white splashback, glass sheet splashback, stainless steel appliances and multiple islands.
Photo of a large contemporary u-shaped open plan kitchen with medium wood cabinets, white splashback, glass sheet splashback, stainless steel appliances and multiple islands.
 The Wood Works

Design ideas for a large traditional study in Hertfordshire with beige walls, light hardwood flooring, no fireplace and a freestanding desk.
 Unique Wrought Iron
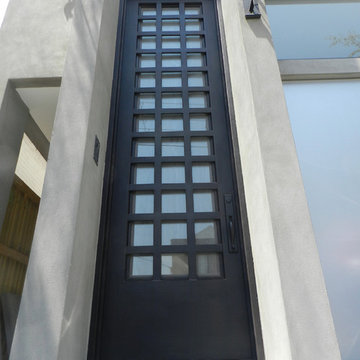
Double height single door spanning two stories!
Inspiration for a large modern front door in Melbourne with a single front door and a metal front door.
Inspiration for a large modern front door in Melbourne with a single front door and a metal front door.
54